Welcome to 4700 E 128th Place. Located in the desirable community of the non-covenant controlled East Glenn subdivision, this great 2-story home feels much larger that the 1772 square feet above ground level and additional 594 Sq ft, 535 of which is finished. This house just seems to go on and on! You are greeted into the home by entering the foyer area with convenient coat closet. from the foyer you can see how large and open the space is with a very large living room and adjoining dining room to the rear of the home, perfect for large family gatherings or a very useful flex space. From the foyer you can see back past the stairs to the upstairs bedrooms towards the eat in kitchen or nook and to the right through the expanded kitchen towards to dining area. A unique feature about the large home is the lowered or sunken family room to the left of the nook behind the garage! This is a HUGE family room with brick fireplace wall and access to the backyard. There is the convenience of a 1/2 bath on this level as well as a separate laundry room with storage and a window offering nice natural light. Offering 3 nice size bedrooms on the upper level, each with large closets, the primary bedroom features a private 3/4 bath with updated tile and solid surface vanity countertop. On this level there is also a large full bathroom with updated tile and a solid surface tub surround for easy care. If all of this space isn't enough there is still 535 finished square feet of space in the mostly finished basement! As you go to the basement from the family room behind the garage you enter another large living space! This space is a large space with large windows filling the space with natural light, not what you would expect from a basement. There is an additional finished room off of this basement space which could be a great home office or non-conforming bedroom as it does not have a window. Buyer to verify measurements.
For sale
Price cut: $15K (10/10)
$520,000
4700 E 128th Place, Thornton, CO 80241
3beds
2,366sqft
Single Family Residence
Built in 1979
7,700 Square Feet Lot
$518,800 Zestimate®
$220/sqft
$-- HOA
What's special
- 30 days
- 207
- 7
Zillow last checked:
Listing updated:
Listed by:
Michael Lunden 303-525-6540,
Sellstate ACE Properties
Source: REcolorado as distributed by MLS GRID,MLS#: 3893139
Facts & features
Interior
Bedrooms & bathrooms
- Bedrooms: 3
- Bathrooms: 3
- Full bathrooms: 1
- 3/4 bathrooms: 1
- 1/2 bathrooms: 1
Bedroom
- Description: Primary Bedroom With Attached 3/4 Bathroom
- Features: Primary Suite
- Level: Upper
- Area: 186.48 Square Feet
- Dimensions: 12.6 x 14.8
Bedroom
- Description: Secondary Bedroom With Large Closet
- Level: Upper
- Area: 131.84 Square Feet
- Dimensions: 10.3 x 12.8
Bedroom
- Description: Secondary Bedroom With Large Closet
- Level: Upper
- Area: 115.05 Square Feet
- Dimensions: 9.5 x 12.11
Bathroom
- Level: Lower
- Area: 31.35 Square Feet
- Dimensions: 5.5 x 5.7
Bathroom
- Description: Shared Full Bathroom With Tub
- Level: Upper
- Area: 61.6 Square Feet
- Dimensions: 7 x 8.8
Bathroom
- Description: Attached Primary Ensuite 3/4 Bathroom
- Features: Primary Suite
- Level: Upper
- Area: 56.1 Square Feet
- Dimensions: 5.1 x 11
Bonus room
- Description: Finished Room With Closet But No Window
- Level: Basement
- Area: 112.18 Square Feet
- Dimensions: 7.1 x 15.8
Dining room
- Description: Kitchen Eating Nook Between Kitchen And Lower Family Room
- Level: Main
- Area: 95.03 Square Feet
- Dimensions: 9.4 x 10.11
Dining room
- Description: Formal Dining With Direct Access From Kitchen And Attached Formal Living
- Level: Main
- Area: 90.21 Square Feet
- Dimensions: 9.3 x 9.7
Family room
- Description: Lare Room With Slider To Back Yard And Fireplace
- Level: Lower
- Area: 371.7 Square Feet
- Dimensions: 12.6 x 29.5
Great room
- Description: Could Be Used As An Additional Non-Conforming Bedroom Due To Egress
- Level: Basement
- Area: 235 Square Feet
- Dimensions: 12.5 x 18.8
Kitchen
- Description: Gally Kitchen Between Formal Dining And Kit Nook
- Level: Main
- Area: 75.33 Square Feet
- Dimensions: 8.1 x 9.3
Laundry
- Description: Nice Laundry Room With Window
- Level: Lower
- Area: 34.2 Square Feet
- Dimensions: 6 x 5.7
Living room
- Description: To The Right Of The Foyer With Attached Formal Dining To The Back Of The Home
- Level: Main
- Area: 285.2 Square Feet
- Dimensions: 11.5 x 24.8
Utility room
- Level: Basement
- Area: 68.16 Square Feet
- Dimensions: 7.1 x 9.6
Workshop
- Description: Storage / Workshop Space No Window Or Finish
- Level: Basement
- Area: 61.04 Square Feet
- Dimensions: 6.7 x 9.11
Heating
- Forced Air
Cooling
- Central Air
Appliances
- Laundry: In Unit
Features
- Basement: Finished
Interior area
- Total structure area: 2,366
- Total interior livable area: 2,366 sqft
- Finished area above ground: 1,772
- Finished area below ground: 535
Video & virtual tour
Property
Parking
- Total spaces: 7
- Parking features: Garage - Attached
- Attached garage spaces: 2
- Details: Off Street Spaces: 4, RV Spaces: 1
Features
- Levels: Tri-Level
Lot
- Size: 7,700 Square Feet
Details
- Parcel number: R0010218
- Special conditions: Standard
Construction
Type & style
- Home type: SingleFamily
- Property subtype: Single Family Residence
Materials
- Frame
- Roof: Composition
Condition
- Year built: 1979
Utilities & green energy
- Sewer: Public Sewer
Community & HOA
Community
- Subdivision: East Glenn
HOA
- Has HOA: No
Location
- Region: Thornton
Financial & listing details
- Price per square foot: $220/sqft
- Tax assessed value: $477,000
- Annual tax amount: $2,885
- Date on market: 9/17/2026
- Listing terms: Cash,Conventional,FHA,VA Loan
- Exclusions: Personal Property Not Specifically Listed As Included.
- Ownership: Individual
Estimated market value
$518,800
$493,000 - $545,000
$2,920/mo
Price history
| Date | Event | Price |
|---|---|---|
| 10/10/2026 | Price change | $520,000-2.8%$220/sqft |
Source:  REcolorado as distributed by MLS GRID #3893139 Report a problem REcolorado as distributed by MLS GRID #3893139 Report a problem | ||
| 9/17/2026 | Listed for sale | $535,000+125.7%$226/sqft |
Source: REcolorado as distributed by MLS GRID #3893139 Report a problem | ||
| 8/22/2013 | Sold | $237,000-1.9%$100/sqft |
Source: Public Record Report a problem | ||
| 8/16/2013 | Pending sale | $241,700$102/sqft |
Source: Keller Williams - Denver North #1202718 Report a problem | ||
| 7/5/2013 | Price change | $241,700+2%$102/sqft |
Source: Keller Williams - Denver North #1202718 Report a problem | ||
| 6/30/2013 | Price change | $237,000-1.9%$100/sqft |
Source: North Realty LLC dba Keller Williams Preferred Realty #1202718 Report a problem | ||
| 6/27/2013 | Listed for sale | $241,700$102/sqft |
Source: North Realty LLC dba Keller Williams Preferred Realty #1202718 Report a problem | ||
Public tax history
| Year | Property taxes | Tax assessment |
|---|---|---|
| 2025 | $3,236 +1% | $29,810 -14.8% |
| 2024 | $3,203 +11.8% | $34,980 |
| 2023 | $2,864 -3.3% | $34,980 +34.5% |
| 2022 | $2,961 | $26,000 -2.8% |
| 2021 | -- | $26,760 +5.8% |
| 2020 | $2,813 | $25,290 -0.2% |
| 2019 | $2,813 +10.7% | $25,330 +14.7% |
| 2018 | $2,541 | $22,080 |
| 2017 | $2,541 | $22,080 +19.5% |
| 2016 | -- | $18,480 |
| 2015 | $1,986 | $18,480 +117.7% |
| 2014 | -- | $8,490 |
| 2013 | -- | $8,490 -47.7% |
| 2012 | -- | $16,230 |
| 2011 | -- | $16,230 -0.4% |
| 2010 | -- | $16,300 |
| 2009 | -- | $16,300 -6.2% |
| 2008 | -- | $17,380 |
| 2007 | -- | $17,380 -3.2% |
| 2006 | -- | $17,960 |
| 2005 | -- | $17,960 +11.3% |
| 2004 | -- | $16,140 |
| 2003 | $1,589 +2.2% | $16,140 +4% |
| 2002 | $1,554 +7% | $15,520 +12.8% |
| 2001 | $1,452 | $13,760 |
Find assessor info on the county website
Monthly payment
Est. payment
Payment breakdown
Explore the cost of this home by adjusting the details. Changes won't be saved.Climate risks
Neighborhood: East Glenn
Nearby schools
Schools provided by the listing agent
- Elementary: Eagleview
- Middle: Rocky Top
- High: Horizon
- District: Adams 12 5 Star Schl
Source: REcolorado as distributed by MLS GRID. This data may not be complete. We recommend contacting the local school district to confirm school assignments for this home.
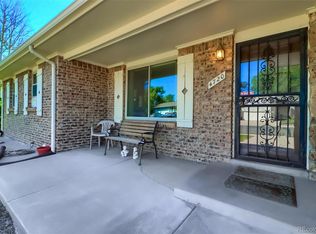
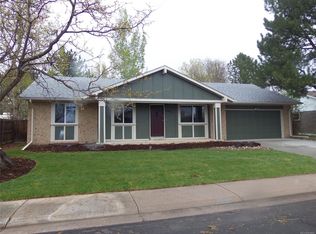
Similar homes
- $549,9004 bd3 ba2.8k sqft12924 Saint Paul Court, Thornton, CO 80241For Sale

 MLS ID #1712269, Jody Bennigsdorf, RE/MAX Alliance. REcolorado as distributed by MLS GRID
 - $529,9995 bd3 ba1.9k sqft12212 Forest Way, Thornton, CO 80241For Sale
 MLS ID #4965609, Megan Denham, Resident Realty North Metro LLC. REcolorado as distributed by MLS GRID
 - $513,0005 bd4 ba1.9k sqft5295 E 123rd Avenue, Thornton, CO 80241For Sale
 MLS ID #8385907, Elizabeth Sanchez, Realty Of America LLC. REcolorado as distributed by MLS GRID
 - $575,0005 bd4 ba3.2k sqft12357 Fillmore Ct, Thornton, CO 80241For Sale

 MLS ID #1069357, Tony Thurman, Resident Realty North Metro. IRES as distributed by MLS GRID
 - $449,0003 bd3 ba1.5k sqft12039 Forest Street, Thornton, CO 80241For SaleMLS ID #5242441, Drew Smith, 8z Real Estate. REcolorado as distributed by MLS GRID
- $520,0004 bd3 ba2.7k sqft6260 E 121st Drive, Brighton, CO 80602For SaleMLS ID #3575624, Margo Obrzut, HomeSmart. REcolorado as distributed by MLS GRID
- $599,0004 bd3 ba2.9k sqft2547 E 124th Place, Thornton, CO 80241For SaleMLS ID #6106841, Steven Sumey, Guide Real Estate. REcolorado as distributed by MLS GRID
- $539,0004 bd4 ba2.4k sqft2322 E 101st Place, Thornton, CO 80229For SaleMLS ID #6588804, Samantha Dardano, Compass - Denver. REcolorado as distributed by MLS GRID
- $510,0004 bd3 ba2.8k sqft10518 Varese Lane, Northglenn, CO 80234For SaleMLS ID #5222133, Daryl Vaughn, Usaj Realty. REcolorado as distributed by MLS GRID
- $585,0004 bd4 ba3.4k sqft13900 Hudson Way, Thornton, CO 80602For SaleMLS ID #5280205, Candice Oh, Berkshire Hathaway HomeServices Colorado Real Estate, LLC. REcolorado as distributed by MLS GRID
- $525,0004 bd2 ba1.8k sqft10029 Alcott Street, Denver, CO 80260For SaleMLS ID #4734710, Corinne Playfair, Peak Real Estate Ltd. REcolorado as distributed by MLS GRID
- $490,0004 bd4 ba2.4k sqft10152 Wyandott Circle N, Thornton, CO 80260For SaleMLS ID #6645786, Alicia Luevano, Brokers Guild Real Estate. REcolorado as distributed by MLS GRID
- $519,9003 bd2 ba2.5k sqft5576 W 75th Drive, Arvada, CO 80003For SaleMLS ID #2960060, Bob Bell, Milehiproperty. REcolorado as distributed by MLS GRID
- $600,0004 bd4 ba3.1k sqft11760 Eudora Court, Thornton, CO 80233For SaleMLS ID #2483107, Brandon Schroeder, HomeSmart Realty. REcolorado as distributed by MLS GRID
- $499,9994 bd4 ba2.7k sqft10003 Wyandott Circle S, Thornton, CO 80260For SaleMLS ID #2612912, Hope Sawyer, Keller Williams Preferred Realty. REcolorado as distributed by MLS GRID
- $439,9003 bd2 ba1.8k sqft1740 E 96th Drive, Denver, CO 80229For SaleMLS ID #8155399, Sherrie Arellano, 360 Real Estate Inc. REcolorado as distributed by MLS GRID
- $539,9003 bd2 ba2k sqft38 Irene Court, Broomfield, CO 80020For SaleMLS ID #7115440, Rich Smith, RE/MAX Alliance. REcolorado as distributed by MLS GRID
- $520,0004 bd2 ba2k sqft8358 Charles Way, Denver, CO 80221For SaleMLS ID #4247561, Tobias Trujillo, Ed Prather Real Estate. REcolorado as distributed by MLS GRID
- $535,0003 bd3 ba2.4k sqft4316 Liverpool Street, Denver, CO 80249For SaleMLS ID #6647832, Nancy Henderson, High Ridge Realty. REcolorado as distributed by MLS GRID
- $515,0004 bd2 ba2k sqft8282 Navajo Street, Denver, CO 80221For SaleMLS ID #3248313, Catherine Schneider, RE/MAX Alliance. REcolorado as distributed by MLS GRID
