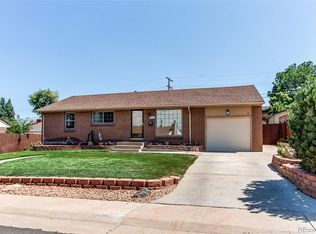
A huge, $35,000.00 price reduction PLUS $15,450.00 Seller concession for the new Buyer to buy down the interest rate make this home a STEAL for a new owner! Welcome home to this classic brick ranch offering the perfect balance of move-in ready updates, future potential, and exceptional workshop space. Gleaming hardwood floors flow through the bright, open main living space. The thoughtfully updated kitchen features granite countertops, stainless steel appliances, and ample cabinetry—ideal for everyday cooking and entertaining. Two bedrooms and a full bathroom round out the main level. Downstairs, the finished basement provides flexibility for a recreation room, home gym, or hobby space and features two additional bedrooms and another 3/4 bathroom. With 4 total bedrooms and 2 bathrooms, there is functional living space for everyone. Step outside to a private backyard featuring a great backyard space for summer BBQs on the covered patio, room for gardening, or outdoor play. A true highlight for mechanics, tinkerers, and mountain enthusiasts is the solid, oversized, detached 2-car garage! Providing secure parking alongside valuable extra space, it easily accommodates workbenches, tool setups, and gear storage—offering a dedicated footprint for projects, tuning up bikes, or keeping equipment organized year-round. Situated in the Sherrelwood area with no HOA! Enjoy unbeatable connectivity to major commuter routes including I-25, US-36, and the RTD light rail (Westminster Station) for a seamless commute to both Downtown Denver and Boulder. Minutes to local parks, Clear Creek Trail, dining, shopping along 84th Ave, and Water World.
For sale
Price cut: $10K (9/24)
$515,000
8282 Navajo Street, Denver, CO 80221
4beds
2,000sqft
Single Family Residence
Built in 1962
7,070 Square Feet Lot
$-- Zestimate®
$258/sqft
$-- HOA
What's special
- 55 days
- 282
- 24
Zillow last checked:
Listing updated:
Listed by:
Catherine Schneider 303-523-9184 cathysellscolorado@gmail.com,
RE/MAX Alliance,
Kristen Diebel 303-903-7873,
RE/MAX Alliance
Source: REcolorado as distributed by MLS GRID,MLS#: 3248313
Facts & features
Interior
Bedrooms & bathrooms
- Bedrooms: 4
- Bathrooms: 2
- Full bathrooms: 2
- Main level bathrooms: 1
- Main level bedrooms: 2
Bedroom
- Level: Main
Bedroom
- Level: Main
Bedroom
- Level: Basement
Bedroom
- Level: Basement
Bathroom
- Level: Main
Bathroom
- Level: Basement
Great room
- Level: Basement
Kitchen
- Level: Main
Laundry
- Level: Basement
Living room
- Level: Main
Heating
- Forced Air, Natural Gas
Cooling
- Central Air
Features
- Granite Counters
- Flooring: Carpet, Tile, Wood
- Basement: Finished,Full
Interior area
- Total structure area: 2,000
- Total interior livable area: 2,000 sqft
- Finished area above ground: 1,000
- Finished area below ground: 950
Property
Parking
- Total spaces: 2
- Parking features: Concrete
- Garage spaces: 2
Features
- Levels: One
- Stories: 1
- Patio & porch: Covered
- Fencing: Full
Lot
- Size: 7,070 Square Feet
Details
- Parcel number: R0060290
- Special conditions: Standard
Construction
Type & style
- Home type: SingleFamily
- Architectural style: Traditional
- Property subtype: Single Family Residence
Materials
- Brick
- Foundation: Concrete Perimeter
- Roof: Composition
Condition
- Year built: 1962
Utilities & green energy
- Sewer: Public Sewer
- Water: Public
Community & HOA
Community
- Subdivision: Sherrelwood
HOA
- Has HOA: No
Location
- Region: Denver
Financial & listing details
- Price per square foot: $258/sqft
- Tax assessed value: $482,000
- Annual tax amount: $3,605
- Date on market: 8/20/2026
- Listing terms: Cash,Conventional,FHA,VA Loan
- Exclusions: Any Personal Property
- Ownership: Individual
Estimated market value
Not available
Estimated sales range
Not available
Not available
Price history
| Date | Event | Price |
|---|---|---|
| 9/24/2026 | Price change | $515,000-1.9%$258/sqft |
Source:  REcolorado as distributed by MLS GRID #3248313 Report a problem REcolorado as distributed by MLS GRID #3248313 Report a problem | ||
| 9/8/2026 | Price change | $525,000-4.5%$263/sqft |
Source: REcolorado as distributed by MLS GRID #3248313 Report a problem | ||
| 8/20/2026 | Listed for sale | $550,000+14.6%$275/sqft |
Source: REcolorado as distributed by MLS GRID #3248313 Report a problem | ||
| 7/26/2025 | Listing removed | $2,450$1/sqft |
Source: Zillow Rentals Report a problem | ||
| 7/17/2025 | Price change | $2,450-7.5%$1/sqft |
Source: Zillow Rentals Report a problem | ||
| 7/10/2025 | Listed for rent | $2,650-3.6%$1/sqft |
Source: Zillow Rentals Report a problem | ||
| 6/10/2025 | Listing removed | $2,750$1/sqft |
Source: Zillow Rentals Report a problem | ||
| 5/30/2025 | Price change | $2,750-3.5%$1/sqft |
Source: Zillow Rentals Report a problem | ||
| 5/10/2025 | Price change | $2,850-4.8%$1/sqft |
Source: Zillow Rentals Report a problem | ||
| 4/29/2025 | Price change | $2,995-3.2%$1/sqft |
Source: Zillow Rentals Report a problem | ||
| 4/18/2025 | Listed for rent | $3,095$2/sqft |
Source: Zillow Rentals Report a problem | ||
| 4/10/2025 | Listing removed | $3,095$2/sqft |
Source: Zillow Rentals Report a problem | ||
| 4/4/2025 | Listed for rent | $3,095+4%$2/sqft |
Source: Zillow Rentals Report a problem | ||
| 5/6/2024 | Listing removed | -- |
Source: Zillow Rentals Report a problem | ||
| 4/26/2024 | Price change | $2,975-3.9%$1/sqft |
Source: Zillow Rentals Report a problem | ||
| 4/18/2024 | Price change | $3,095-3.1%$2/sqft |
Source: Zillow Rentals Report a problem | ||
| 4/4/2024 | Listed for rent | $3,195$2/sqft |
Source: Zillow Rentals Report a problem | ||
| 8/10/2021 | Sold | $480,000+35.2%$240/sqft |
Source: Public Record Report a problem | ||
| 4/2/2018 | Sold | $355,000+2.9%$178/sqft |
Source: Public Record Report a problem | ||
| 3/7/2018 | Pending sale | $345,000$173/sqft |
Source: BRADFORD REAL ESTATE #5478509 Report a problem | ||
| 3/6/2018 | Price change | $345,000+2.1%$173/sqft |
Source: BRADFORD REAL ESTATE #5478509 Report a problem | ||
| 3/4/2018 | Price change | $338,000+0.9%$169/sqft |
Source: BRADFORD REAL ESTATE #5478509 Report a problem | ||
| 2/28/2018 | Listed for sale | $335,000+21.8%$168/sqft |
Source: BRADFORD REAL ESTATE #5478509 Report a problem | ||
| 10/28/2015 | Sold | $275,000+35.5%$138/sqft |
Source: Public Record Report a problem | ||
| 4/29/2013 | Sold | $203,000+1.5%$102/sqft |
Source: Public Record Report a problem | ||
| 3/16/2013 | Listed for sale | $200,000+11.1%$100/sqft |
Source: The Flores Team, Inc. #1168038 Report a problem | ||
| 5/12/2008 | Sold | $180,000+85.6%$90/sqft |
Source: Public Record Report a problem | ||
| 12/6/1996 | Sold | $97,000$49/sqft |
Source: Public Record Report a problem | ||
Public tax history
| Year | Property taxes | Tax assessment |
|---|---|---|
| 2025 | $3,440 +0.6% | $30,130 -11.8% |
| 2024 | $3,421 +15.4% | $34,160 |
| 2023 | $2,965 -2.2% | $34,160 +37.1% |
| 2022 | $3,033 | $24,910 -2.8% |
| 2021 | -- | $25,620 +3.7% |
| 2020 | $2,931 | $24,700 -0.2% |
| 2019 | $2,931 +19.8% | $24,750 +21.4% |
| 2018 | $2,445 | $20,390 |
| 2017 | $2,445 | $20,390 +15.7% |
| 2016 | -- | $17,630 |
| 2015 | $1,947 | $17,630 +29.3% |
| 2014 | -- | $13,630 |
| 2013 | -- | $13,630 +0.6% |
| 2012 | -- | $13,550 |
| 2011 | -- | $13,550 +3.9% |
| 2010 | -- | $13,040 |
| 2009 | -- | $13,040 -14.5% |
| 2008 | -- | $15,250 |
| 2007 | -- | $15,250 -1.6% |
| 2006 | -- | $15,500 |
| 2005 | -- | $15,500 +8.5% |
| 2004 | -- | $14,290 |
| 2003 | $1,222 +21.7% | $14,290 +15.1% |
| 2002 | $1,004 +9.1% | $12,410 +19% |
| 2001 | $920 | $10,430 |
| 2000 | -- | $10,430 |
Find assessor info on the county website
Monthly payment
Est. payment
Payment breakdown
Explore the cost of this home by adjusting the details. Changes won't be saved.Climate risks
Neighborhood: 80221
Nearby schools
Schools provided by the listing agent
- Elementary: Sherrelwood
- Middle: Ranum
- High: Westminster
- District: Westminster Public Schools
Source: REcolorado as distributed by MLS GRID. This data may not be complete. We recommend contacting the local school district to confirm school assignments for this home.

Similar homes
- $490,0005 bd2 ba1.9k sqft8382 Navajo Street, Denver, CO 80221For Sale

 MLS ID #6358907, Eric Barojas, Blue Pebble Homes. REcolorado as distributed by MLS GRID
 - $494,5003 bd2 ba2.1k sqft400 Leo Lane, Denver, CO 80260For Sale
 MLS ID #9445651, Jon Paul Matzke, Blue Yeti Homes. REcolorado as distributed by MLS GRID
 - $475,0005 bd2 ba2.2k sqft8457 Jason Ct, Denver, CO 80260For Sale
 MLS ID #7393111, Magdalena Tarango, Metro 21 Real Estate Group. REcolorado as distributed by MLS GRID
 - $525,0004 bd2 ba1.9k sqft10642 Brewer Drive, Northglenn, CO 80234For Sale
 MLS ID #4472405, Kyle Blanton, NAV Real Estate. REcolorado as distributed by MLS GRID
 - $499,9004 bd2 ba1.7k sqft10022 Alcott Street, Denver, CO 80260For SaleMLS ID #1844430, Shannon Garza, Key Team Real Estate Corp.. REcolorado as distributed by MLS GRID
- $530,0003 bd2 ba1k sqft3040 Grape Street, Denver, CO 80207For SaleMLS ID #7861726, Doug Gaeta, Compass - Denver. REcolorado as distributed by MLS GRID
- $539,0004 bd4 ba2.4k sqft2322 E 101st Place, Thornton, CO 80229For SaleMLS ID #6588804, Samantha Dardano, Compass - Denver. REcolorado as distributed by MLS GRID
- $450,0005 bd3 ba2.1k sqft8131 Irving Street, Westminster, CO 80031For SaleMLS ID #6290763, Shellee Scherr, Century 21 Signature Realty, Inc. REcolorado as distributed by MLS GRID
- $524,9004 bd3 ba2.1k sqft1490 S Zephyr St, Lakewood, CO 80232For Sale
 MLS ID #1070456, Roberta Walker, Keller Williams-DTC. IRES as distributed by MLS GRID
 - $475,0004 bd2 ba2k sqft8283 Depew Way, Arvada, CO 80003For SaleMLS ID #7341546, Kevin Hays, LOGO Real Estate. REcolorado as distributed by MLS GRID
- $500,0005 bd2 ba1.7k sqft808 S Umatilla Way, Denver, CO 80223For SaleMLS ID #4560146, Raechel Malman, LIV Sotheby's International Realty. REcolorado as distributed by MLS GRID
- $525,0006 bd2 ba2.2k sqft6085 Parfet Street, Arvada, CO 80004For SaleMLS ID #6516806, Sean Ready, Keller Williams DTC. REcolorado as distributed by MLS GRID
- $500,0004 bd4 ba2.6k sqft945 Garnet Street, Broomfield, CO 80020For SaleMLS ID #1950761, Shawna Bellendir, Sellstate Altitude Realty. REcolorado as distributed by MLS GRID
- $500,0004 bd2 ba2.2k sqft1092 S Iris Street, Lakewood, CO 80226For SaleMLS ID #2180027, EmpowerHome Team Colorado, Keller Williams Realty Northern Colorado. REcolorado as distributed by MLS GRID
- $499,9004 bd2 ba1.9k sqft12551 W Dakota Drive, Lakewood, CO 80228For SaleMLS ID #6184607, Corben Kildow, Sellstate Altitude Property Group. REcolorado as distributed by MLS GRID
- $520,0003 bd3 ba2.2k sqft4520 E 128th Place, Thornton, CO 80241For SaleMLS ID #7281785, Adam Maxey, Real Broker, LLC DBA Real. REcolorado as distributed by MLS GRID
- $529,9005 bd2 ba2.3k sqft421 S Marshall Street, Denver, CO 80226For SaleMLS ID #8238504, Steve Westfall, RE/MAX Professionals. REcolorado as distributed by MLS GRID
- $499,0004 bd4 ba2.4k sqftFrederics Brothers Green Meadows, Denver, CO 80227For SaleMLS ID #5972001, Kyle Blanton, NAV Real Estate. REcolorado as distributed by MLS GRID
- $425,0003 bd2 ba1.4k sqft1181 Rowena Street, Denver, CO 80229For SaleMLS ID #5549778, Felicia Garrison, Allure Realty. REcolorado as distributed by MLS GRID
- $399,9995 bd2 ba2.3k sqft8701 Oakwood Street, Westminster, CO 80031For SaleMLS ID #7064104, Rita Ulloa, HPRE Colorado Holdings LLC. REcolorado as distributed by MLS GRID
