Discover the perfect blend of comfort and functionality in this inviting spacious ranch style home. Looking for more? You can have 4 bedrooms and 3 baths combined with a full finished basement. The kitchen enjoys tile counters and flooring together with stainless steel appliances. The comfortable primary suite includes a 3/4 bath of its own. The entire home has just had all new quality carpeting installed. Ideal for family gatherings, parties, hobbies, the impressive 23X26' family room also features a fireplace. Got toys? Bring your RV's, campers or boats - extra room to park here. There's still plenty of time to enjoy the covered patio and 17x28' flagstone fun zone. Great value here - take a look. It's important to note that this home is very convenient to major roads, transportation & highways. One year home warranty included for the buyers.
For sale
Price cut: $16K (7/10)
$559,000
10518 Varese Lane, Northglenn, CO 80234
4beds
2,850sqft
Single Family Residence
Built in 1970
9,680 Square Feet Lot
$554,200 Zestimate®
$196/sqft
$-- HOA
What's special
- 71 days |
- 567 |
- 21 |
Zillow last checked:
Listing updated:
Listed by:
Steve Anderson 303-666-6500,
RE/MAX Alliance
Source: REcolorado as distributed by MLS GRID,MLS#: 5257637
Facts & features
Interior
Bedrooms & bathrooms
- Bedrooms: 4
- Bathrooms: 3
- Full bathrooms: 2
- 3/4 bathrooms: 1
- Main level bathrooms: 2
- Main level bedrooms: 3
Bedroom
- Description: New Carpet
- Features: Primary Suite
- Level: Main
- Area: 154 Square Feet
- Dimensions: 11 x 14
Bedroom
- Description: New Carpet
- Features: Primary Suite
- Level: Main
- Area: 144 Square Feet
- Dimensions: 12 x 12
Bedroom
- Description: New Carpet
- Level: Main
- Area: 144 Square Feet
- Dimensions: 12 x 12
Bedroom
- Description: New Carpet
- Level: Basement
- Area: 322 Square Feet
- Dimensions: 23 x 14
Bathroom
- Level: Main
Bathroom
- Features: Primary Suite
- Level: Main
Bathroom
- Level: Basement
Dining room
- Description: Brazilian Wood Floor
- Level: Main
- Area: 120 Square Feet
- Dimensions: 12 x 10
Family room
- Description: New Carpet - Fireplace
- Level: Basement
- Area: 598 Square Feet
- Dimensions: 26 x 23
Kitchen
- Description: Tile Floor, Tile Counters Ss Appliances
- Level: Main
- Area: 140 Square Feet
- Dimensions: 14 x 10
Living room
- Description: New Carpet
- Level: Main
- Area: 210 Square Feet
- Dimensions: 15 x 14
Heating
- Forced Air, Natural Gas
Cooling
- None
Appliances
- Included: Dishwasher, Disposal, Gas Water Heater, Microwave, Oven, Range, Range Hood, Refrigerator
Features
- Smoke Free, Tile Counters
- Flooring: Carpet, Tile, Wood
- Windows: Window Coverings
- Basement: Finished
- Number of fireplaces: 1
- Fireplace features: Basement
Interior area
- Total structure area: 2,850
- Total interior livable area: 2,850 sqft
- Finished area above ground: 1,425
- Finished area below ground: 1,282
Video & virtual tour
Property
Parking
- Total spaces: 2
- Parking features: Concrete
- Attached garage spaces: 2
Features
- Levels: One
- Stories: 1
- Patio & porch: Covered, Front Porch, Patio
- Exterior features: Private Yard, Rain Gutters
Lot
- Size: 9,680 Square Feet
- Features: Near Public Transit, Sprinklers In Front
Details
- Parcel number: R0035741
- Special conditions: Standard
Construction
Type & style
- Home type: SingleFamily
- Property subtype: Single Family Residence
Materials
- Brick, Frame
- Roof: Composition
Condition
- Year built: 1970
Utilities & green energy
- Electric: 110V, 220 Volts
- Sewer: Public Sewer
- Water: Public
- Utilities for property: Cable Available, Electricity Connected, Natural Gas Connected
Community & HOA
Community
- Security: Carbon Monoxide Detector(s), Smoke Detector(s)
- Subdivision: Northglenn
HOA
- Has HOA: No
Location
- Region: Northglenn
Financial & listing details
- Price per square foot: $196/sqft
- Tax assessed value: $498,000
- Annual tax amount: $4,313
- Date on market: 6/4/2026
- Listing terms: Cash,Conventional,FHA
- Exclusions: Washer, Dryer
- Ownership: Individual
- Electric utility on property: Yes
- Road surface type: Paved
Estimated market value
$554,200
$526,000 - $582,000
$3,559/mo
Price history
| Date | Event | Price |
|---|---|---|
| 7/10/2026 | Price change | $559,000-2.8%$196/sqft |
Source:  REcolorado as distributed by MLS GRID #5257637 Report a problem REcolorado as distributed by MLS GRID #5257637 Report a problem | ||
| 6/18/2026 | Listed for sale | $575,000$202/sqft |
Source: REcolorado as distributed by MLS GRID #5257637 Report a problem | ||
| 6/17/2026 | Pending sale | $575,000$202/sqft |
Source: REcolorado as distributed by MLS GRID #5257637 Report a problem | ||
| 6/4/2026 | Listed for sale | $575,000+155.6%$202/sqft |
Source: REcolorado as distributed by MLS GRID #5257637 Report a problem | ||
| 11/3/2008 | Sold | $225,000-3%$79/sqft |
Source: Public Record Report a problem | ||
| 9/28/2008 | Price change | $232,000-1.3%$81/sqft |
Source: Listhub #684810 Report a problem | ||
| 8/23/2008 | Listed for sale | $235,000+4.4%$82/sqft |
Source: Listhub #684810 Report a problem | ||
| 11/2/2004 | Sold | $225,000+3.2%$79/sqft |
Source: Public Record Report a problem | ||
| 12/6/2001 | Sold | $217,933-0.9%$76/sqft |
Source: Public Record Report a problem | ||
| 6/6/2001 | Sold | $219,900+35.8%$77/sqft |
Source: Public Record Report a problem | ||
| 6/23/1998 | Sold | $161,950$57/sqft |
Source: Public Record Report a problem | ||
Public tax history
| Year | Property taxes | Tax assessment |
|---|---|---|
| 2025 | $3,887 +0.9% | $31,130 -14.1% |
| 2024 | $3,851 +5.3% | $36,260 |
| 2023 | $3,658 -3.1% | $36,260 +25.2% |
| 2022 | $3,777 | $28,970 -2.8% |
| 2021 | -- | $29,810 +10.5% |
| 2020 | $3,430 | $26,980 -0.2% |
| 2019 | $3,430 +13% | $27,030 +16.8% |
| 2018 | $3,036 | $23,140 |
| 2017 | $3,036 | $23,140 +22.7% |
| 2016 | -- | $18,860 |
| 2015 | $2,332 | $18,860 +16.5% |
| 2014 | -- | $16,190 |
| 2013 | -- | $16,190 -6.7% |
| 2012 | -- | $17,360 |
| 2011 | -- | $17,360 -3.7% |
| 2010 | -- | $18,030 |
| 2009 | -- | $18,030 -7.8% |
| 2008 | -- | $19,560 |
| 2007 | -- | $19,560 +4% |
| 2006 | -- | $18,800 |
| 2005 | -- | $18,800 +2.3% |
| 2004 | -- | $18,380 |
| 2003 | $1,853 +1.7% | $18,380 +10.7% |
| 2002 | $1,822 +12.5% | $16,600 +18.4% |
| 2001 | $1,619 | $14,020 |
| 2000 | -- | $14,020 |
Find assessor info on the county website
Monthly payment
Est. payment
Payment breakdown
Explore the cost of this home by adjusting the details. Changes won't be saved.Climate risks
Neighborhood: 80234
Nearby schools
GreatSchools rating
- 4/10Westview Elementary SchoolGrades: PK-5Distance: 0.5 mi
- 5/10Silver Hills Middle SchoolGrades: 6-8Distance: 2.6 mi
- 4/10Northglenn High SchoolGrades: 9-12Distance: 1.1 mi
Schools provided by the listing agent
- Elementary: Westview
- Middle: Silver Hills
- High: Northglenn
- District: Adams 12 5 Star Schl
Source: REcolorado as distributed by MLS GRID. This data may not be complete. We recommend contacting the local school district to confirm school assignments for this home.
- $568,3003 bd4 ba3.1k sqft10526 Ura Ln, Northglenn, CO 80234Off Market
- $519,9004 bd3 ba2.4k sqft10516 Ura Ln, Northglenn, CO 80234Off Market

- $547,3004 bd3 ba2k sqft10525 Tancred St, Northglenn, CO 80234Off Market

- $513,5003 bd3 ba1.8k sqft10535 Tancred St, Northglenn, CO 80234Off Market
- $499,1004 bd2 ba2k sqft10515 Tancred St, Northglenn, CO 80234Off Market
- $527,6003 bd3 ba2.3k sqft10506 Ura Ln, Northglenn, CO 80234Off Market
- $548,2004 bd4 ba1.9k sqft10546 Ura Ln, Northglenn, CO 80234Off Market
- $597,3004 bd3 ba2.7k sqft10517 Ura Ln, Northglenn, CO 80234Off Market
A local agent can set up tours, give advice and negotiate with sellers.
Similar homes
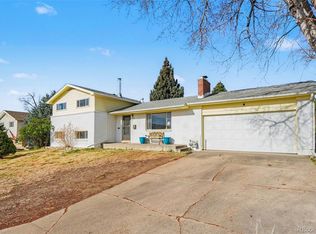
- $525,0004 bd2 ba1.8k sqft10029 Alcott Street, Denver, CO 80260For Sale

 MLS ID #4734710, Corinne Playfair, Peak Real Estate Ltd. REcolorado as distributed by MLS GRID
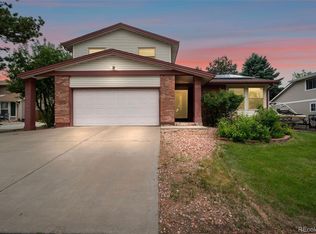
 - $485,0004 bd2 ba1.9k sqft10759 Brewer Drive, Northglenn, CO 80234For Sale
 MLS ID #8820087, Kelly Swindell, JPAR Modern Real Estate. REcolorado as distributed by MLS GRID
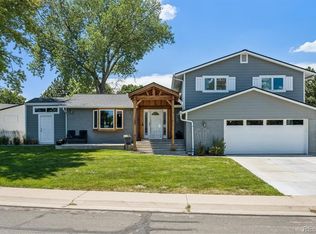
 - $579,8003 bd3 ba2.9k sqft4217 W 110th Place, Westminster, CO 80031For Sale
 MLS ID #5124383, Nicholas Dembeck, The Agency - Denver. REcolorado as distributed by MLS GRID
 - $549,9004 bd3 ba1.7k sqft11701 Harrison Street, Thornton, CO 80233For Sale
 MLS ID #3607857, Dave Lockridge, HomeSmart Realty. REcolorado as distributed by MLS GRID
 - $519,0004 bd3 ba2.6k sqft4412 E 117th Court, Denver, CO 80233For SaleMLS ID #2559426, Jennifer Hurley, EXIT Realty DTC, Cherry Creek, Pikes Peak.. REcolorado as distributed by MLS GRID
- $559,0004 bd4 ba2.6k sqft4745 E 129th Place, Thornton, CO 80241For SaleMLS ID #4728217, Nichole Campbell, Distinct Real Estate LLC. REcolorado as distributed by MLS GRID
- $560,0003 bd4 ba3.4k sqft11786 Glencoe Street, Thornton, CO 80233For SaleMLS ID #7834986, Alan Madril, ELITE REALTY. REcolorado as distributed by MLS GRID
- $549,9005 bd3 ba2.8k sqft8293 Yukon Court, Arvada, CO 80005For SaleMLS ID #8224264, Van Weston, HomeSmart. REcolorado as distributed by MLS GRID
- $549,9004 bd2 ba2k sqft2601 W 52nd Avenue, Denver, CO 80221For SaleMLS ID #4508113, Frank Duran, RE/MAX Alliance. REcolorado as distributed by MLS GRID
- $549,5003 bd3 ba2.3k sqft5009 W 70th Court, Westminster, CO 80030For SaleMLS ID #7009194, Elise LoSasso, The Agency - Denver. REcolorado as distributed by MLS GRID
- $661,0003 bd3 ba2.6k sqft11578 N Depew Court, Westminster, CO 80020For SaleMLS ID #5737032, Sasha Fernquist, Coldwell Banker Realty 56. REcolorado as distributed by MLS GRID
- $585,0005 bd3 ba2.1k sqft6230 Osceola Way, Arvada, CO 80003For SaleMLS ID #3536188, Kimberlee Harrand, Keller Williams Avenues Realty. REcolorado as distributed by MLS GRID
- $665,0004 bd4 ba2.6k sqft10191 Zenobia Circle, Westminster, CO 80031For SaleMLS ID #5321898, Andy Potarf, Redfin Corporation. REcolorado as distributed by MLS GRID
- $600,0004 bd4 ba3.1k sqft11760 Eudora Court, Thornton, CO 80233For SaleMLS ID #2483107, Brandon Schroeder, HomeSmart Realty. REcolorado as distributed by MLS GRID
- $575,0003 bd2 ba2.2k sqft1348 S Drexel Way, Lakewood, CO 80232For Sale
 MLS ID #1066332, Bret Weinstein, Guide Real Estate. IRES as distributed by MLS GRID
 - $479,0003 bd2 ba1.9k sqft2822 E 117th Court, Denver, CO 80233For SaleMLS ID #1645279, David Mayeranderson, Realty Professionals LLC. REcolorado as distributed by MLS GRID
- $485,0004 bd2 ba1.8k sqft3630 W 94th Avenue, Westminster, CO 80031For SaleMLS ID #2629359, Jay Feaster, Feaster Realty. REcolorado as distributed by MLS GRID
- $505,0004 bd2 ba1.7k sqft7461 Winona Court, Westminster, CO 80030For SaleMLS ID #5330278, Sue Butler, Realty One Group Premier. REcolorado as distributed by MLS GRID
- $525,0003 bd2 ba1.9k sqft7524 Benton Street, Arvada, CO 80003For SaleMLS ID #2892030, Laurie Colbert, Key Team Real Estate Corp.. REcolorado as distributed by MLS GRID
- $499,9004 bd2 ba2k sqft8283 Depew Way, Arvada, CO 80003For SaleMLS ID #7341546, Kevin Hays, LOGO Real Estate. REcolorado as distributed by MLS GRID
