Welcome home to this beautifully updated 4-bedroom, 1,700-square-foot single-family residence offering the perfect blend of comfort, style, & functionality. From the moment you step inside, you're greeted by a welcoming sitting area that flows seamlessly into the heart of the home, w/a new bay window. The Kitchen features elegant granite countertops, abundant cabinetry w/under-cabinet lighting, spacious center island w/a cooktop & pop-up vent, plus a built-in oven & microwave. The living area offers beautiful laminate wood flooring, a cozy wood-burning fireplace, & direct access to the backyard, making indoor-outdoor entertaining effortless. Central air conditioning and ceiling fans throughout provide year-round comfort. Upstairs, you'll find 3 comfortable bedrooms offering space for family or guests. The partially finished basement adds valuable flexibility with a non-conforming bedroom, making it ideal for a hobby room, workout space, or additional storage. A convenient half bath on the main level adds everyday functionality. Home has been thoughtfully updated w/peace of mind in mind, including a roof that is only 2 years old & durable James Hardie® siding installed just 4 years ago. Modern security features include 2 Ring® cameras & an electronic keyless entry lock. Outside, you'll appreciate the spacious backyard complete w/a 120-square-foot workshop, ideal for projects, storage, or creative pursuits. RV parking provides room for your recreational vehicles, while durable vinyl fencing offers privacy & low-maintenance living. A standout feature of this home is the professionally installed permanent exterior trim lighting, enhancing curb appeal w/elegant, year-round illumination. Integrated seamlessly into the home's exterior, the customizable lighting is perfect for holidays, special occasions, or everyday accent lighting-without the hassle of hanging seasonal lights. It also adds an extra layer of security while creating a warm & welcoming first impression.
Pending
Price cut: $30.9K (8/27)
$519,000
11701 Harrison Street, Thornton, CO 80233
4beds
2,354sqft
Single Family Residence
Built in 1973
7,197 Square Feet Lot
$515,200 Zestimate®
$220/sqft
$-- HOA
What's special
- 78 days
- 97
- 2
Zillow last checked:
Listing updated:
Listed by:
Dave Lockridge 303-503-4646 dclockridge@gmail.com,
HomeSmart Realty
Source: REcolorado as distributed by MLS GRID,MLS#: 3607857
Facts & features
Interior
Bedrooms & bathrooms
- Bedrooms: 4
- Bathrooms: 3
- Full bathrooms: 1
- 3/4 bathrooms: 1
- 1/2 bathrooms: 1
Bedroom
- Level: Upper
Bedroom
- Level: Upper
Bedroom
- Level: Upper
Bedroom
- Description: Non-Conforming
- Level: Basement
Bathroom
- Level: Upper
Bathroom
- Level: Upper
Bathroom
- Level: Lower
Heating
- Forced Air
Cooling
- Central Air
Appliances
- Included: Dishwasher, Disposal, Microwave, Oven, Refrigerator
Features
- Ceiling Fan(s), Eat-in Kitchen, Granite Counters, Kitchen Island, Pantry
- Basement: Unfinished
- Number of fireplaces: 1
- Fireplace features: Living Room, Wood Burning
Interior area
- Total structure area: 2,354
- Total interior livable area: 2,354 sqft
- Finished area above ground: 1,760
- Finished area below ground: 0
Video & virtual tour
Property
Parking
- Total spaces: 2
- Parking features: Concrete
- Attached garage spaces: 2
Features
- Levels: Tri-Level
- Patio & porch: Covered, Front Porch, Patio
- Exterior features: Lighting
- Fencing: Full
Lot
- Size: 7,197 Square Feet
- Features: Sprinklers In Front, Sprinklers In Rear
Details
- Parcel number: R0026559
- Special conditions: Standard
Construction
Type & style
- Home type: SingleFamily
- Property subtype: Single Family Residence
Materials
- Frame
- Roof: Other
Condition
- Updated/Remodeled
- Year built: 1973
Utilities & green energy
- Sewer: Public Sewer
- Water: Public
Community & HOA
Community
- Security: Smoke Detector(s)
- Subdivision: Woodglen
HOA
- Has HOA: No
Location
- Region: Thornton
Financial & listing details
- Price per square foot: $220/sqft
- Tax assessed value: $437,000
- Annual tax amount: $3,344
- Date on market: 7/23/2026
- Listing terms: Cash,Conventional,FHA,VA Loan
- Exclusions: Personal Property-Washer And Dryer
- Ownership: Individual
- Road surface type: Paved
Estimated market value
$515,200
$489,000 - $541,000
$2,994/mo
Price history
| Date | Event | Price |
|---|---|---|
| 9/10/2026 | Pending sale | $519,000$220/sqft |
Source:  REcolorado as distributed by MLS GRID #3607857 Report a problem REcolorado as distributed by MLS GRID #3607857 Report a problem | ||
| 8/27/2026 | Price change | $519,000-5.6%$220/sqft |
Source: REcolorado as distributed by MLS GRID #3607857 Report a problem | ||
| 8/3/2026 | Price change | $549,900-8.2%$234/sqft |
Source: REcolorado as distributed by MLS GRID #3607857 Report a problem | ||
| 7/23/2026 | Listed for sale | $599,000+364.3%$254/sqft |
Source: REcolorado as distributed by MLS GRID #3607857 Report a problem | ||
| 3/8/1996 | Sold | $129,000+7.6%$55/sqft |
Source: Public Record Report a problem | ||
| 3/6/1995 | Sold | $119,900+19.9%$51/sqft |
Source: Public Record Report a problem | ||
| 10/21/1993 | Sold | $100,000$42/sqft |
Source: Public Record Report a problem | ||
Public tax history
| Year | Property taxes | Tax assessment |
|---|---|---|
| 2025 | $2,885 +1% | $27,310 -13.5% |
| 2024 | $2,855 +12.1% | $31,590 |
| 2023 | $2,548 -3.2% | $31,590 +36.6% |
| 2022 | $2,632 | $23,130 -2.8% |
| 2021 | -- | $23,790 +1.1% |
| 2020 | $2,616 | $23,520 -0.2% |
| 2019 | $2,616 +12.1% | $23,560 +16.2% |
| 2018 | $2,332 | $20,270 |
| 2017 | $2,332 | $20,270 +12.1% |
| 2016 | -- | $18,090 |
| 2015 | $1,944 | $18,090 +22.6% |
| 2014 | -- | $14,750 |
| 2013 | -- | $14,750 -4.8% |
| 2012 | -- | $15,500 |
| 2011 | -- | $15,500 +3.7% |
| 2010 | -- | $14,950 |
| 2009 | -- | $14,950 -11.5% |
| 2008 | -- | $16,900 |
| 2007 | -- | $16,900 -3.8% |
| 2006 | -- | $17,560 |
| 2005 | -- | $17,560 +1.2% |
| 2004 | -- | $17,350 |
| 2003 | $1,758 +2.2% | $17,350 +1% |
| 2002 | $1,720 +11.8% | $17,170 +17.8% |
| 2001 | $1,539 | $14,580 |
| 2000 | -- | $14,580 |
Find assessor info on the county website
Monthly payment
Est. payment
Payment breakdown
Explore the cost of this home by adjusting the details. Changes won't be saved.Climate risks
Neighborhood: Woodglen
Nearby schools
Schools provided by the listing agent
- Elementary: Woodglen
- Middle: Century
- High: Mountain Range
- District: Adams 12 5 Star Schl
Source: REcolorado as distributed by MLS GRID. This data may not be complete. We recommend contacting the local school district to confirm school assignments for this home.

Similar homes
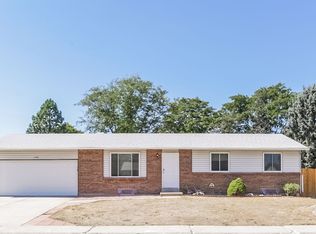
- $510,0004 bd3 ba2.8k sqft10518 Varese Lane, Northglenn, CO 80234For Sale
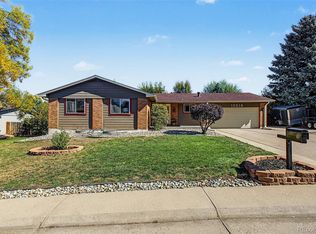
 MLS ID #5222133, Daryl Vaughn, Usaj Realty. REcolorado as distributed by MLS GRID
 - $520,0004 bd3 ba2.7k sqft6260 E 121st Drive, Brighton, CO 80602For Sale
 MLS ID #3575624, Margo Obrzut, HomeSmart. REcolorado as distributed by MLS GRID
 - $539,0004 bd4 ba2.4k sqft2322 E 101st Place, Thornton, CO 80229For Sale
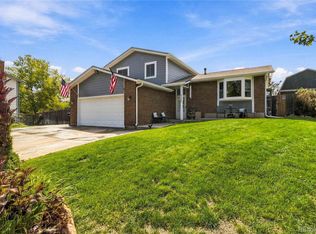 MLS ID #6588804, Samantha Dardano, Compass - Denver. REcolorado as distributed by MLS GRID
 - $600,0004 bd4 ba3.1k sqft11760 Eudora Court, Thornton, CO 80233For Sale
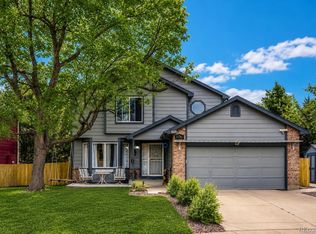 MLS ID #2483107, Brandon Schroeder, HomeSmart Realty. REcolorado as distributed by MLS GRID
 - $529,9995 bd3 ba1.9k sqft12212 Forest Way, Thornton, CO 80241For SaleMLS ID #4965609, Megan Denham, Resident Realty North Metro LLC. REcolorado as distributed by MLS GRID
- $585,0003 bd3 ba2.2k sqft12070 Cherry Street, Thornton, CO 80241For SaleMLS ID #2137988, Shirley Amerin, Keller Williams Preferred Realty. REcolorado as distributed by MLS GRID
- $540,0003 bd3 ba2k sqft5242 E 123rd Court, Thornton, CO 80241For SaleMLS ID #7471459, Forrest Oldham, Coldwell Banker Realty 24. REcolorado as distributed by MLS GRID
- $639,0004 bd3 ba3.1k sqft13224 Ivy Court, Thornton, CO 80602For SaleMLS ID #9173195, Joy Castillo, Compass - Denver. REcolorado as distributed by MLS GRID
- $524,9003 bd3 ba2.4k sqft12235 Kalispell St, Brighton, CO 80603For Sale
 MLS ID #1070303, Jamie Nally, LoKation Real Estate. IRES as distributed by MLS GRID
 - $525,0004 bd2 ba1.8k sqft10029 Alcott Street, Denver, CO 80260For SaleMLS ID #4734710, Corinne Playfair, Peak Real Estate Ltd. REcolorado as distributed by MLS GRID
- $599,0004 bd3 ba2.9k sqft2547 E 124th Place, Thornton, CO 80241For SaleMLS ID #6106841, Steven Sumey, Guide Real Estate. REcolorado as distributed by MLS GRID
- $520,0004 bd2 ba2k sqft8358 Charles Way, Denver, CO 80221For SaleMLS ID #4247561, Tobias Trujillo, Ed Prather Real Estate. REcolorado as distributed by MLS GRID
- $590,0003 bd4 ba2.7k sqft13442 Jackson Drive, Thornton, CO 80241For SaleMLS ID #6728767, Parvin Gottsch, Coldwell Banker Realty 56. REcolorado as distributed by MLS GRID
- $579,9004 bd3 ba2.1k sqft10470 Livingston Drive, Northglenn, CO 80234For SaleMLS ID #3172533, Marc Jandro, RE/MAX Momentum. REcolorado as distributed by MLS GRID
- $470,0003 bd2 ba1.5k sqft1855 E 98th Avenue, Denver, CO 80229For SaleMLS ID #4342371, Nicole Karpinski, Berkshire Hathaway HomeServices Colorado Real Estate, LLC - Brighton. REcolorado as distributed by MLS GRID
- $585,0004 bd4 ba3.4k sqft13900 Hudson Way, Thornton, CO 80602For SaleMLS ID #5280205, Candice Oh, Berkshire Hathaway HomeServices Colorado Real Estate, LLC. REcolorado as distributed by MLS GRID
- $610,0004 bd4 ba3.2k sqft13549 Jackson Street, Thornton, CO 80241For SaleMLS ID #4614968, Miriaha Ogletree, Navigate Realty. REcolorado as distributed by MLS GRID
- $515,0004 bd3 ba2.7k sqft11996 E Oregon Circle, Aurora, CO 80012For SaleMLS ID #2798799, Robin Wood, Swan Realty Corp. REcolorado as distributed by MLS GRID
- $570,0004 bd3 ba1.8k sqft10151 Zenobia Circle, Westminster, CO 80031For SaleMLS ID #3249145, Michael Monley, Monley Real Estate LLC. REcolorado as distributed by MLS GRID
- $575,0005 bd3 ba2.3k sqft719 S Swadley St, Lakewood, CO 80228For SaleMLS ID #1070331, Jenna Davis, First Summit Realty. IRES as distributed by MLS GRID
