Welcome home to this inviting brick ranch in Woodglen, offering the space, flexibility & updates you’ve been looking for. 2 levels, 4 legal bedrooms plus office, multiple living spaces & a private backyard. Step inside to a bright living room featuring beautiful maple wood floors that continue into the main level bedrooms. The living room flows naturally into a comfortable family room, where a wood burning brick fireplace creates a warm focal point and a new sliding door brings in natural light while providing easy access to the backyard patio. The eat in kitchen offers granite tile countertops, lots of cabinets, stainless steel appliances including a French door refrigerator, smooth top electric range, microwave and dishwasher. The layout provides plenty of space for casual meals and everyday living. The spacious primary bedroom offers added privacy with its own 3/4 bath, while the remodeled full hall bath features custom tile, a custom vanity with solid surface countertop and new flooring. The generously sized 2nd and 3rd bedrooms offer great storage and flexibility. The basement adds valuable additional living space with a very large and open family room area, a 4th bedroom with an egress window, an office, three quarter bath and a large laundry room. Whether you need space for guests, recreation, work or hobbies, the lower level gives you plenty of options to fit your lifestyle. Outside, enjoy your private backyard on a 7,735 square foot lot, complete with a patio and fire pit. It is a wonderful space for entertaining, relaxing or enjoying Colorado evenings. The attached two car garage provides convenient parking and additional storage. Major updates provide peace of mind and everyday comfort, including a new Class 4 roof, new windows and patio door & new central air conditioning. New interior paint and new carpet.
For sale
$480,000
3841 E 117th Avenue, Thornton, CO 80233
4beds
2,652sqft
Single Family Residence
Built in 1972
7,735 Square Feet Lot
$-- Zestimate®
$181/sqft
$-- HOA
What's special
- 20 days
- 1,575
- 269
Zillow last checked:
Listing updated:
Listed by:
Carrie Hill 303-579-9449 CARRIE@RMRE-INC.COM,
Rocky Mountain Real Estate Inc
Source: REcolorado as distributed by MLS GRID,MLS#: 8297567
Facts & features
Interior
Bedrooms & bathrooms
- Bedrooms: 4
- Bathrooms: 3
- Full bathrooms: 1
- 3/4 bathrooms: 2
- Main level bathrooms: 2
- Main level bedrooms: 3
Bedroom
- Description: At Back Of House; Maple Wood Floor
- Features: Primary Suite
- Level: Main
- Area: 168 Square Feet
- Dimensions: 14 x 12
Bedroom
- Description: Maple Wood Floor
- Level: Main
- Area: 120 Square Feet
- Dimensions: 10 x 12
Bedroom
- Description: Maple Wood Floor
- Level: Main
- Area: 117 Square Feet
- Dimensions: 13 x 9
Bedroom
- Description: Egress Window
- Level: Basement
- Area: 168 Square Feet
- Dimensions: 12 x 14
Bathroom
- Description: Shower, Vanity, Toilet; Gfi
- Features: En Suite Bathroom, Primary Suite
- Level: Main
- Area: 40 Square Feet
- Dimensions: 5 x 8
Bathroom
- Description: Hall Bath; Remodeled; Custom Title, Custom Vanity With Solid Surface Top, Lvp Floor
- Level: Main
- Area: 48 Square Feet
- Dimensions: 8 x 6
Bathroom
- Description: Shower, Vanity, Toilet; Main Sewer Clean Out Here
- Level: Basement
- Area: 49 Square Feet
- Dimensions: 7 x 7
Family room
- Description: Wood Burning Brick Fireplace; Wood Floor; New Sliding Patio Door Open To Kitchen
- Level: Main
- Area: 204 Square Feet
- Dimensions: 17 x 12
Family room
- Description: Very Large; Carpet
- Level: Basement
- Area: 289 Square Feet
- Dimensions: 17 x 17
Kitchen
- Description: Eat In Kitchen; Granite Tile Counters; Stainless Appliances; Tile Floor
- Level: Main
- Area: 228 Square Feet
- Dimensions: 12 x 19
Laundry
- Description: Laundry Area
- Level: Basement
- Area: 120 Square Feet
- Dimensions: 12 x 10
Living room
- Description: Maple Wood Floor
- Level: Main
- Area: 204 Square Feet
- Dimensions: 17 x 12
Office
- Description: Non-Conforming 5th Bed
- Level: Basement
- Area: 231 Square Feet
- Dimensions: 21 x 11
Heating
- Forced Air
Cooling
- Central Air
Appliances
- Included: Dishwasher, Gas Water Heater, Microwave, Oven, Refrigerator
- Laundry: In Unit
Features
- Eat-in Kitchen, Granite Counters, Primary Suite, Radon Mitigation System, Solid Surface Counters, Tile Counters
- Flooring: Carpet, Tile, Vinyl, Wood
- Basement: Finished,Full
- Number of fireplaces: 1
- Fireplace features: Family Room, Wood Burning
Interior area
- Total structure area: 2,652
- Total interior livable area: 2,652 sqft
- Finished area above ground: 1,326
- Finished area below ground: 1,326
Property
Parking
- Total spaces: 2
- Parking features: Concrete
- Attached garage spaces: 2
Features
- Levels: One
- Stories: 1
- Patio & porch: Patio
- Exterior features: Private Yard, Rain Gutters
Lot
- Size: 7,735 Square Feet
Details
- Parcel number: R0026558
- Special conditions: Standard
Construction
Type & style
- Home type: SingleFamily
- Architectural style: Traditional
- Property subtype: Single Family Residence
Materials
- Brick, Frame
- Roof: Composition
Condition
- Updated/Remodeled
- Year built: 1972
Utilities & green energy
- Electric: 110V, 220 Volts
- Sewer: Public Sewer
- Water: Public
- Utilities for property: Electricity Connected, Natural Gas Connected
Community & HOA
Community
- Security: Carbon Monoxide Detector(s), Smoke Detector(s)
- Subdivision: Woodglen
HOA
- Has HOA: No
Location
- Region: Thornton
Financial & listing details
- Price per square foot: $181/sqft
- Tax assessed value: $458,000
- Annual tax amount: $3,046
- Date on market: 9/26/2026
- Listing terms: Cash,Conventional,FHA,VA Loan
- Exclusions: Personal Property
- Ownership: Corporation/Trust
- Electric utility on property: Yes
- Road surface type: Paved
Estimated market value
Not available
Estimated sales range
Not available
Not available
Price history
| Date | Event | Price |
|---|---|---|
| 9/26/2026 | Listed for sale | $480,000+185.7%$181/sqft |
Source:  REcolorado as distributed by MLS GRID #8297567 Report a problem REcolorado as distributed by MLS GRID #8297567 Report a problem | ||
| 5/31/2025 | Listing removed | $2,950$1/sqft |
Source: Zillow Rentals Report a problem | ||
| 5/20/2025 | Price change | $2,950-1.7%$1/sqft |
Source: Zillow Rentals Report a problem | ||
| 5/1/2025 | Listed for rent | $3,000$1/sqft |
Source: Zillow Rentals Report a problem | ||
| 4/8/2025 | Listing removed | $3,000$1/sqft |
Source: Zillow Rentals Report a problem | ||
| 3/18/2025 | Listed for rent | $3,000+8.1%$1/sqft |
Source: Zillow Rentals Report a problem | ||
| 4/14/2023 | Listing removed | -- |
Source: Zillow Rentals Report a problem | ||
| 4/11/2023 | Price change | $2,775-1.8%$1/sqft |
Source: Zillow Rentals Report a problem | ||
| 3/23/2023 | Listed for rent | $2,825+0.9%$1/sqft |
Source: Zillow Rentals Report a problem | ||
| 4/22/2022 | Listing removed | -- |
Source: Zillow Rental Network Premium Report a problem | ||
| 4/14/2022 | Price change | $2,800-1.8%$1/sqft |
Source: Zillow Rental Network Premium Report a problem | ||
| 3/23/2022 | Listed for rent | $2,850+36.7%$1/sqft |
Source: Zillow Rental Network Premium Report a problem | ||
| 2/17/2020 | Listing removed | $2,085$1/sqft |
Source: Double Black Diamond Development LLC Report a problem | ||
| 2/12/2020 | Price change | $2,085+5%$1/sqft |
Source: Double Black Diamond Development LLC Report a problem | ||
| 2/4/2020 | Listed for rent | $1,985+22.2%$1/sqft |
Source: Double Black Diamond Development LLC Report a problem | ||
| 4/8/2014 | Listing removed | $1,625$1/sqft |
Source: hope byrne Report a problem | ||
| 2/7/2014 | Listed for rent | $1,625$1/sqft |
Source: hope byrne Report a problem | ||
| 2/5/2014 | Sold | $168,000$63/sqft |
Source: Public Record Report a problem | ||
Public tax history
| Year | Property taxes | Tax assessment |
|---|---|---|
| 2025 | $3,046 +1% | $28,620 -13.7% |
| 2024 | $3,015 +11.1% | $33,150 |
| 2023 | $2,713 -3.2% | $33,150 +34.6% |
| 2022 | $2,804 | $24,630 -2.8% |
| 2021 | -- | $25,340 +1.3% |
| 2020 | $2,781 | $25,010 -0.2% |
| 2019 | $2,781 +17.3% | $25,050 +21.6% |
| 2018 | $2,370 | $20,600 |
| 2017 | $2,370 | $20,600 +23.1% |
| 2016 | -- | $16,730 |
| 2015 | $1,798 | $16,730 +12% |
| 2014 | -- | $14,940 |
| 2013 | -- | $14,940 +0.8% |
| 2012 | -- | $14,820 |
| 2011 | -- | $14,820 +5% |
| 2010 | -- | $14,110 |
| 2009 | -- | $14,110 +78.2% |
| 2008 | -- | $7,920 -50% |
| 2007 | -- | $15,840 -3.6% |
| 2006 | -- | $16,430 |
| 2005 | -- | $16,430 +4.5% |
| 2004 | -- | $15,730 |
| 2003 | $1,620 +2.2% | $15,730 -0.6% |
| 2002 | $1,585 +21.4% | $15,830 +28% |
| 2001 | $1,306 | $12,370 |
| 2000 | -- | $12,370 |
Find assessor info on the county website
Monthly payment
Est. payment
Payment breakdown
Explore the cost of this home by adjusting the details. Changes won't be saved.Climate risks
Neighborhood: Woodglen
Nearby schools
Schools provided by the listing agent
- Elementary: Woodglen
- Middle: Century
- High: Mountain Range
- District: Adams 12 5 Star Schl
Source: REcolorado as distributed by MLS GRID. This data may not be complete. We recommend contacting the local school district to confirm school assignments for this home.

Similar homes
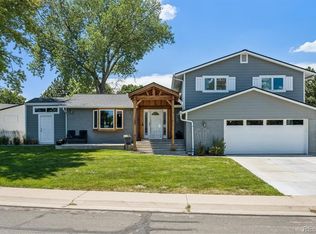
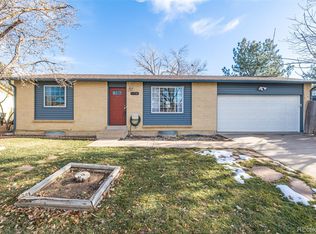
- $489,9004 bd2 ba1.7k sqft3513 E 117th Place, Denver, CO 80233For Sale
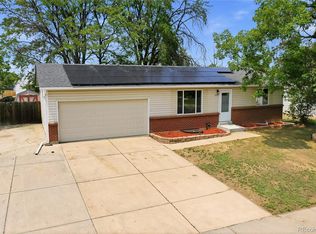
 MLS ID #7105130, Jose "Pepe" Laguna, HomeSmart. REcolorado as distributed by MLS GRID
 - $474,9004 bd2 ba2.2k sqft11522 Birch Street, Thornton, CO 80233For Sale
 MLS ID #8172966, Amanda Hoang, Orchard Brokerage LLC. REcolorado as distributed by MLS GRID
 - $497,0003 bd2 ba1.7k sqft3412 E 114th Drive, Thornton, CO 80233For Sale
 MLS ID #9062418, Deni Niethammer, The Resource Group LLC. REcolorado as distributed by MLS GRID
 - $420,0004 bd2 ba1.8k sqft11766 Saint Paul Street, Thornton, CO 80233For Sale
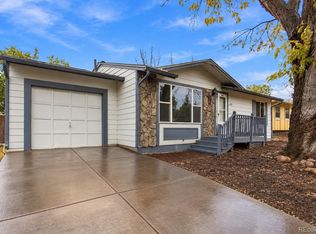 MLS ID #3448871, Kelsey Schwenck, Serhant Colorado LLC. REcolorado as distributed by MLS GRID
 - $477,9004 bd2 ba2.2k sqft4850 E 112th Way, Thornton, CO 80233For SaleMLS ID #4361953, Desiree Banka-Rothenberger, Sunny Homes Inc. REcolorado as distributed by MLS GRID
- $460,0003 bd2 ba1.3k sqft10947 Ash Way, Thornton, CO 80233For SaleMLS ID #9413745, Geoff Burghardt, HomeSmart. REcolorado as distributed by MLS GRID
- $455,0003 bd2 ba2.1k sqft11642 Monroe Street, Thornton, CO 80233For SaleMLS ID #7621043, Melissa Breese, Keller Williams Preferred Realty. REcolorado as distributed by MLS GRID
- $500,0004 bd2 ba2.5k sqft3654 E 115th Avenue, Denver, CO 80233For SaleMLS ID #1956987, Lonnie Dreiling, Dreiling Real Estate Co. REcolorado as distributed by MLS GRID
- $497,9004 bd3 ba2.2k sqft5047 E 112th Ct, Thornton, CO 80233For Sale
 MLS ID #1069086, Deidra Laurel, Coldwell Banker Realty-Boulder. IRES as distributed by MLS GRID
 - $539,9003 bd3 ba2.4k sqft11321 Clermont Drive, Thornton, CO 80233For SaleMLS ID #8723526, Boga Skrzelowski, Boga & Associates Real Estate. REcolorado as distributed by MLS GRID
- $499,0003 bd3 ba1.9k sqft5933 E 113th Avenue, Thornton, CO 80233For SaleMLS ID #4781553, Eva Stadelmaier, RE/MAX Professionals. REcolorado as distributed by MLS GRID
- $475,0004 bd2 ba1.9k sqft10951 Fairfax Court, Thornton, CO 80233For SaleMLS ID #5251421, Ronda Chapleski, Compass - Denver. REcolorado as distributed by MLS GRID
- $437,0002 bd2 ba1.9k sqft10955 Albion Drive, Thornton, CO 80233For SaleMLS ID #7810417, Tara Jones, Opendoor Brokerage LLC. REcolorado as distributed by MLS GRID
- $450,0004 bd2 ba1.9k sqft4667 E 109th Court, Thornton, CO 80233For SaleMLS ID #7016145, Carrie Hill, Rocky Mountain Real Estate Inc. REcolorado as distributed by MLS GRID
- $550,0004 bd3 ba1.8k sqft11512 Birch Street, Thornton, CO 80233For SaleMLS ID #7842450, Tanya Vidal, Jason Mitchell Real Estate Colorado, LLC. REcolorado as distributed by MLS GRID
- $480,0003 bd2 ba2.2k sqft5073 E 112th Place, Thornton, CO 80233For SaleMLS ID #6334310, Martin Sanchez, Megastar Realty. REcolorado as distributed by MLS GRID
- $520,0005 bd2 ba2k sqft2144 E 115th Avenue, Northglenn, CO 80233For SaleMLS ID #3369266, Vanessa Easley, Iron Rose Realty. REcolorado as distributed by MLS GRID
- $499,0004 bd3 ba2.5k sqft1429 Dean Drive, Northglenn, CO 80233For SaleMLS ID #8618214, Rick Gonzalez, Real Broker, LLC DBA Real. REcolorado as distributed by MLS GRID
- $498,0004 bd3 ba1.8k sqft11734 Elizabeth Circle, Thornton, CO 80233For SaleMLS ID #8816230, Robert Constable, American Heritage Realty. REcolorado as distributed by MLS GRID
- $514,5004 bd4 ba2k sqft10615 Albion Street, Denver, CO 80233For SaleMLS ID #6333633, Brandi Harvey, Compass - Denver. REcolorado as distributed by MLS GRID
