Welcome to this peaceful, updated cul de sac home in Grange Creek, a quiet Thornton neighborhood with no HOA and room to spread out on a 7,500-square-foot lot. This thoughtfully upgraded four bedroom brick ranch offers comfortable one level living plus a spacious lower floor, giving you the flexibility to live, work, entertain, and relax with ease. Inside, hardwood floors bring warmth and continuity to the bright living and dining rooms, where a sliding door opens to a covered back patio for easy indoor/outdoor living. The eat in kitchen is ready for entertaining with new cabinets, Amana dishwasher, a new smooth-top range with matching stainless microwave, and a stainless refrigerator. Two main level bedrooms share a beautifully updated full bath featuring a custom tile tub surround and large granite vanity. Downstairs, the generous garden level family room provides a comfortable gathering space centered around a wood-burning fireplace with brick and stone surround. Two additional bedrooms, a three quarter bath with custom tile shower, laundry, and storage complete the lower level, creating plenty of space for guests, a home office, gym, hobbies, or a dedicated hangout area. The attached two car garage adds everyday convenience and valuable storage, while the home's all electric design with baseboard heat offers a heating setup without forced air furnace vents blowing dust throughout the home, perfect for anyone looking for cleaner air. Certified roof provides peace of mind. With its quiet cul de sac setting, flexible four bedroom layout, thoughtful updates, generous lot, covered patio, and no HOA neighborhood, this home offers the space and convenience to make everyday living easy. Grange Creek puts you close to the amenities of Thornton while keeping you tucked away in a peaceful residential setting.
For sale
Price cut: $15K (10/9)
$450,000
4667 E 109th Court, Thornton, CO 80233
4beds
1,994sqft
Single Family Residence
Built in 1977
7,500 Square Feet Lot
$-- Zestimate®
$226/sqft
$-- HOA
What's special
- 22 days
- 955
- 147
Zillow last checked:
Listing updated:
Listed by:
Carrie Hill 303-579-9449 CARRIE@RMRE-INC.COM,
Rocky Mountain Real Estate Inc
Source: REcolorado as distributed by MLS GRID,MLS#: 7016145
Facts & features
Interior
Bedrooms & bathrooms
- Bedrooms: 4
- Bathrooms: 2
- Full bathrooms: 1
- 3/4 bathrooms: 1
- Main level bathrooms: 1
- Main level bedrooms: 2
Bedroom
- Features: Primary Suite
- Level: Main
- Area: 120 Square Feet
- Dimensions: 12 x 10
Bedroom
- Description: Carpet
- Level: Main
- Area: 143 Square Feet
- Dimensions: 13 x 11
Bedroom
- Description: Egress Window
- Level: Basement
- Area: 132 Square Feet
- Dimensions: 12 x 11
Bedroom
- Description: Egress Window
- Level: Basement
- Area: 156 Square Feet
- Dimensions: 13 x 12
Bathroom
- Description: Hall Bath; Tile Tub Surround, Large Granite Vanity
- Level: Main
- Area: 35 Square Feet
- Dimensions: 5 x 7
Bathroom
- Description: Custom Tile Shower, Ceramic Tile Floor
- Level: Basement
- Area: 49 Square Feet
- Dimensions: 7 x 7
Dining room
- Description: Hardwood; Sliding Door To Covered Back Patio
- Level: Main
- Area: 90 Square Feet
- Dimensions: 10 x 9
Family room
- Description: Wood Burning Fireplace, Brick With Stone Surround
- Level: Basement
- Area: 187 Square Feet
- Dimensions: 17 x 11
Kitchen
- Description: Updated; New Countertops, New Smooth Top Range, Stainless Refrigerator
- Level: Main
- Area: 105 Square Feet
- Dimensions: 7 x 15
Laundry
- Description: In Bathroom, Hookups
- Level: Basement
Living room
- Description: Refinished Hardwood Floors
- Level: Main
- Area: 120 Square Feet
- Dimensions: 10 x 12
Heating
- Baseboard, Electric
Cooling
- None
Appliances
- Included: Dishwasher, Electric Water Heater, Oven, Refrigerator
- Laundry: In Unit
Features
- Laminate Counters
- Flooring: Carpet, Tile, Wood
- Basement: Finished,Full,Interior Entry
- Number of fireplaces: 1
- Fireplace features: Basement, Family Room, Wood Burning
Interior area
- Total structure area: 1,994
- Total interior livable area: 1,994 sqft
- Finished area above ground: 1,034
- Finished area below ground: 960
Property
Parking
- Total spaces: 2
- Parking features: Concrete
- Attached garage spaces: 2
Features
- Levels: One
- Stories: 1
- Patio & porch: Front Porch
- Exterior features: Private Yard
Lot
- Size: 7,500 Square Feet
- Features: Level
Details
- Parcel number: R0073677
- Special conditions: Standard
Construction
Type & style
- Home type: SingleFamily
- Architectural style: Traditional
- Property subtype: Single Family Residence
Materials
- Brick, Frame
- Roof: Composition
Condition
- Updated/Remodeled
- Year built: 1977
Utilities & green energy
- Electric: 110V, 220 Volts
- Sewer: Public Sewer
- Water: Public
- Utilities for property: Electricity Connected
Community & HOA
Community
- Subdivision: Grange Creek
HOA
- Has HOA: No
Location
- Region: Thornton
Financial & listing details
- Price per square foot: $226/sqft
- Tax assessed value: $423,000
- Annual tax amount: $2,717
- Date on market: 9/28/2026
- Listing terms: Cash,Conventional,FHA,VA Loan
- Exclusions: Personal Property
- Ownership: Corporation/Trust
- Electric utility on property: Yes
- Road surface type: Paved
Estimated market value
Not available
Estimated sales range
Not available
Not available
Price history
| Date | Event | Price |
|---|---|---|
| 10/9/2026 | Price change | $450,000-3.2%$226/sqft |
Source:  REcolorado as distributed by MLS GRID #7016145 Report a problem | ||
| 9/28/2026 | Listed for sale | $465,000+127.9%$233/sqft |
Source: REcolorado as distributed by MLS GRID #7016145 Report a problem | ||
| 5/3/2023 | Listing removed | -- |
Source: Zillow Rentals Report a problem | ||
| 4/11/2023 | Price change | $2,775+4.7%$1/sqft |
Source: Zillow Rentals Report a problem | ||
| 4/6/2023 | Listed for rent | $2,650+34.2%$1/sqft |
Source: Zillow Rentals Report a problem | ||
| 10/17/2018 | Listing removed | $1,975$1/sqft |
Source: Double Black Diamond Development LLC Report a problem | ||
| 10/16/2018 | Listed for rent | $1,975$1/sqft |
Source: Double Black Diamond Development LLC Report a problem | ||
| 10/1/2018 | Sold | $204,000+30.6%$102/sqft |
Source: Public Record Report a problem | ||
| 1/5/2009 | Listing removed | $156,250$78/sqft |
Source: foreclosure.com Report a problem | ||
| 12/10/2008 | Listed for sale | $156,250+20.3%$78/sqft |
Source: foreclosure.com Report a problem | ||
| 4/14/2008 | Sold | $129,900+5.6%$65/sqft |
Source: Public Record Report a problem | ||
| 6/4/1999 | Sold | $123,000+63.8%$62/sqft |
Source: Public Record Report a problem | ||
| 1/10/1995 | Sold | $75,100$38/sqft |
Source: Public Record Report a problem | ||
Public tax history
| Year | Property taxes | Tax assessment |
|---|---|---|
| 2025 | $2,717 +1% | $26,440 -11.8% |
| 2024 | $2,689 +15.6% | $29,970 |
| 2023 | $2,327 -3.2% | $29,970 +41.9% |
| 2022 | $2,404 | $21,120 -2.8% |
| 2021 | -- | $21,730 +1.6% |
| 2020 | $2,379 | $21,380 -0.2% |
| 2019 | $2,379 +17.3% | $21,420 +21.6% |
| 2018 | $2,028 | $17,620 |
| 2017 | $2,028 | $17,620 +31.3% |
| 2016 | -- | $13,420 |
| 2015 | $1,442 | $13,420 +17.5% |
| 2014 | -- | $11,420 |
| 2013 | -- | $11,420 -3.8% |
| 2012 | -- | $11,870 |
| 2011 | -- | $11,870 +5.5% |
| 2010 | -- | $11,250 |
| 2009 | -- | $11,250 -16% |
| 2008 | -- | $13,390 |
| 2007 | -- | $13,390 -1.6% |
| 2006 | -- | $13,610 |
| 2005 | -- | $13,610 +0.1% |
| 2004 | -- | $13,600 |
| 2003 | $1,369 +2.2% | $13,600 +1.7% |
| 2002 | $1,339 +22.1% | $13,370 +28.7% |
| 2001 | $1,097 | $10,390 |
| 2000 | -- | $10,390 |
Find assessor info on the county website
Monthly payment
Est. payment
Payment breakdown
Explore the cost of this home by adjusting the details. Changes won't be saved.Climate risks
Neighborhood: Grange Creek
Nearby schools
Schools provided by the listing agent
- Elementary: Riverdale
- Middle: Shadow Ridge
- High: Thornton
- District: Adams 12 5 Star Schl
Source: REcolorado as distributed by MLS GRID. This data may not be complete. We recommend contacting the local school district to confirm school assignments for this home.

Similar homes
- $460,0003 bd2 ba1.3k sqft10947 Ash Way, Thornton, CO 80233For Sale

 MLS ID #9413745, Geoff Burghardt, HomeSmart. REcolorado as distributed by MLS GRID
- $475,0004 bd2 ba1.9k sqft10951 Fairfax Court, Thornton, CO 80233For Sale
 MLS ID #5251421, Ronda Chapleski, Compass - Denver. REcolorado as distributed by MLS GRID
- $437,0002 bd2 ba1.9k sqft10955 Albion Drive, Thornton, CO 80233For Sale
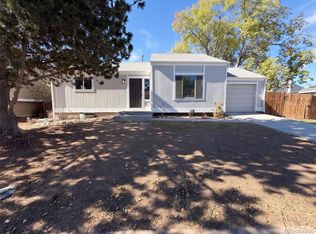 MLS ID #7810417, Tara Jones, Opendoor Brokerage LLC. REcolorado as distributed by MLS GRID
- $477,9004 bd2 ba2.2k sqft4850 E 112th Way, Thornton, CO 80233For Sale
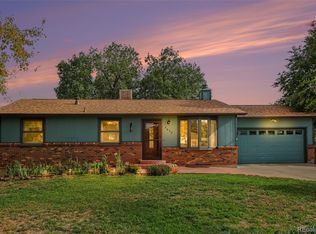 MLS ID #4361953, Desiree Banka-Rothenberger, Sunny Homes Inc. REcolorado as distributed by MLS GRID
- $474,9004 bd2 ba2.2k sqft11522 Birch Street, Thornton, CO 80233For SaleMLS ID #8172966, Amanda Hoang, Orchard Brokerage LLC. REcolorado as distributed by MLS GRID
- $439,9003 bd2 ba1.3k sqft10929 Birch Drive, Thornton, CO 80233For SaleMLS ID #5568095, Alfredo Salcedo, RE/MAX Leaders. REcolorado as distributed by MLS GRID
- $420,0004 bd2 ba1.8k sqft11766 Saint Paul Street, Thornton, CO 80233For SaleMLS ID #3448871, Kelsey Schwenck, Serhant Colorado LLC. REcolorado as distributed by MLS GRID
- $497,0003 bd2 ba1.7k sqft3412 E 114th Drive, Thornton, CO 80233For SaleMLS ID #9062418, Deni Niethammer, The Resource Group LLC. REcolorado as distributed by MLS GRID
- $455,0003 bd2 ba2.1k sqft11642 Monroe Street, Thornton, CO 80233For SaleMLS ID #7621043, Melissa Breese, Keller Williams Preferred Realty. REcolorado as distributed by MLS GRID
- $489,9004 bd2 ba1.7k sqft3513 E 117th Place, Denver, CO 80233For SaleMLS ID #7105130, Jose "Pepe" Laguna, HomeSmart. REcolorado as distributed by MLS GRID
- $497,9004 bd3 ba2.2k sqft5047 E 112th Ct, Thornton, CO 80233For Sale
 MLS ID #1069086, Deidra Laurel, Coldwell Banker Realty-Boulder. IRES as distributed by MLS GRID
- $499,0003 bd3 ba1.9k sqft5933 E 113th Avenue, Thornton, CO 80233For SaleMLS ID #4781553, Eva Stadelmaier, RE/MAX Professionals. REcolorado as distributed by MLS GRID
- $480,0004 bd3 ba2.6k sqft3841 E 117th Avenue, Thornton, CO 80233For SaleMLS ID #8297567, Carrie Hill, Rocky Mountain Real Estate Inc. REcolorado as distributed by MLS GRID
- $514,5004 bd4 ba2k sqft10615 Albion Street, Denver, CO 80233For SaleMLS ID #6333633, Brandi Harvey, Compass - Denver. REcolorado as distributed by MLS GRID
- $480,0003 bd2 ba2.2k sqft5073 E 112th Place, Thornton, CO 80233For SaleMLS ID #6334310, Martin Sanchez, Megastar Realty. REcolorado as distributed by MLS GRID
- $539,9003 bd3 ba2.4k sqft11321 Clermont Drive, Thornton, CO 80233For SaleMLS ID #8723526, Boga Skrzelowski, Boga & Associates Real Estate. REcolorado as distributed by MLS GRID
- $500,0004 bd2 ba2.5k sqft3654 E 115th Avenue, Denver, CO 80233For SaleMLS ID #1956987, Lonnie Dreiling, Dreiling Real Estate Co. REcolorado as distributed by MLS GRID
- $550,0004 bd3 ba1.8k sqft11512 Birch Street, Thornton, CO 80233For SaleMLS ID #7842450, Tanya Vidal, Jason Mitchell Real Estate Colorado, LLC. REcolorado as distributed by MLS GRID
