Just steps from highly regarded Carpenter Park, this inviting 3-bedroom, 2-bath tri-level home sits on a spacious lot in a quiet neighborhood surrounded by mature trees. With an airy, open feel and thoughtful updates throughout, this home is ready for its next chapter! Vaulted ceilings, open stairways, and landings create a bright, welcoming atmosphere. Recent improvements include brand-new main-level flooring, fresh paint, updated light fixtures, and professionally cleaned carpets, giving the home a fresh, refreshed feel. The lower-level bedroom offers added flexibility as a guest room, home office, rec room, or hobby space. Step outside to a spacious deck nestled among mature trees, where you can enjoy peaceful west-facing views and exceptional privacy. There is a rainbird sprinkler system in place. It’s the perfect setting for entertaining friends, dining outdoors, or simply unwinding at the end of the day. Enjoy easy access to everything the North Metro area has to offer, with the light rail just one mile away and a bus stop only one block from home. Parks, shopping, restaurants, and community amenities are all close by, while convenient access to downtown, I-25, and I-76 makes commuting and exploring the area a breeze. A welcoming home, a peaceful setting, and a location that makes everyday living easy—come see all the possibilities!
For sale
$460,000
10947 Ash Way, Thornton, CO 80233
3beds
1,372sqft
Single Family Residence
Built in 1973
8,256 Square Feet Lot
$458,500 Zestimate®
$335/sqft
$-- HOA
What's special
- 22 days
- 401
- 68
Zillow last checked:
Listing updated:
Listed by:
Geoff Burghardt 720-837-8044 geoff@denvergeoff.com,
HomeSmart
Source: REcolorado as distributed by MLS GRID,MLS#: 9413745
Facts & features
Interior
Bedrooms & bathrooms
- Bedrooms: 3
- Bathrooms: 2
- Full bathrooms: 1
- 1/2 bathrooms: 1
Bedroom
- Description: See Floorplan
- Features: Primary Suite
- Level: Upper
- Area: 182 Square Feet
- Dimensions: 13 x 14
Bedroom
- Description: See Floorplan
- Level: Upper
- Area: 154 Square Feet
- Dimensions: 11 x 14
Bedroom
- Description: See Floorplan
- Level: Lower
- Area: 299 Square Feet
- Dimensions: 23 x 13
Bathroom
- Description: See Floorplan
- Level: Upper
- Area: 40 Square Feet
- Dimensions: 5 x 8
Bathroom
- Description: See Floorplan
- Level: Lower
- Area: 70 Square Feet
- Dimensions: 7 x 10
Kitchen
- Description: See Floorplan
- Level: Main
- Area: 90 Square Feet
- Dimensions: 10 x 9
Living room
- Description: See Floorplan
- Level: Main
- Area: 195 Square Feet
- Dimensions: 13 x 15
Heating
- Forced Air
Cooling
- Central Air
Appliances
- Included: Dishwasher, Disposal, Dryer, Gas Water Heater, Microwave, Oven, Range, Range Hood, Refrigerator, Washer
Features
- Granite Counters, High Ceilings, Vaulted Ceiling(s)
- Flooring: Carpet, Laminate, Tile
- Windows: Double Pane Windows, Window Coverings, Window Treatments
- Has basement: No
Interior area
- Total structure area: 1,372
- Total interior livable area: 1,372 sqft
- Finished area above ground: 1,372
Property
Parking
- Total spaces: 2
- Parking features: Garage - Attached
- Attached garage spaces: 2
Features
- Levels: Tri-Level
- Patio & porch: Deck
- Exterior features: Dog Run, Fire Pit, Garden, Private Yard
Lot
- Size: 8,256 Square Feet
- Features: Many Trees, Sloped, Sprinklers In Front, Sprinklers In Rear
Details
- Parcel number: R0074233
- Special conditions: Standard
Construction
Type & style
- Home type: SingleFamily
- Architectural style: Contemporary
- Property subtype: Single Family Residence
Materials
- Frame
- Foundation: Concrete Perimeter, Slab
Condition
- Year built: 1973
Utilities & green energy
- Sewer: Public Sewer
- Water: Public
Community & HOA
Community
- Subdivision: Grange Creek
HOA
- Has HOA: No
Location
- Region: Thornton
Financial & listing details
- Price per square foot: $335/sqft
- Tax assessed value: $467,000
- Annual tax amount: $3,574
- Date on market: 10/15/2026
- Listing terms: Cash,Conventional,FHA,VA Loan
- Exclusions: Sellers Are Going To Take The Security System With Them.
- Ownership: Individual
Estimated market value
$458,500
$436,000 - $481,000
$2,544/mo
Price history
| Date | Event | Price |
|---|---|---|
| 10/15/2026 | Listed for sale | $460,000+9.3%$335/sqft |
Source:  REcolorado as distributed by MLS GRID #9413745 Report a problem | ||
| 3/12/2021 | Sold | $421,000+68.4%$307/sqft |
Source: Public Record Report a problem | ||
| 4/1/2015 | Sold | $250,000+8.7%$182/sqft |
Source: Public Record Report a problem | ||
| 2/19/2015 | Listed for sale | $229,900+86.9%$168/sqft |
Source: North Realty LLC dba Keller Williams Preferred Realty #3875166 Report a problem | ||
| 10/27/2009 | Sold | $123,000-35.2%$90/sqft |
Source: Public Record Report a problem | ||
| 12/7/2005 | Sold | $189,900+5.5%$138/sqft |
Source: Public Record Report a problem | ||
| 3/11/2003 | Sold | $180,000+80%$131/sqft |
Source: Public Record Report a problem | ||
| 4/21/1998 | Sold | $100,000$73/sqft |
Source: Public Record Report a problem | ||
Public tax history
| Year | Property taxes | Tax assessment |
|---|---|---|
| 2025 | $3,110 +1% | $29,190 -13.5% |
| 2024 | $3,078 +24.5% | $33,760 |
| 2023 | $2,472 -3.2% | $33,760 +50.4% |
| 2022 | $2,554 | $22,440 -2.8% |
| 2021 | -- | $23,080 +0.6% |
| 2020 | $2,551 | $22,940 -0.2% |
| 2019 | $2,551 +15.1% | $22,980 +19.3% |
| 2018 | $2,216 | $19,260 |
| 2017 | $2,216 | $19,260 +47.7% |
| 2016 | -- | $13,040 |
| 2015 | $1,401 | $13,040 +15% |
| 2014 | -- | $11,340 |
| 2013 | -- | $11,340 +0.3% |
| 2012 | -- | $11,310 |
| 2011 | -- | $11,310 +0.7% |
| 2010 | -- | $11,230 |
| 2009 | -- | $11,230 -13.7% |
| 2008 | -- | $13,020 |
| 2007 | -- | $13,020 -2.5% |
| 2006 | -- | $13,350 |
| 2005 | -- | $13,350 +12% |
| 2004 | -- | $11,920 |
| 2003 | $1,200 +2.2% | $11,920 +1.7% |
| 2002 | $1,174 +24.5% | $11,720 +31.2% |
| 2001 | $943 | $8,930 |
| 2000 | -- | $8,930 |
Find assessor info on the county website
Monthly payment
Est. payment
Payment breakdown
Explore the cost of this home by adjusting the details. Changes won't be saved.Climate risks
Neighborhood: Grange Creek
Nearby schools
Schools provided by the listing agent
- Elementary: Riverdale
- Middle: Shadow Ridge
- High: Thornton
- District: Adams 12 5 Star Schl
Source: REcolorado as distributed by MLS GRID. This data may not be complete. We recommend contacting the local school district to confirm school assignments for this home.

Similar homes
- $439,9003 bd2 ba1.3k sqft10929 Birch Drive, Thornton, CO 80233For Sale
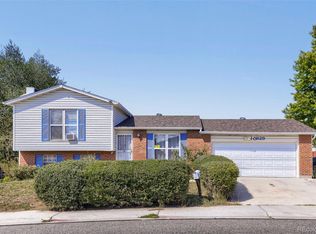
 MLS ID #5568095, Alfredo Salcedo, RE/MAX Leaders. REcolorado as distributed by MLS GRID
- $464,9004 bd2 ba1.9k sqft10951 Fairfax Court, Thornton, CO 80233For Sale
 MLS ID #5251421, Ronda Chapleski, Compass - Denver. REcolorado as distributed by MLS GRID
- $--3 bd3 ba1.4k sqft10682 Saint Paul Ct, Northglenn, CO 80233Auction
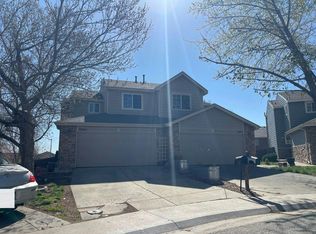 Auction.com 2
- $497,0003 bd2 ba1.7k sqft3412 E 114th Drive, Thornton, CO 80233For Sale
 MLS ID #9062418, Deni Niethammer, The Resource Group LLC. REcolorado as distributed by MLS GRID
- $470,0004 bd2 ba1.7k sqft10502 Carlile Street, Northglenn, CO 80233For SaleMLS ID #7933114, Lauren Wilson, Jade Real Estate. REcolorado as distributed by MLS GRID
- $479,9004 bd2 ba1.7k sqft3513 E 117th Place, Denver, CO 80233For SaleMLS ID #7105130, Jose "Pepe" Laguna, HomeSmart. REcolorado as distributed by MLS GRID
- $514,5004 bd4 ba2k sqft10615 Albion St, Thornton, CO 80233For Sale
 MLS ID #1071197, Brandi Harvey, Compass-Denver. IRES as distributed by MLS GRID
- $509,9004 bd2 ba1.7k sqft10917 E 109th Place, Northglenn, CO 80233For SaleMLS ID #2109909, Madison McElhaney, Action Properties Inc. REcolorado as distributed by MLS GRID
- $462,0003 bd2 ba1.3k sqft2743 E 101st Avenue, Thornton, CO 80229For SaleMLS ID #5013795, Tara Jones, Opendoor Brokerage LLC. REcolorado as distributed by MLS GRID
- $420,0004 bd2 ba1.8k sqft11766 Saint Paul Street, Thornton, CO 80233For SaleMLS ID #3448871, Kelsey Schwenck, Serhant Colorado LLC. REcolorado as distributed by MLS GRID
- $455,0003 bd2 ba1.6k sqft10880 Mildred Drive, Northglenn, CO 80233For SaleMLS ID #7077228, Phuong Smith, Brokers Guild Real Estate. REcolorado as distributed by MLS GRID
- $475,0003 bd2 ba1.5k sqft12145 Bellaire Street, Thornton, CO 80241For SaleMLS ID #5273495, Aygul Dyusembaeva, Key Team Real Estate Corp.. REcolorado as distributed by MLS GRID
- $475,0004 bd2 ba1.9k sqft9334 Bellaire Street, Thornton, CO 80229For SaleMLS ID #6329103, Kyley Ross, Workman & Associates. REcolorado as distributed by MLS GRID
- $453,0004 bd2 ba2k sqft11234 Humboldt Street, Northglenn, CO 80233For SaleMLS ID #7089294, Renee Harvey, Harvey Realty & Investments. REcolorado as distributed by MLS GRID
- $499,0003 bd3 ba1.9k sqft5933 E 113th Avenue, Thornton, CO 80233For SaleMLS ID #4781553, Eva Stadelmaier, RE/MAX Professionals. REcolorado as distributed by MLS GRID
- $494,0003 bd2 ba1.6k sqft2095 E 113th Avenue, Northglenn, CO 80233For SaleMLS ID #3342827, Deborah Swick, 1 Percent Lists Mile High. REcolorado as distributed by MLS GRID
- $525,0004 bd2 ba1.5k sqft9536 Saint Paul Street, Thornton, CO 80229For SaleMLS ID #7763429, Brenda Aguilera, eXp Realty, LLC. REcolorado as distributed by MLS GRID
