2743 E 101st Ave has three bedrooms, two bathrooms and over 1,300 square feet of living space across a split-level layout. The lower living room features a fireplace and sliding doors to a backyard patio, while an additional living area sits near the front entry. Open railings connect these spaces to the kitchen and dining area, where a skylight and peninsula breakfast bar define the layout. Upstairs, the primary bedroom has mirrored closets and an attached bathroom with a walk-in shower. Laundry is also on the bedroom level. A separate backyard storage shed and two-car attached garage provide additional space. Included 100-Day Home Warranty with buyer activation
For sale
$462,000
2743 E 101st Avenue, Thornton, CO 80229
3beds
1,308sqft
Single Family Residence
Built in 1985
5,829 Square Feet Lot
$-- Zestimate®
$353/sqft
$-- HOA
What's special
- 12 days
- 256
- 41
Zillow last checked:
Listing updated:
Listed by:
Tara Jones 720-594-2727 homes@opendoor.com,
Opendoor Brokerage LLC,
Naseem Mirza 619-650-6577,
Opendoor Brokerage LLC
Source: REcolorado as distributed by MLS GRID,MLS#: 5013795
Facts & features
Interior
Bedrooms & bathrooms
- Bedrooms: 3
- Bathrooms: 2
- Full bathrooms: 2
Bedroom
- Level: Upper
Bedroom
- Level: Upper
Bedroom
- Level: Upper
Bathroom
- Level: Upper
Bathroom
- Level: Upper
Heating
- Forced Air, Natural Gas
Cooling
- Central Air
Appliances
- Included: Dishwasher, Microwave, Oven
Features
- Kitchen Island
- Flooring: Carpet, Laminate, Tile
- Has basement: No
- Number of fireplaces: 1
Interior area
- Total structure area: 1,308
- Total interior livable area: 1,308 sqft
- Finished area above ground: 1,308
Video & virtual tour
Property
Parking
- Total spaces: 2
- Parking features: Garage - Attached
- Attached garage spaces: 2
Features
- Levels: Multi/Split
Lot
- Size: 5,829 Square Feet
Details
- Parcel number: R0039552
- Special conditions: Standard
Construction
Type & style
- Home type: SingleFamily
- Property subtype: Single Family Residence
Materials
- Frame, Wood Siding
- Roof: Composition
Condition
- Year built: 1985
Utilities & green energy
- Sewer: Public Sewer
- Utilities for property: Natural Gas Available
Community & HOA
Community
- Subdivision: Sherwood Hills 2nd Filing
HOA
- Has HOA: No
Location
- Region: Thornton
Financial & listing details
- Price per square foot: $353/sqft
- Tax assessed value: $461,000
- Annual tax amount: $2,968
- Date on market: 10/27/2026
- Listing terms: Cash,Conventional,VA Loan
- Exclusions: Alarm And Kwikset Lock Do Not Convey.
- Ownership: Corporation/Trust
- Electric utility on property: Yes
Estimated market value
Not available
Estimated sales range
Not available
Not available
Price history
| Date | Event | Price |
|---|---|---|
| 10/27/2026 | Listed for sale | $462,000+3.3%$353/sqft |
Source:  REcolorado as distributed by MLS GRID #5013795 Report a problem | ||
| 10/14/2026 | Sold | $447,356+11.8%$342/sqft |
Source: Public Record Report a problem | ||
| 11/18/2020 | Sold | $400,000+3.9%$306/sqft |
Source: Public Record Report a problem | ||
| 10/18/2020 | Pending sale | $385,000$294/sqft |
Source: Exp Realty, Llc #9794563 Report a problem | ||
| 10/15/2020 | Listed for sale | $385,000+250%$294/sqft |
Source: Exp Realty, Llc #9794563 Report a problem | ||
| 7/6/1994 | Sold | $110,000$84/sqft |
Source: Public Record Report a problem | ||
Public tax history
| Year | Property taxes | Tax assessment |
|---|---|---|
| 2025 | $2,783 +0.8% | $28,820 -13.4% |
| 2024 | $2,760 +30.7% | $33,280 |
| 2023 | $2,111 +6% | $33,280 +57.1% |
| 2022 | $1,991 | $21,180 -2.8% |
| 2021 | -- | $21,780 -3.5% |
| 2020 | $1,433 | $22,580 -0.2% |
| 2019 | $1,433 +35.4% | $22,630 +26.8% |
| 2018 | $1,058 | $17,840 |
| 2017 | $1,058 | $17,840 +26.8% |
| 2016 | -- | $14,070 |
| 2015 | $699 | $14,070 +17.9% |
| 2014 | -- | $11,930 |
| 2013 | -- | $11,930 -10.7% |
| 2012 | -- | $13,360 |
| 2011 | -- | $13,360 +12.3% |
| 2010 | -- | $11,900 |
| 2009 | -- | $11,900 -14.2% |
| 2008 | -- | $13,870 |
| 2007 | -- | $13,870 -6.2% |
| 2006 | -- | $14,790 |
| 2005 | -- | $14,790 +5.1% |
| 2004 | -- | $14,070 |
| 2003 | $1,024 +3.6% | $14,070 +10.9% |
| 2002 | $988 +3.9% | $12,690 +12% |
| 2001 | $951 | $11,330 |
| 2000 | -- | $11,330 |
Find assessor info on the county website
Monthly payment
Est. payment
Payment breakdown
Explore the cost of this home by adjusting the details. Changes won't be saved.Climate risks
Neighborhood: Sherwood Hills
Nearby schools
Schools provided by the listing agent
- Elementary: Trailside Academy
- Middle: Trailside Academy
- High: York Int'l K-12
- District: Mapleton R-1
Source: REcolorado as distributed by MLS GRID. This data may not be complete. We recommend contacting the local school district to confirm school assignments for this home.
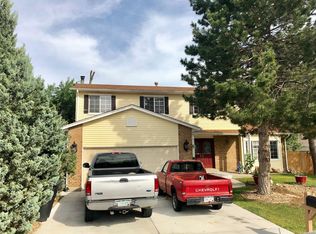
Similar homes
- $525,0004 bd2 ba1.5k sqft9536 Saint Paul Street, Thornton, CO 80229For Sale

 MLS ID #7763429, Brenda Aguilera, eXp Realty, LLC. REcolorado as distributed by MLS GRID
- $489,0003 bd2 ba1.2k sqft9953 travis Street, Thornton, CO 80229For Sale
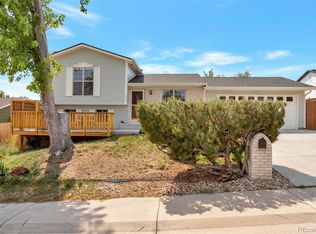 MLS ID #2347298, Alexis Diaz, Allure Realty. REcolorado as distributed by MLS GRID
- $--3 bd2 ba1.1k sqft8941 Fir Dr, Thornton, CO 80229Auction
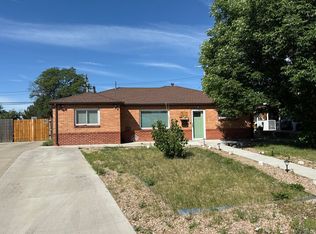 Auction.com 2
- $470,0003 bd2 ba1.5k sqft1855 E 98th Avenue, Denver, CO 80229For Sale
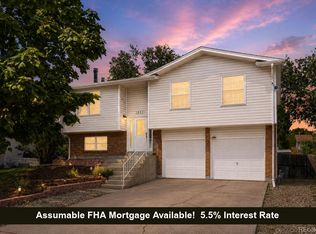 MLS ID #4342371, Nicole Karpinski, Berkshire Hathaway HomeServices Colorado Real Estate, LLC - Brighton. REcolorado as distributed by MLS GRID
- $439,0003 bd3 ba1.4k sqft9875 Madison Street, Denver, CO 80229For SaleMLS ID #5704896, Taurino Villalobos, Megastar Realty. REcolorado as distributed by MLS GRID
- $450,0003 bd2 ba1.3k sqft2170 E 90th Avenue, Thornton, CO 80229For SaleMLS ID #4487463, Brandon Seibel, Keller Williams Preferred Realty. REcolorado as distributed by MLS GRID
- $440,0003 bd2 ba1k sqft2401 Poze Boulevard, Thornton, CO 80229For SaleMLS ID #2724494, Denisse Anaya, Real Broker, LLC DBA Real. REcolorado as distributed by MLS GRID
- $440,0003 bd2 ba1k sqft9460 High Street, Thornton, CO 80229For SaleMLS ID #7241661, Nick Rizzi, Real Broker, LLC DBA Real. REcolorado as distributed by MLS GRID
- $399,0003 bd2 ba1.1k sqft1631 Carrol Court, Thornton, CO 80229For SaleMLS ID #3314994, Morgan Fitzke, Compass - Denver. REcolorado as distributed by MLS GRID
- $469,9993 bd2 ba1.2k sqft1430 Locust Place, Thornton, CO 80229For SaleMLS ID #8487030, Nadia Trevizo - Medina, Keller Williams Realty Downtown LLC. REcolorado as distributed by MLS GRID
- $415,0002 bd2 ba1.3k sqft10334 Adams Place, Thornton, CO 80229For SaleMLS ID #4703601, Kristen Miller, A Perfect Location Realty. REcolorado as distributed by MLS GRID
- $425,5003 bd2 ba1.8k sqft1740 E 96th Drive, Denver, CO 80229For SaleMLS ID #8155399, Sherrie Arellano, 360 Real Estate Inc. REcolorado as distributed by MLS GRID
- $433,9003 bd2 ba1.2k sqft1590 Oak Place, Thornton, CO 80229For SaleMLS ID #2993853, Jose "Pepe" Laguna, HomeSmart. REcolorado as distributed by MLS GRID
- $440,0003 bd2 ba1.1k sqft9211 Harris Street, Thornton, CO 80229For SaleMLS ID #3324411, Elizabeth Pedigo, EXIT Realty DTC, Cherry Creek, Pikes Peak.. REcolorado as distributed by MLS GRID
