Fully remodeled 3-bed, 2-bath home on an approximately 8,960 sq ft lot, tucked away on a quiet cul-de-sac in Thornton. Stylish updates run throughout 1430 Locust Pl, with a comfortable layout designed for everyday living and a fresh, move-in-ready feel. The spacious kitchen offers plenty of room for cooking and entertaining, and both bathrooms have been updated with a clean, modern look. Outside, the oversized lot is a standout, with brand-new landscaping in both the front and backyard. The large backyard offers room to garden, play, host summer barbecues, or simply relax and enjoy Colorado's outdoor lifestyle. The remodel is done, so you can move in and start living. New roof & gutters, new kitchen appliances, new water heater, and quartz counter tops. Easy access to I-25 and I-76 makes for a convenient commute to Denver.
For sale
Price cut: $5K (10/7)
$479,000
1430 Locust Place, Thornton, CO 80229
3beds
1,255sqft
Single Family Residence
Built in 1955
8,960 Square Feet Lot
$-- Zestimate®
$382/sqft
$-- HOA
What's special
- 48 days
- 523
- 66
Zillow last checked:
Listing updated:
Listed by:
Nadia Trevizo - Medina 720-380-8687 nadiatrevizo@kw.com,
Keller Williams Realty Downtown LLC
Source: REcolorado as distributed by MLS GRID,MLS#: 8487030
Facts & features
Interior
Bedrooms & bathrooms
- Bedrooms: 3
- Bathrooms: 2
- Full bathrooms: 1
- 3/4 bathrooms: 1
- Main level bathrooms: 2
- Main level bedrooms: 3
Bedroom
- Level: Main
Bedroom
- Level: Main
Bedroom
- Features: Primary Suite
- Level: Main
Bathroom
- Level: Main
Bathroom
- Features: En Suite Bathroom
- Level: Main
Dining room
- Level: Main
Kitchen
- Level: Main
Living room
- Level: Main
Heating
- Forced Air
Cooling
- Central Air
Appliances
- Included: Cooktop, Dishwasher, Disposal, Microwave, Oven, Refrigerator
Features
- Built-in Features, Ceiling Fan(s), Eat-in Kitchen, No Stairs, Primary Suite, Quartz Counters
- Flooring: Carpet, Tile, Vinyl
- Has basement: No
Interior area
- Total structure area: 1,255
- Total interior livable area: 1,255 sqft
- Finished area above ground: 1,255
Property
Parking
- Total spaces: 2
- Parking features: Garage
- Garage spaces: 2
Features
- Levels: One
- Stories: 1
- Exterior features: Private Yard
- Fencing: Full
Lot
- Size: 8,960 Square Feet
- Features: Cul-De-Sac, Sprinklers In Front, Sprinklers In Rear
Details
- Parcel number: R0052533
- Special conditions: Standard
Construction
Type & style
- Home type: SingleFamily
- Property subtype: Single Family Residence
Materials
- Brick, Frame
Condition
- Updated/Remodeled
- Year built: 1955
Utilities & green energy
- Sewer: Public Sewer
Community & HOA
Community
- Security: Carbon Monoxide Detector(s), Smoke Detector(s)
- Subdivision: Thornton
HOA
- Has HOA: No
Location
- Region: Thornton
Financial & listing details
- Price per square foot: $382/sqft
- Tax assessed value: $394,000
- Annual tax amount: $3,015
- Date on market: 8/20/2026
- Listing terms: Cash,Conventional,FHA,Jumbo,USDA Loan,VA Loan
- Exclusions: Seller's Personal Property & Staging Items
- Ownership: Corporation/Trust
Estimated market value
Not available
Estimated sales range
Not available
Not available
Price history
| Date | Event | Price |
|---|---|---|
| 10/7/2026 | Price change | $479,000-1%$382/sqft |
Source:  REcolorado as distributed by MLS GRID #8487030 Report a problem REcolorado as distributed by MLS GRID #8487030 Report a problem | ||
| 9/24/2026 | Price change | $484,000-0.2%$386/sqft |
Source: REcolorado as distributed by MLS GRID #8487030 Report a problem | ||
| 9/17/2026 | Price change | $485,000-0.6%$386/sqft |
Source: REcolorado as distributed by MLS GRID #8487030 Report a problem | ||
| 9/11/2026 | Price change | $488,000-0.2%$389/sqft |
Source: REcolorado as distributed by MLS GRID #8487030 Report a problem | ||
| 9/3/2026 | Price change | $489,000-2%$390/sqft |
Source: REcolorado as distributed by MLS GRID #8487030 Report a problem | ||
| 8/20/2026 | Listed for sale | $499,000+78.2%$398/sqft |
Source: REcolorado as distributed by MLS GRID #8487030 Report a problem | ||
| 3/27/2026 | Sold | $280,000-26.3%$223/sqft |
Source: REcolorado as distributed by MLS GRID #2936104 Report a problem | ||
| 2/28/2026 | Pending sale | $380,000$303/sqft |
Source: REcolorado as distributed by MLS GRID #2936104 Report a problem | ||
| 2/20/2026 | Listed for sale | $380,000+162.2%$303/sqft |
Source: REcolorado as distributed by MLS GRID #2936104 Report a problem | ||
| 3/13/2000 | Sold | $144,900$115/sqft |
Source: Public Record Report a problem | ||
Public tax history
| Year | Property taxes | Tax assessment |
|---|---|---|
| 2025 | $2,514 +1% | $24,630 -12.1% |
| 2024 | $2,488 +0.2% | $28,010 |
| 2023 | $2,484 -3.2% | $28,010 +24.2% |
| 2022 | $2,567 | $22,550 -2.8% |
| 2021 | -- | $23,200 +7.6% |
| 2020 | $2,398 | $21,560 -0.2% |
| 2019 | $2,398 +24% | $21,600 +28.5% |
| 2018 | $1,934 | $16,810 |
| 2017 | $1,934 | $16,810 +46.9% |
| 2016 | -- | $11,440 |
| 2015 | $1,229 | $11,440 +13% |
| 2014 | -- | $10,120 |
| 2013 | -- | $10,120 -6.5% |
| 2012 | -- | $10,820 |
| 2011 | -- | $10,820 +1% |
| 2010 | -- | $10,710 |
| 2009 | -- | $10,710 -12.9% |
| 2008 | -- | $12,300 |
| 2007 | -- | $12,300 -28% |
| 2006 | -- | $17,080 |
| 2005 | -- | $17,080 +10.6% |
| 2004 | -- | $15,440 |
| 2003 | $1,450 +2.2% | $15,440 +9% |
| 2002 | $1,419 +31.8% | $14,170 +38.9% |
| 2001 | $1,077 | $10,200 |
| 2000 | -- | $10,200 |
Find assessor info on the county website
Monthly payment
Est. payment
Payment breakdown
Explore the cost of this home by adjusting the details. Changes won't be saved.Climate risks
Neighborhood: Original Thornton
Nearby schools
Schools provided by the listing agent
- Elementary: Thornton
- Middle: Thornton
- High: Thornton
- District: Adams 12 5 Star Schl
Source: REcolorado as distributed by MLS GRID. This data may not be complete. We recommend contacting the local school district to confirm school assignments for this home.

Similar homes
- $--3 bd1 ba1.1k sqft9441 Lillian Ln, Thornton, CO 80229Auction
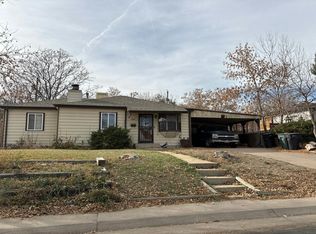 Auction.com 2
 - $--3 bd2 ba1.1k sqft8941 Fir Dr, Thornton, CO 80229Auction
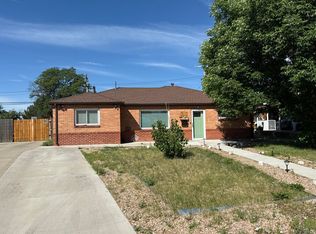 Auction.com 2
 - $--4 bd2 ba1.2k sqft1304 Explorador Calle, Denver, CO 80229Auction
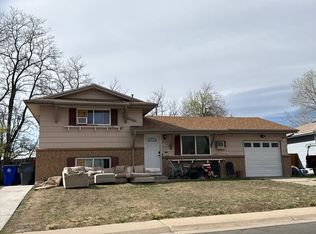 Auction.com 2
 - $--2 bd1 ba1.2k sqft9120 Clarkson St, Thornton, CO 80229Auction
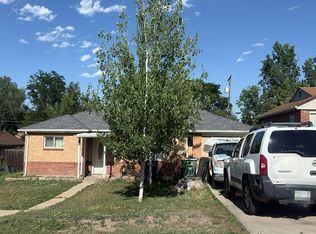 Auction.com 2
 - $450,0003 bd2 ba1.2k sqft7852 Humboldt Circle, Thornton, CO 80229For Sale
 MLS ID #3716280, Dossie Haiskey, Realty One Group Premier. REcolorado as distributed by MLS GRID
 - $459,0004 bd2 ba1.7k sqft10475 Grant Drive, Northglenn, CO 80233For SaleMLS ID #6403822, Cesar Reyes, Megastar Realty. REcolorado as distributed by MLS GRID
