EXTRA NICE SOLID BRICK HOME 2 CAR DETACHED GARAGE- HARDWOOD FLOOR- NEWER WINDOWS, FURNACE- ROOF - KITCHEN 4 BEDROOMS- 2 FULL BATHS. GREAT NEIGHBORHOOD- NICE YARD- WOODSHED- COVERED PATIO
Pre-foreclosure
Est. $456,700
6861 Jasmine St, Commerce City, CO 80022
4beds
2baths
1,890sqft
SingleFamily
Built in 1959
8,276 Square Feet Lot
$456,700 Zestimate®
$242/sqft
$-- HOA
Overview
- 133 days
- 45
- 1
Facts & features
Interior
Bedrooms & bathrooms
- Bedrooms: 4
- Bathrooms: 2
Heating
- Forced air
Cooling
- Evaporative
Features
- Flooring: Carpet, Hardwood
- Basement: Finished
- Has fireplace: Yes
Interior area
- Total interior livable area: 1,890 sqft
Property
Parking
- Total spaces: 2
- Parking features: Garage - Detached
Features
- Exterior features: Brick
Lot
- Size: 8,276 Square Feet
Details
- Parcel number: 0182305217009
Construction
Type & style
- Home type: SingleFamily
Materials
- masonry
- Roof: Other
Condition
- Year built: 1959
Community & HOA
Location
- Region: Commerce City
Financial & listing details
- Price per square foot: $242/sqft
- Tax assessed value: $423,000
- Annual tax amount: $2,582
Foreclosure details
Estimated market value
$456,700
$434,000 - $480,000
$2,401/mo
Price history
| Date | Event | Price |
|---|---|---|
| 3/30/2022 | Sold | $460,000+175.4%$243/sqft |
Source: Public Record Report a problem | ||
| 10/6/2014 | Sold | $167,000+1.2%$88/sqft |
Source: Public Record Report a problem | ||
| 8/8/2014 | Pending sale | $165,000$87/sqft |
Source: RE/MAX NORTHWEST INC #9546310 Report a problem | ||
| 8/6/2014 | Listed for sale | $165,000$87/sqft |
Source: RE/MAX Northwest, Inc. #9546310 Report a problem | ||
Public tax history
| Year | Property taxes | Tax assessment |
|---|---|---|
| 2025 | $2,582 +13.7% | $26,440 -11.4% |
| 2024 | $2,271 +10.5% | $29,830 |
| 2023 | $2,056 -1.4% | $29,830 +30.4% |
| 2022 | $2,084 | $22,870 -2.8% |
| 2021 | -- | $23,520 +11.3% |
| 2020 | $1,890 | $21,130 -0.1% |
| 2019 | $1,890 +20% | $21,160 +24% |
| 2018 | $1,575 | $17,060 |
| 2017 | $1,575 | $17,060 +24.2% |
| 2016 | -- | $13,740 |
| 2015 | $1,245 | $13,740 +25.4% |
| 2014 | -- | $10,960 |
| 2013 | -- | $10,960 +0.2% |
| 2012 | -- | $10,940 |
| 2011 | -- | $10,940 +5.2% |
| 2010 | -- | $10,400 |
| 2009 | -- | $10,400 -29.2% |
| 2008 | -- | $14,690 |
| 2007 | -- | $14,690 -8.4% |
| 2006 | -- | $16,040 |
| 2005 | -- | $16,040 +4.9% |
| 2004 | -- | $15,290 |
| 2003 | $1,127 +4% | $15,290 +17.5% |
| 2002 | $1,084 +3.3% | $13,010 +14.3% |
| 2001 | $1,049 | $11,380 |
| 2000 | -- | $11,380 |
Find assessor info on the county website
Monthly payment
Climate risks
Neighborhood: 80022
Nearby schools
Schools provided by the listing agent
- Elementary: Central
- Middle: Kearney
- High: Adams City
- District: Adams 14
Source: The MLS. This data may not be complete. We recommend contacting the local school district to confirm school assignments for this home.

Similar homes
- $--4 bd2 ba1.3k sqft3640 Leyden St, Denver, CO 80207Auction
 ServiceLink Auction
 - $--5 bd2 ba1.8k sqft640 W 100th Pl, Northglenn, CO 80260Auction
 Auction.com 2
 - $--4 bd3 ba2.6k sqft10691 Racine St, Commerce City, CO 80022Auction
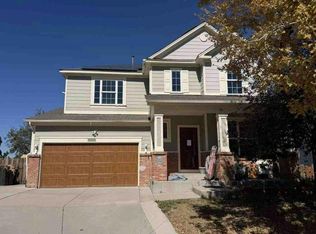 Auction.com 1
 - $--4 bd2 ba1.2k sqft1304 Explorador Calle, Denver, CO 80229Auction
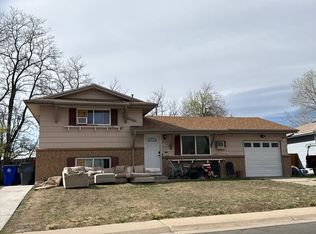 Auction.com 2
 - $449,0004 bd2 ba1.7k sqft10475 Grant Drive, Northglenn, CO 80233For Sale
 MLS ID #6403822, Cesar Reyes, Megastar Realty. REcolorado as distributed by MLS GRID
 - $489,9994 bd2 ba2k sqft8510 Mcdougal Street, Denver, CO 80229For SaleMLS ID #8842872, Victor Castillo, Megastar Realty. REcolorado as distributed by MLS GRID
- $475,0004 bd3 ba2.2k sqft4126 E 95th Drive, Thornton, CO 80229For SaleMLS ID #4271263, Jasmine Garcia, EXIT Realty DTC, Cherry Creek, Pikes Peak.. REcolorado as distributed by MLS GRID
