Welcome a beautifully fully renovated 4-bedroom, 2-bath home offering modern finishes, flexible living space, and a bright, open layout throughout.
The remodeled kitchen is the heart of the home, featuring quartz countertops, a large center island with seating, stainless steel appliances, abundant cabinetry, modern lighting, and a stylish tile backsplash. The kitchen flows seamlessly into the dining and main living areas, creating an inviting space for everyday living and entertaining.
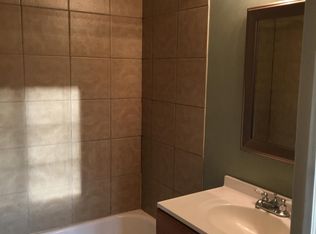
Both bathrooms have been fully renovated with updated tile, vanities, fixtures, and contemporary finishes. The finished basement provides additional living space with a spacious family room, perfect for movie nights, a game room, home gym, or additional gathering area.
One of the home's standout features is the oversized bonus/flex room with its own private exterior entrance, while still connecting directly to the main home. This versatile space offers endless possibilities as a home office, guest retreat, playroom, workout room, or additional living area.
Enjoy updated flooring, fresh finishes, abundant natural light, and thoughtful improvements throughout. Conveniently located with easy access to shopping, dining, parks, major commuter routes, and downtown Denver, giving you the convenience of city access while enjoying a residential neighborhood setting.
Move-in ready and remodeled from top to bottom—come see everything this Denver home has to offer!
For sale
$489,999
8510 Mcdougal Street, Denver, CO 80229
4beds
2,088sqft
Single Family Residence
Built in 1960
8,625 Square Feet Lot
$-- Zestimate®
$235/sqft
$-- HOA
What's special
- 62 days
- 465
- 50
Zillow last checked:
Listing updated:
Listed by:
Victor Castillo 303-582-4398 vcastillo.adagroup@gmail.com,
Megastar Realty
Source: REcolorado as distributed by MLS GRID,MLS#: 8842872
Facts & features
Interior
Bedrooms & bathrooms
- Bedrooms: 4
- Bathrooms: 2
- Full bathrooms: 1
- 3/4 bathrooms: 1
- Main level bathrooms: 1
- Main level bedrooms: 2
Bedroom
- Level: Main
Bedroom
- Level: Main
Bedroom
- Level: Basement
Bedroom
- Level: Basement
Bathroom
- Description: Fully Updated
- Level: Main
Bathroom
- Description: Fully Remodeled
- Level: Basement
Bonus room
- Description: Spacious Bonus Room With A Private Exterior Entrance
- Level: Main
Family room
- Level: Basement
Kitchen
- Description: Fully Updated Kitchen With Quartz Countertops, Island, And Great Cabinet Storage.
- Level: Main
Living room
- Level: Main
Heating
- Forced Air
Cooling
- Central Air
Appliances
- Included: Dishwasher, Disposal, Microwave, Range, Refrigerator
Features
- Kitchen Island, Quartz Counters
- Flooring: Tile, Vinyl
- Windows: Double Pane Windows
- Basement: Finished
Interior area
- Total structure area: 2,088
- Total interior livable area: 2,088 sqft
- Finished area above ground: 1,176
- Finished area below ground: 912
Video & virtual tour
Property
Parking
- Total spaces: 4
- Details: Off Street Spaces: 4
Features
- Levels: One
- Stories: 1
- Patio & porch: Covered, Front Porch, Patio
- Fencing: Full
Lot
- Size: 8,625 Square Feet
Details
- Parcel number: R0055185
- Zoning: R-1-C
- Special conditions: Standard
Construction
Type & style
- Home type: SingleFamily
- Property subtype: Single Family Residence
Materials
- Frame
- Roof: Composition
Condition
- Updated/Remodeled
- Year built: 1960
Utilities & green energy
- Sewer: Public Sewer
- Water: Public
- Utilities for property: Natural Gas Available
Community & HOA
Community
- Security: Carbon Monoxide Detector(s), Smoke Detector(s)
- Subdivision: Northfield
HOA
- Has HOA: No
Location
- Region: Denver
Financial & listing details
- Price per square foot: $235/sqft
- Tax assessed value: $384,000
- Annual tax amount: $2,409
- Date on market: 8/21/2026
- Listing terms: Cash,Conventional,FHA,Other
- Exclusions: Sellers Personal Property And All Staging Items.
- Ownership: Corporation/Trust
- Electric utility on property: Yes
Estimated market value
Not available
Estimated sales range
Not available
Not available
Price history
| Date | Event | Price |
|---|---|---|
| 8/22/2026 | Listed for sale | $489,999+68.3%$235/sqft |
Source:  REcolorado as distributed by MLS GRID #8842872 Report a problem REcolorado as distributed by MLS GRID #8842872 Report a problem | ||
| 5/22/2026 | Sold | $291,100-8.7%$139/sqft |
Source: REcolorado as distributed by MLS GRID #5651028 Report a problem | ||
| 4/15/2026 | Pending sale | $319,000$153/sqft |
Source: REcolorado as distributed by MLS GRID #5651028 Report a problem | ||
| 3/20/2026 | Listed for sale | $319,000+2.9%$153/sqft |
Source: REcolorado as distributed by MLS GRID #5651028 Report a problem | ||
| 3/3/2023 | Sold | $310,000$148/sqft |
Source: Public Record Report a problem | ||
Public tax history
| Year | Property taxes | Tax assessment |
|---|---|---|
| 2025 | $2,409 +0.7% | $24,000 -12.4% |
| 2024 | $2,393 +5.3% | $27,400 |
| 2023 | $2,274 +58.4% | $27,400 +29.9% |
| 2022 | $1,435 | $21,090 -2.8% |
| 2021 | -- | $21,700 +2.4% |
| 2020 | $1,404 | $21,190 -0.2% |
| 2019 | $1,404 +54.6% | $21,230 +35.1% |
| 2018 | $908 | $15,710 |
| 2017 | $908 | $15,710 +31.1% |
| 2016 | -- | $11,980 +100.3% |
| 2015 | $642 | $5,980 +25.4% |
| 2014 | -- | $4,770 |
| 2013 | -- | $4,770 -55.3% |
| 2012 | -- | $10,660 |
| 2011 | -- | $10,660 -2% |
| 2010 | -- | $10,880 +100.4% |
| 2009 | -- | $5,430 -10.5% |
| 2008 | -- | $6,070 -50% |
| 2007 | -- | $12,140 -4% |
| 2006 | -- | $12,640 |
| 2005 | -- | $12,640 +6.1% |
| 2004 | -- | $11,910 |
| 2003 | $941 +4.6% | $11,910 +8.3% |
| 2002 | $900 +7.2% | $11,000 +15.4% |
| 2001 | $840 | $9,530 |
| 2000 | -- | $9,530 |
Find assessor info on the county website
Monthly payment
Est. payment
Payment breakdown
Explore the cost of this home by adjusting the details. Changes won't be saved.Climate risks
Neighborhood: 80229
Nearby schools
Schools provided by the listing agent
- Elementary: Monterey K-8
- Middle: Trailside Academy
- High: Academy
- District: Mapleton R-1
Source: REcolorado as distributed by MLS GRID. This data may not be complete. We recommend contacting the local school district to confirm school assignments for this home.
Similar homes
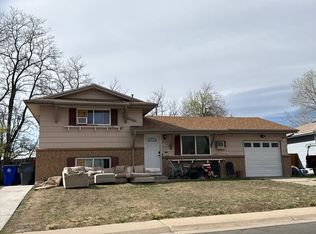
- $--4 bd2 ba1.2k sqft1304 Explorador Calle, Denver, CO 80229Auction
 Auction.com 2
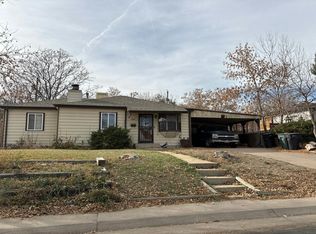
 - $--3 bd1 ba1.1k sqft9441 Lillian Ln, Thornton, CO 80229Auction
 Auction.com 2
 - $--3 bd4 ba2.5k sqft10531 Clermont Way, Thornton, CO 80233Auction
 Auction.com 2
 - $--4 bd2 ba2.1k sqft4410 Quieto Ct, Denver, CO 80211Auction
 Auction.com 2
 - $449,0004 bd2 ba1.7k sqft10475 Grant Drive, Northglenn, CO 80233For Sale
 MLS ID #6403822, Cesar Reyes, Megastar Realty. REcolorado as distributed by MLS GRID
 - $524,9005 bd2 ba3k sqft305 Eastern Avenue, Brighton, CO 80601For SaleMLS ID #5445560, Timothy Habib, Resident Realty South Metro. REcolorado as distributed by MLS GRID
- $535,0005 bd3 ba2.3k sqft8861 Quigley Street, Westminster, CO 80031For SaleMLS ID #4519510, Christina Ordonez, Megastar Realty. REcolorado as distributed by MLS GRID
