Skip main navigation
Pre-foreclosure
  • Est. $423,800

    1224 Yuba Street, Aurora, CO 80011

    3beds
    1,148sqft
    Single Family Residence
    Built in 1953
    9,801 Square Feet Lot
    $423,800 Zestimate®
    $369/sqft
    $-- HOA

    What's special

    Low maintenance exteriorOversized garageLarge storage shedsOld original sidingGe electrical breaker panelHouse wrapLong driveway
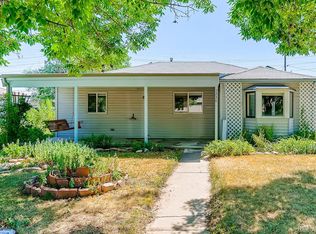
    An easy living, remodeled, sun-filled ranch home Conveniently located to the VA, University, & Children's hospitals, shopping, and more. Old original siding was professionally removed, and brand-new James Hardie ColorPlus Collection Plank Lap Siding and Trim professionally installed including house wrap for comfort and efficiency ($28,000 spent). Enjoy low maintenance exterior with the James Hardie industry durability ratings. Newer double pane windows, a completely new roof ($12,900 spent) to be installed within 7-10 days, remodeled kitchen with granite counters, stainless appliances including gas oven/range, dishwasher, microwave, refrigerator, and new shaker farmhouse cabinetry. New central air conditioning, interior paint, and exterior paint on house, garage, and both sheds too. Newer double pane windows, farmhouse interior doors, baseboards, sewer line, GE electrical breaker panel, water heater, furnace, light fixtures, bathroom updates and fixtures. Enjoy the oversized garage and long driveway for parking, two large Tuff sheds for extra storage, and a large spacious backyard with lots of possibilities. Murphy bed included in the bedroom and master has a dresser/armoire for great organization. Washer, dryer, and cabinetry for good storage options, all included in the spacious laundry room. Possible grant up to $25,000 or 4% of the purchase price in addition to buyer closing cost credit of $3,000 for FHA loans when using BOK Financial Mortgage. Down payment assistance through CHFA with potential to stack multiple assistance programs. Contact Tracey Christopher (related to agent) NMLS #248842 303-524-3112 or tchristopher@bokf.com (BOK Financial® is a trademark of BOKF, NA. Member FDIC. Equal Housing Lender . © 2024 BOKF, NA.) Schedule your private showing today and be in your new home in time for a Colorado summer.
    80 days
    |
    5
    |
    1
    |

    Zillow last checked:

    Listing updated:

    Listed by:

    John Christopher 303-888-6714 johnmchristopher@aol.com,

    RE/MAX Alliance

    Source: REcolorado as distributed by MLS GRID,MLS#: 7476797MLS Logo

      Facts & features

      Interior

      Bedrooms & bathrooms
      • Bedrooms: 3
      • Bathrooms: 2
      • Full bathrooms: 1
      • 1/2 bathrooms: 1
      • Main level bathrooms: 2
      • Main level bedrooms: 3
      Primary bedroom
      • Description: Armoire Included
      • Level: Main
      Bedroom
      • Description: Murphy Bed In Blue Cabinet Included.
      • Level: Main
      Bedroom
      • Level: Main
      Primary bathroom
      • Level: Main
      Bathroom
      • Description: Wood-Look Tile And Bright Sun Filled Window
      • Level: Main
      Laundry
      • Level: Main
      Heating
      • Forced Air, Natural Gas
      Cooling
      • Central Air
      Appliances
      • Included: Dishwasher, Disposal, Dryer, Gas Water Heater, Microwave, Oven, Range, Refrigerator, Washer
      • Laundry: In Unit
      Features
      • Built-in Features, Ceiling Fan(s), Granite Counters, No Stairs, Primary Suite, Smart Thermostat, Smoke Free
      • Flooring: Carpet, Laminate, Tile
      • Windows: Double Pane Windows, Window Coverings
      • Has basement: No
      Interior area
      • Total structure area: 1,148
      • Total interior livable area: 1,148 sqft
      • Finished area above ground: 1,148

      Property

      Parking
      • Total spaces: 3
      • Parking features: Concrete
      • Garage spaces: 1
      • Details: Off Street Spaces: 2
      Features
      • Levels: One
      • Stories: 1
      • Patio & porch: Covered, Front Porch, Patio
      • Exterior features: Rain Gutters
      Lot
      • Size: 9,801 Square Feet
      • Features: Sprinklers In Front
      Details
      • Parcel number: 031053498
      • Special conditions: Standard

      Construction

      Type & style
      • Home type: SingleFamily
      • Property subtype: Single Family Residence
      Materials
      • Cement Siding, Frame
      • Roof: Composition
      Condition
      • Updated/Remodeled
      • Year built: 1953

      Utilities & green energy

      • Sewer: Public Sewer
      • Water: Public
      Green energy
      • Energy efficient items: HVAC, Lighting, Thermostat

      Community & HOA

      Community
      • Subdivision: Hoffman Town
      HOA
      • Has HOA: No
      Location
      • Region: Aurora

      Financial & listing details

      • Price per square foot: $369/sqft
      • Tax assessed value: $424,800
      • Annual tax amount: $2,394
      • Date on market: 4/20/2024
      • Listing terms: 1031 Exchange,Cash,Conventional,FHA,VA Loan
      • Exclusions: Personal Property
      • Ownership: Individual

      Visit our professional directory to find a foreclosure specialist in your area that can help with your home search.

      Find a foreclosure agent

        Foreclosure details

        Estimated market value

        $423,800

        $403,000 - $445,000

        $2,557/mo

        Price history

        DateEventPrice
        6/28/2024Sold$435,000$379/sqft
        Source: REcolorado as distributed by MLS GRID #7476797 Report a problem
        5/27/2024Pending sale$435,000$379/sqft
        Source: REcolorado as distributed by MLS GRID #7476797 Report a problem
        5/21/2024Listed for sale$435,000$379/sqft
        Source: REcolorado as distributed by MLS GRID #7476797 Report a problem
        5/8/2024Pending sale$435,000$379/sqft
        Source: REcolorado as distributed by MLS GRID #7476797 Report a problem
        4/28/2024Price change$435,000-3.3%$379/sqft
        Source: REcolorado as distributed by MLS GRID #7476797 Report a problem
        4/20/2024Listed for sale$450,000+66.7%$392/sqft
        Source: REcolorado as distributed by MLS GRID #7476797 Report a problem
        6/9/2017Sold$270,000+45.9%$235/sqft
        Source: Public Record Report a problem
        3/13/2017Sold$185,000$161/sqft
        Source: Public Record Report a problem

        Public tax history

        YearProperty taxesTax assessment
        2025$2,468 +3.1%$26,550 +3.1%
        2024$2,394 +6.3%$25,754 -13.4%
        2023$2,251 -3.1%$29,725 +32.6%
        2022$2,324 $22,421 -2.8%
        2021-- $23,066 +6.3%
        2020$2,259 +34.6%$21,693
        2019$1,678 $21,693 +36.7%
        2018$1,678 +15%$15,869
        2017$1,460 $15,869 +45.5%
        2016-- $10,905
        2015-- $10,905 +51.9%
        2014$989 +46.3%$7,180 -0.4%
        2013$676 $7,210
        2012-- $7,210
        2011$658 +1.1%$7,210 -11.2%
        2010$651 -32.4%$8,120
        2009$963 $8,120 -32.4%
        2008-- $12,020
        2007-- $12,020 -5.9%
        2006-- $12,768
        2005-- $12,768 +5.6%
        2002$928 +32.6%$12,090 +36.3%
        2001$700 $8,870
        Find assessor info on the county website
        Monthly payment

        Estimated monthly payment$1,822
        All calculations are estimates and provided by Zillow, Inc. for informational purposes only. Actual amounts may vary.
        HOA fees may include property taxes on listings classified as Co-Ops. Contact the listing agent and/or owner for fee details.
        Mortgage interest rates are dependent on a number of factors, including credit score, down payment, and repayment length. Interest rate data provided by Zillow Group Marketplace, Inc. as of 1/1/1970 from various mortgage lenders with which we have lead or other similar arrangements; the Estimated Payment is an average of those rates.
        See how much you could borrow to make a competitive offer.

        Climate risks

        Neighborhood: Jewell Heights - Hoffman Heights

        Getting around

        51 / 100
        Somewhat Walkable
        55 / 100
        Good Transit
        67 / 100
        Bikeable

        Nearby schools

        GreatSchools rating
        Schools provided by the listing agent
        • Elementary: Vaughn
        • Middle: South
        • High: Aurora Central
        • District: Adams-Arapahoe 28J

        Source: REcolorado as distributed by MLS GRID. This data may not be complete. We recommend contacting the local school district to confirm school assignments for this home.

        Similar homes