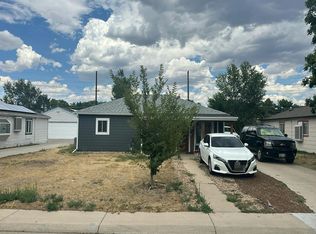
This one is delightful--compact, charming, and surprisingly well-equipped! Don’t let the square footage fool you—this charming bungalow packs an impressive amount of living, storage, and parking into its 1,074 square feet! A cheerful picket fence welcomes you into the front yard, while inside, newer flooring flows through the comfortable living and dining areas. The open combination creates an inviting place to relax, share meals, and gather with friends and family.
The kitchen offers abundant counter space, attractive granite countertops, stainless steel appliances—including a gas range—and a fun pass-through window overlooking the dining and living areas. It keeps the cook connected to the conversation, whether entertaining guests or simply enjoying everyday life at home.
Three bedrooms provide flexibility for sleeping, working, hobbies, or guests, while 1½ baths add welcome convenience. Even the laundry room works hard, with built-in cabinetry and a dedicated folding counter.
Outside, the privacy-fenced backyard offers a blank canvas for outdoor seating, container gardens, pets, or your own creative landscaping ideas, along with a handy storage shed. Parking is exceptional, with a two-car detached garage, covered carport, and several additional off-street spaces—room for vehicles, toys, projects, and more.
Conveniently located near the Anschutz Medical Campus, neighborhood coffee shops and restaurants, and routes offering easy access to Denver International Airport, this petite bungalow delivers charm, function, and an outstanding amount of possibility!
For sale
Price cut: $5.9K (10/7)
$364,000
1215 Yuba Street, Aurora, CO 80011
3beds
1,074sqft
Single Family Residence
Built in 1953
6,882 Square Feet Lot
$364,100 Zestimate®
$339/sqft
$-- HOA
What's special
- 63 days
- 504
- 93
Zillow last checked:
Listing updated:
Listed by:
Jennifer Premac 303-565-6155 jen.premac@gmail.com,
Jennifer Premac, Individual Proprietor
Source: REcolorado as distributed by MLS GRID,MLS#: 7614576
Facts & features
Interior
Bedrooms & bathrooms
- Bedrooms: 3
- Bathrooms: 2
- Full bathrooms: 1
- 1/2 bathrooms: 1
- Main level bathrooms: 2
- Main level bedrooms: 3
Bedroom
- Description: Has En Suite Half Bath
- Features: Primary Suite
- Level: Main
Bedroom
- Description: Carpet, Large Closet
- Level: Main
Bedroom
- Description: Carpet
- Level: Main
Bathroom
- Description: Updated, Double Sinks, Newer Vanities, Jetted Tub, Custom Tile
- Level: Main
Bathroom
- Description: Attached To Primary Bedroom
- Features: En Suite Bathroom
- Level: Main
Dining room
- Description: Open To Kitchen
- Level: Main
Kitchen
- Description: Stainless Steel Appliances And Stainless Sink
- Level: Main
Laundry
- Description: Cabinets And Counter
- Level: Main
Living room
- Description: Large Windows
- Level: Main
Heating
- Forced Air
Cooling
- Evaporative Cooling
Appliances
- Included: Dishwasher, Disposal, Dryer, Range, Refrigerator, Washer
Features
- Ceiling Fan(s), Granite Counters, No Stairs
- Flooring: Carpet, Vinyl
- Windows: Double Pane Windows, Window Coverings
- Has basement: No
Interior area
- Total structure area: 1,074
- Total interior livable area: 1,074 sqft
- Finished area above ground: 1,074
Property
Parking
- Total spaces: 5
- Parking features: Concrete, Exterior Access Door
- Garage spaces: 2
- Carport spaces: 1
- Covered spaces: 3
- Details: Off Street Spaces: 2
Features
- Levels: One
- Stories: 1
- Patio & porch: Covered, Patio
- Exterior features: Private Yard
- Fencing: Full
Lot
- Size: 6,882 Square Feet
- Features: Level
Details
- Parcel number: 031053358
- Special conditions: Standard
Construction
Type & style
- Home type: SingleFamily
- Architectural style: Bungalow
- Property subtype: Single Family Residence
Materials
- Brick
- Roof: Composition
Condition
- Year built: 1953
Utilities & green energy
- Electric: 110V, 220 Volts
- Sewer: Public Sewer
- Water: Public
- Utilities for property: Electricity Connected, Natural Gas Connected
Community & HOA
Community
- Subdivision: Hoffman Town
HOA
- Has HOA: No
Location
- Region: Aurora
Financial & listing details
- Price per square foot: $339/sqft
- Tax assessed value: $399,200
- Annual tax amount: $2,685
- Date on market: 8/18/2026
- Listing terms: 1031 Exchange,Cash,Conventional,FHA,VA Loan
- Exclusions: None
- Ownership: Corporation/Trust
- Electric utility on property: Yes
- Road surface type: Paved
Estimated market value
$364,100
$346,000 - $382,000
$2,447/mo
Price history
| Date | Event | Price |
|---|---|---|
| 10/7/2026 | Price change | $364,000-1.6%$339/sqft |
Source:  REcolorado as distributed by MLS GRID #7614576 Report a problem REcolorado as distributed by MLS GRID #7614576 Report a problem | ||
| 9/22/2026 | Price change | $369,900-4.2%$344/sqft |
Source: REcolorado as distributed by MLS GRID #7614576 Report a problem | ||
| 8/19/2026 | Listed for sale | $386,000+204.1%$359/sqft |
Source: REcolorado as distributed by MLS GRID #7614576 Report a problem | ||
| 7/4/2021 | Listing removed | -- |
Source: Zillow Rental Manager Report a problem | ||
| 7/2/2021 | Price change | $2,100-8.7%$2/sqft |
Source: Zillow Rental Manager Report a problem | ||
| 5/14/2021 | Listed for rent | $2,300+21.1%$2/sqft |
Source: Zillow Rental Manager Report a problem | ||
| 3/24/2021 | Listing removed | -- |
Source: Owner Report a problem | ||
| 1/26/2020 | Listing removed | $1,900$2/sqft |
Source: Owner Report a problem | ||
| 1/25/2020 | Price change | $1,900+11.8%$2/sqft |
Source: Owner Report a problem | ||
| 1/18/2020 | Listed for rent | $1,700$2/sqft |
Source: Owner Report a problem | ||
| 11/26/2012 | Sold | $126,950+1.6%$118/sqft |
Source: Public Record Report a problem | ||
| 9/13/2012 | Listed for sale | $124,950+20.1%$116/sqft |
Source: Keller Williams Advantage Realty #1128411 Report a problem | ||
| 7/17/2007 | Sold | $104,000-33.3%$97/sqft |
Source: Public Record Report a problem | ||
| 6/29/2001 | Sold | $156,000$145/sqft |
Source: Public Record Report a problem | ||
Public tax history
| Year | Property taxes | Tax assessment |
|---|---|---|
| 2025 | $2,325 +1.3% | $24,950 +2.8% |
| 2024 | $2,295 +13.8% | $24,261 -15.3% |
| 2023 | $2,017 -3.1% | $28,657 +42.7% |
| 2022 | $2,082 | $20,086 -2.8% |
| 2021 | -- | $20,664 +2.8% |
| 2020 | $2,094 +22.3% | $20,106 |
| 2019 | $1,712 | $20,106 +24.2% |
| 2018 | $1,712 +15% | $16,186 |
| 2017 | $1,489 | $16,186 +39.6% |
| 2016 | -- | $11,598 |
| 2015 | -- | $11,598 +56% |
| 2014 | $1,052 +50.2% | $7,435 +11.6% |
| 2013 | $700 | $6,660 |
| 2012 | -- | $6,660 |
| 2011 | $572 +1.1% | $6,660 -5.7% |
| 2010 | $566 -43.5% | $7,060 |
| 2009 | $1,001 | $7,060 -43.5% |
| 2008 | -- | $12,506 |
| 2007 | -- | $12,506 -4.6% |
| 2006 | -- | $13,110 |
| 2005 | -- | $13,110 +4.9% |
| 2002 | $960 +32% | $12,500 +35.7% |
| 2001 | $727 | $9,210 |
Find assessor info on the county website
Monthly payment
Est. payment
Payment breakdown
Explore the cost of this home by adjusting the details. Changes won't be saved.Climate risks
Neighborhood: Jewell Heights - Hoffman Heights
Nearby schools
Schools provided by the listing agent
- Elementary: Vaughn
- Middle: South
- High: Aurora Central
- District: Adams-Arapahoe 28J
Source: REcolorado as distributed by MLS GRID. This data may not be complete. We recommend contacting the local school district to confirm school assignments for this home.

Similar homes
- $--3 bd2 ba1.1k sqft1224 Yuba St, Aurora, CO 80011Auction
 Auction.com 2
 - $369,9003 bd2 ba1k sqft987 Vaughn Street, Aurora, CO 80011For Sale

 MLS ID #7739733, Brad Uhlig, West Peak Properties. REcolorado as distributed by MLS GRID
 - $374,9003 bd2 ba1.2k sqft1297 Worchester Street, Aurora, CO 80011For Sale
 MLS ID #4832844, Steve Westfall, RE/MAX Professionals. REcolorado as distributed by MLS GRID
 - $375,0003 bd2 ba1.1k sqft1250 Worchester Street, Aurora, CO 80011For Sale
 MLS ID #1654991, Sean Ring, Compass - Denver. REcolorado as distributed by MLS GRID
 - $340,0003 bd2 ba1.3k sqft1180 Vaughn Street, Aurora, CO 80011For SaleMLS ID #3697064, Evelyn Nambiar Schwimmer, Evernest Realty Advisors. REcolorado as distributed by MLS GRID
- $399,0003 bd1 ba1.3k sqft1852 Eagle Street, Aurora, CO 80011For SaleMLS ID #2661611, Maria Lopez, Brokers Guild Homes. REcolorado as distributed by MLS GRID
- $414,0003 bd2 ba1.5k sqft931 Tucson Street, Aurora, CO 80011For SaleMLS ID #6521534, Whitney Burse, Espi Agency, L.L.C.. REcolorado as distributed by MLS GRID
- $375,0003 bd2 ba1.3k sqft937 Kramer Court, Aurora, CO 80010For SaleMLS ID #2954526, Jeffrey McGinnity, Coldwell Banker Realty 24. REcolorado as distributed by MLS GRID
- $420,0003 bd2 ba1.5k sqft941 Zion Street, Aurora, CO 80011For SaleMLS ID #7047964, Janet Romero, The Creative Realty Group. REcolorado as distributed by MLS GRID
- $445,0003 bd2 ba1.3k sqft1224 Xanadu Street, Aurora, CO 80011For SaleMLS ID #5795980, Estela Alvidrez, Resident Realty South Metro. REcolorado as distributed by MLS GRID
- $398,9003 bd1 ba1.1k sqft1116 Moline Street, Aurora, CO 80010For SaleMLS ID #2008472, Derek Camunez, RE/MAX Avenues. REcolorado as distributed by MLS GRID
- $419,9003 bd2 ba1.4k sqft1269 Revere Street, Aurora, CO 80011For SaleMLS ID #2572800, Alicia Luevano, Brokers Guild Real Estate. REcolorado as distributed by MLS GRID
- $419,0003 bd2 ba1.4k sqft1283 Racine Street, Aurora, CO 80011For SaleMLS ID #2218612, The Awaka Group, Real Broker, LLC DBA Real. REcolorado as distributed by MLS GRID
- $375,0003 bd2 ba1.3k sqft3207 Carson Street, Aurora, CO 80011For SaleMLS ID #9413995, David Adame, City West Real Estate. REcolorado as distributed by MLS GRID
- $407,0003 bd2 ba1.5k sqft700 Toledo Street, Aurora, CO 80011For SaleMLS ID #9669849, Joy Deramus, Long Realty & Property Management, LLC. REcolorado as distributed by MLS GRID
- $410,0004 bd2 ba1.4k sqft708 Zion Street, Aurora, CO 80011For SaleMLS ID #2165399, Paulina Aguilar, PAK Home Realty. REcolorado as distributed by MLS GRID
- $409,0003 bd1 ba1.4k sqft2110 Eagle Circle, Aurora, CO 80011For SaleMLS ID #4884103, Theodoros Vasilas, Parkside Realty. REcolorado as distributed by MLS GRID
