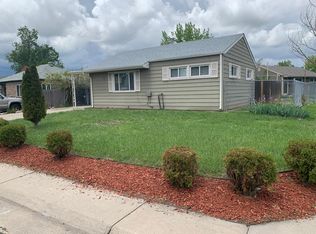
Welcome to 937 Kramer Court, a move-in-ready, updated 3-bedroom, 2-bath single-family home in Aurora, Colorado 80010 offering one-level living, a fully fenced private yard, four off-street parking spaces and no HOA. Inside, 1,302 finished square feet provide a flexible, open floor plan with both living and family room spaces. The updated kitchen features Silestone countertops and stainless steel appliances, while LVP flooring, double-pane windows and neutral finishes create a bright, comfortable interior. All three bedrooms and both bathrooms are conveniently located on one level, including a spacious primary bedroom with private en-suite bath. In-unit laundry adds everyday convenience. Outside, enjoy a level 6,621-square-foot lot with a patio, private fenced backyard, storage shed and low-maintenance xeriscape front yard. Four off-street parking spaces, including a two-car covered carport, provide exceptional parking flexibility. The central Aurora location offers convenient access to the Anschutz Medical Campus, Fitzsimons Innovation Community, Children’s Hospital Colorado, VA Eastern Colorado Health Care System, Stanley Marketplace, Lowry, Aurora Arts District, Havana Street dining and Jubilee Roasting Co. Nearby parks, trails and the Sand Creek Regional Greenway provide plenty of opportunities to get outside, while I-225 offers convenient connections to Denver International Airport, downtown Denver and the greater metro area. With no HOA, no metropolitan district taxes, generous parking, a private yard and an updated single-level floor plan, 937 Kramer Court combines affordability, flexibility and location. FHA, VA, and Conventional are welcome.
For sale
Price cut: $5K (10/1)
$399,900
937 Kramer Court, Aurora, CO 80010
3beds
1,302sqft
Single Family Residence
Built in 1954
6,621 Square Feet Lot
$-- Zestimate®
$307/sqft
$-- HOA
What's special
- 58 days
- 827
- 133
Zillow last checked:
Listing updated:
Listed by:
David De Elena 303-409-1300 david.deelena@cbrealty.com,
Coldwell Banker Realty 24
Source: REcolorado as distributed by MLS GRID,MLS#: 4580056
Facts & features
Interior
Bedrooms & bathrooms
- Bedrooms: 3
- Bathrooms: 2
- Full bathrooms: 1
- 3/4 bathrooms: 1
- Main level bathrooms: 2
- Main level bedrooms: 3
Bedroom
- Description: Lvp, Neutral Paint, Vinal Double-Pane Windows, Bypass Closet X3
- Features: Primary Suite
- Level: Main
- Area: 144 Square Feet
- Dimensions: 12 x 12
Bedroom
- Description: Carpet, New Windows, Walk-In Closet, Neutral Paint, 6-Panel Door
- Features: Primary Suite
- Level: Main
- Area: 99 Square Feet
- Dimensions: 11 x 9
Bedroom
- Description: Carpet, New Windows, Walk-In Closet, Neutral Paint, 6-Panel Door
- Level: Main
- Area: 110 Square Feet
- Dimensions: 11 x 10
Bathroom
- Description: Wood Vanity With Silestone Countertop
- Level: Main
- Area: 35 Square Feet
- Dimensions: 5 x 7
Bathroom
- Description: Lvp, Storage Shelf, Linen Closet, Surround Tile
- Features: En Suite Bathroom, Primary Suite
- Level: Main
- Area: 45 Square Feet
- Dimensions: 5 x 9
Family room
- Description: Custom Baseboards, Neutral Paint, New Slider Door
- Level: Main
- Area: 210 Square Feet
- Dimensions: 15 x 14
Kitchen
- Description: Silestone Countertop, Stove, Refrigerator, Microwave, Oven And Nook.
- Level: Main
- Area: 120 Square Feet
- Dimensions: 10 x 12
Living room
- Description: Carpet, New Windows, Walk-In Closet, Neutral Paint, 6-Panel Door
- Level: Main
- Area: 120 Square Feet
- Dimensions: 12 x 10
Heating
- Forced Air, Natural Gas
Cooling
- None
Appliances
- Included: Dishwasher, Disposal, Oven, Refrigerator
- Laundry: In Unit
Features
- Quartz Counters
- Flooring: Carpet, Linoleum
- Windows: Double Pane Windows, Window Coverings
- Has basement: No
Interior area
- Total structure area: 1,302
- Total interior livable area: 1,302 sqft
- Finished area above ground: 1,302
Property
Parking
- Total spaces: 4
- Parking features: Carport
- Carport spaces: 2
- Details: Off Street Spaces: 2
Features
- Levels: One
- Stories: 1
- Patio & porch: Patio
- Exterior features: Private Yard, Rain Gutters
- Fencing: Full
Lot
- Size: 6,621 Square Feet
- Features: Landscaped, Level
Details
- Parcel number: 031080436
- Special conditions: Standard
Construction
Type & style
- Home type: SingleFamily
- Architectural style: Traditional
- Property subtype: Single Family Residence
Materials
- Frame, Wood Siding
- Roof: Composition
Condition
- Updated/Remodeled
- Year built: 1954
Utilities & green energy
- Electric: 110V
- Sewer: Public Sewer
- Water: Public
- Utilities for property: Cable Available, Electricity Connected, Natural Gas Connected
Community & HOA
Community
- Security: Smoke Detector(s)
- Subdivision: Burns
HOA
- Has HOA: No
Location
- Region: Aurora
Financial & listing details
- Price per square foot: $307/sqft
- Tax assessed value: $423,500
- Annual tax amount: $2,848
- Date on market: 8/17/2026
- Listing terms: Cash,Conventional,FHA,VA Loan
- Exclusions: None
- Ownership: Individual
- Electric utility on property: Yes
- Road surface type: Paved
Estimated market value
Not available
Estimated sales range
Not available
Not available
Price history
| Date | Event | Price |
|---|---|---|
| 10/1/2026 | Price change | $399,900-1.2%$307/sqft |
Source:  REcolorado as distributed by MLS GRID #4580056 Report a problem REcolorado as distributed by MLS GRID #4580056 Report a problem | ||
| 9/21/2026 | Price change | $404,900-2.4%$311/sqft |
Source: REcolorado as distributed by MLS GRID #4580056 Report a problem | ||
| 8/30/2026 | Price change | $414,900-4.6%$319/sqft |
Source: REcolorado as distributed by MLS GRID #4580056 Report a problem | ||
| 8/17/2026 | Listed for sale | $434,900+38.1%$334/sqft |
Source: REcolorado as distributed by MLS GRID #4580056 Report a problem | ||
| 3/29/2018 | Sold | $315,000+5.4%$242/sqft |
Source: Public Record Report a problem | ||
| 2/28/2018 | Pending sale | $299,000$230/sqft |
Source: HomeSmart Cherry Creek Properties #6444856 Report a problem | ||
| 2/23/2018 | Listed for sale | $299,000+167.7%$230/sqft |
Source: HomeSmart Cherry Creek Properties #6444856 Report a problem | ||
| 12/17/2013 | Listing removed | $111,700+8%$86/sqft |
Source: RE/MAX Alliance #1163752 Report a problem | ||
| 8/9/2013 | Sold | $103,425-7.4%$79/sqft |
Source: Public Record Report a problem | ||
| 4/21/2013 | Price change | $111,700+1017%$86/sqft |
Source: REMAX Alliance #1163752 Report a problem | ||
| 4/16/2013 | Price change | $10,000-91%$8/sqft |
Source: Auction.com Report a problem | ||
| 4/14/2013 | Price change | $111,700+1017%$86/sqft |
Source: REMAX Alliance #1163752 Report a problem | ||
| 4/9/2013 | Price change | $10,000-33.3%$8/sqft |
Source: Auction.com Report a problem | ||
| 4/2/2013 | Price change | $15,000-86.6%$12/sqft |
Source: Auction.com Report a problem | ||
| 3/31/2013 | Price change | $111,700+644.7%$86/sqft |
Source: RE/MAX ALLIANCE #1163752 Report a problem | ||
| 3/19/2013 | Price change | $15,000-40%$12/sqft |
Source: Auction.com Report a problem | ||
| 3/16/2013 | Price change | $25,000+2499900%$19/sqft |
Source: Auction.com Report a problem | ||
| 3/14/2013 | Price change | $1-100% |
Source: Auction.com Report a problem | ||
| 3/1/2013 | Price change | $111,700-7.8%$86/sqft |
Source: RE/MAX ALLIANCE #1163752 Report a problem | ||
| 2/1/2013 | Listed for sale | $121,100-25.7%$93/sqft |
Source: RE/MAX Alliance #1157210 Report a problem | ||
| 9/9/2003 | Sold | $163,000$125/sqft |
Source: Public Record Report a problem | ||
Public tax history
| Year | Property taxes | Tax assessment |
|---|---|---|
| 2025 | $2,505 +3.1% | $26,469 +1.2% |
| 2024 | $2,430 +10.8% | $26,143 -13.2% |
| 2023 | $2,193 -3.1% | $30,118 +37.9% |
| 2022 | $2,264 | $21,844 -2.8% |
| 2021 | -- | $22,473 -3.1% |
| 2020 | $2,416 +67.9% | $23,202 |
| 2019 | $1,439 | -- |
| 2018 | $1,439 +15% | $13,608 |
| 2017 | $1,252 | $13,608 +27.2% |
| 2016 | -- | $10,698 |
| 2015 | -- | $10,698 +61.9% |
| 2014 | $970 +55.9% | $6,607 -3.5% |
| 2013 | $622 | $6,850 |
| 2012 | -- | $6,850 |
| 2011 | $587 +1.1% | $6,850 -5.4% |
| 2010 | $581 -41.4% | $7,240 |
| 2009 | $991 | $7,240 -41.5% |
| 2008 | -- | $12,370 |
| 2007 | -- | $12,370 -0.7% |
| 2006 | -- | $12,457 |
| 2005 | -- | $12,457 +4.2% |
| 2002 | $918 +31.6% | $11,960 +35.3% |
| 2001 | $698 | $8,840 |
Find assessor info on the county website
Monthly payment
Est. payment
Payment breakdown
Explore the cost of this home by adjusting the details. Changes won't be saved.Climate risks
Neighborhood: Delmar Parkway
Nearby schools
Schools provided by the listing agent
- Elementary: Peoria
- Middle: South
- High: Aurora Central
- District: Adams-Arapahoe 28J
Source: REcolorado as distributed by MLS GRID. This data may not be complete. We recommend contacting the local school district to confirm school assignments for this home.
Similar homes
- $425,0005 bd2 ba1.6k sqft812 Geneva Street, Aurora, CO 80010For Sale

 MLS ID #3347698, Venus Howard, Real Broker, LLC DBA Real. REcolorado as distributed by MLS GRID
 - $419,9003 bd2 ba1.4k sqft1269 Revere Street, Aurora, CO 80011For Sale
 MLS ID #2572800, Alicia Luevano, Brokers Guild Real Estate. REcolorado as distributed by MLS GRID
 - $370,0003 bd1 ba971 sqft1917 Kingston Street, Aurora, CO 80010For Sale
 MLS ID #2250289, Debra Reinhard, Compass - Denver. REcolorado as distributed by MLS GRID
 - $440,0004 bd2 ba1.5k sqft9190 E 19th Avenue, Aurora, CO 80010For Sale
 MLS ID #6351290, Steve Melnick, eXp Realty, LLC. REcolorado as distributed by MLS GRID
 - $450,0003 bd2 ba1.4k sqft831 Tucson Street, Aurora, CO 80011For SaleMLS ID #9445977, Alex Swanson, West and Main Homes Inc. REcolorado as distributed by MLS GRID
- $459,9993 bd2 ba1.3k sqft13584 E 7th Avenue, Aurora, CO 80011For SaleMLS ID #4709261, Chad Leczinski, NAV Real Estate. REcolorado as distributed by MLS GRID
- $381,5003 bd2 ba1.3k sqft5205 E 60th Way, Commerce City, CO 80022For SaleMLS ID #3778671, Jennifer Premac, Jennifer Premac, Individual Proprietor. REcolorado as distributed by MLS GRID
- $450,0003 bd2 ba1.2k sqft1661 S Walden Court, Aurora, CO 80017For SaleMLS ID #3028066, Trish Armstrong, Redfin Corporation. REcolorado as distributed by MLS GRID
- $399,0003 bd2 ba1k sqft17391 E Layton Drive, Aurora, CO 80015For SaleMLS ID #5680002, Robert Tait, Engel & Volkers Denver. REcolorado as distributed by MLS GRID
- $450,0004 bd2 ba1.3k sqft15340 E Iowa Place, Aurora, CO 80017For SaleMLS ID #3097985, Magali Fredrick, HomeSmart. REcolorado as distributed by MLS GRID
- $449,9003 bd2 ba1.7k sqft1455 S Bahama Street, Aurora, CO 80017For SaleMLS ID #3864142, Steven Izzi, Redfin Corporation. REcolorado as distributed by MLS GRID
- $409,9003 bd2 ba1.1k sqft4736 Vine Street, Denver, CO 80216For SaleMLS ID #7265912, Kenneth Crounse, Brokers Guild Homes. REcolorado as distributed by MLS GRID
- $449,0003 bd2 ba1.6k sqft4775 S Olathe Street, Aurora, CO 80015For SaleMLS ID #6099383, Michelle Fell, RE/MAX Professionals. REcolorado as distributed by MLS GRID
- $475,0004 bd2 ba1.9k sqft1902 S Truckee Street, Aurora, CO 80013For SaleMLS ID #9171859, Ashley Lucero, Ashdon Realty LLC. REcolorado as distributed by MLS GRID
- $450,0004 bd2 ba1.2k sqft3790 Elm Street, Denver, CO 80207For SaleMLS ID #9586998, Blair Taylor, 8z Real Estate. REcolorado as distributed by MLS GRID
- $529,0003 bd3 ba1.8k sqft1797 Alton Street, Aurora, CO 80010For SaleMLS ID #5366804, Emily Perrotto, Coldwell Banker Realty 56. REcolorado as distributed by MLS GRID
- $435,0003 bd2 ba1.7k sqft15014 E 54th Avenue, Denver, CO 80239For SaleMLS ID #5811492, Derek Schulze, Symbio Denver Corp.. REcolorado as distributed by MLS GRID
- $470,0004 bd2 ba1.5k sqft3223 Newport Street, Denver, CO 80207For SaleMLS ID #4020603, Kate Otto, Compass - Denver. REcolorado as distributed by MLS GRID
- $425,0003 bd2 ba1.1k sqft1330 Oak Place, Thornton, CO 80229For SaleMLS ID #7327052, Jonathon Papsin, City Lights Denver. REcolorado as distributed by MLS GRID
- $465,0003 bd2 ba1.8k sqft4100 S Laredo Way, Aurora, CO 80013For SaleMLS ID #3482517, Noah Werner, Blue Pebble Homes. REcolorado as distributed by MLS GRID
