Imagine owning a home of your own and starting your investment portfolio! This charming, beautifully updated 3-bedroom ranch offers the perfect blend of comfort, value, and opportunity to make your homeownership dreams a reality. With 1,167 square feet of inviting living space, enjoy refinished hardwood floors, a new roof, fresh interior and exterior paint, an updated kitchen and bath, new light fixtures, a new hot water heater and even new window coverings! The spacious rooms and oversized kitchen with a dedicated eating area create a welcoming place to gather, entertain, and make lasting memories. A convenient in-home laundry area adds everyday ease, while the huge yard offers endless possibilities for summer barbecues, gardening, pets, or simply enjoying your own outdoor retreat. A detached 1-car garage with a new opener adds extra convenience. Ideally located near UCHealth with easy access to I-225, this home puts everyday essentials within reach. Whether you're ready to stop renting and start building equity or searching for a promising investment, this is your opportunity to own a home with comfort, character, and room to grow. Your next chapter starts here!
For sale
$398,900
1116 Moline Street, Aurora, CO 80010
3beds
1,167sqft
Single Family Residence
Built in 1951
6,490 Square Feet Lot
$-- Zestimate®
$342/sqft
$-- HOA
What's special
- 6 hours
- 27
- 3
Zillow last checked:
Listing updated:
Listed by:
Derek Camunez 303-898-9549 derek.camunez@remax.net,
RE/MAX Avenues
Source: REcolorado as distributed by MLS GRID,MLS#: 2008472
Facts & features
Interior
Bedrooms & bathrooms
- Bedrooms: 3
- Bathrooms: 1
- Full bathrooms: 1
- Main level bathrooms: 1
- Main level bedrooms: 3
Bedroom
- Features: Primary Suite
- Level: Main
Bedroom
- Level: Main
Bedroom
- Level: Main
Bathroom
- Level: Main
Dining room
- Level: Main
Kitchen
- Level: Main
Living room
- Level: Main
Heating
- Forced Air
Cooling
- None
Appliances
- Included: Cooktop, Dishwasher, Disposal, Microwave, Oven, Refrigerator
- Laundry: In Unit
Features
- Eat-in Kitchen, No Stairs
- Flooring: Tile, Wood
- Windows: Double Pane Windows, Window Treatments
- Basement: Crawl Space
Interior area
- Total structure area: 1,167
- Total interior livable area: 1,167 sqft
- Finished area above ground: 1,167
Property
Parking
- Total spaces: 1
- Parking features: Concrete
- Garage spaces: 1
Features
- Levels: One
- Stories: 1
- Entry location: Exterior Access
- Patio & porch: Front Porch, Patio
- Exterior features: Private Yard
- Fencing: Full
Lot
- Size: 6,490 Square Feet
- Features: Level
Details
- Parcel number: 031073154
- Special conditions: Standard
Construction
Type & style
- Home type: SingleFamily
- Architectural style: Traditional
- Property subtype: Single Family Residence
Materials
- Brick
- Foundation: Concrete Perimeter
- Roof: Composition
Condition
- Updated/Remodeled
- Year built: 1951
Utilities & green energy
- Electric: 110V, 220 Volts
- Sewer: Public Sewer
- Water: Public
- Utilities for property: Cable Available, Electricity Connected, Natural Gas Connected, Phone Available
Community & HOA
Community
- Security: Carbon Monoxide Detector(s), Smoke Detector(s)
- Subdivision: Aurora
HOA
- Has HOA: No
Location
- Region: Aurora
Financial & listing details
- Price per square foot: $342/sqft
- Tax assessed value: $382,200
- Annual tax amount: $2,570
- Date on market: 10/16/2026
- Listing terms: Cash,Conventional,FHA,VA Loan
- Exclusions: None
- Ownership: Corporation/Trust
- Electric utility on property: Yes
- Road surface type: Paved
Estimated market value
Not available
Estimated sales range
Not available
Not available
Price history
| Date | Event | Price |
|---|---|---|
| 10/16/2026 | Listed for sale | $398,900+83.8%$342/sqft |
Source:  REcolorado as distributed by MLS GRID #2008472 Report a problem REcolorado as distributed by MLS GRID #2008472 Report a problem | ||
| 12/23/2023 | Listing removed | -- |
Source: Zillow Rentals Report a problem | ||
| 12/18/2023 | Price change | $2,100-4.3%$2/sqft |
Source: Zillow Rentals Report a problem | ||
| 12/13/2023 | Listed for rent | $2,195$2/sqft |
Source: Zillow Rentals Report a problem | ||
| 12/12/2023 | Listing removed | -- |
Source: Zillow Rentals Report a problem | ||
| 11/30/2023 | Price change | $2,195-4.4%$2/sqft |
Source: Zillow Rentals Report a problem | ||
| 11/7/2023 | Price change | $2,295-4.2%$2/sqft |
Source: Zillow Rentals Report a problem | ||
| 9/28/2023 | Listed for rent | $2,395+22.8%$2/sqft |
Source: Zillow Rentals Report a problem | ||
| 8/20/2021 | Listing removed | -- |
Source: Zillow Rental Network Premium Report a problem | ||
| 8/5/2021 | Listed for rent | $1,950+5.4%$2/sqft |
Source: Zillow Rental Network Premium Report a problem | ||
| 7/1/2019 | Listing removed | $1,850$2/sqft |
Source: Atlas Real Estate Group Report a problem | ||
| 6/10/2019 | Price change | $1,850+3.1%$2/sqft |
Source: Atlas Real Estate Group Report a problem | ||
| 6/5/2019 | Listed for rent | $1,795+8.8%$2/sqft |
Source: Atlas Real Estate Group Report a problem | ||
| 8/10/2016 | Listing removed | $1,650+3.4%$1/sqft |
Source: Acute Property Management Report a problem | ||
| 12/21/2015 | Listing removed | $1,595$1/sqft |
Source: Acute Property Management Report a problem | ||
| 11/25/2015 | Price change | $1,595-3.3%$1/sqft |
Source: Acute Property Management Report a problem | ||
| 11/23/2015 | Sold | $217,000+161.6%$186/sqft |
Source: Public Record Report a problem | ||
| 11/17/2015 | Listed for rent | $1,650$1/sqft |
Source: Acute Property Management Report a problem | ||
| 10/30/2013 | Sold | $82,950-61.8%$71/sqft |
Source: YOUR CASTLE REAL ESTATE solds #1204071_80010 Report a problem | ||
| 11/22/2011 | Sold | $217,000$186/sqft |
Source: Agent Provided Report a problem | ||
Public tax history
| Year | Property taxes | Tax assessment |
|---|---|---|
| 2025 | $2,283 +3.1% | $23,888 +0.3% |
| 2024 | $2,214 +12.9% | $23,825 -14.2% |
| 2023 | $1,961 -3.1% | $27,778 +42.2% |
| 2022 | $2,024 | $19,530 -2.8% |
| 2021 | -- | $20,092 +7.9% |
| 2020 | $1,939 +6.1% | $18,619 |
| 2019 | $1,827 | $18,619 +7.7% |
| 2018 | $1,827 +15% | $17,280 |
| 2017 | $1,589 | $17,280 +73.4% |
| 2016 | -- | $9,966 |
| 2015 | -- | $9,966 +51.9% |
| 2014 | -- | $6,559 +1.5% |
| 2013 | $618 | $6,460 |
| 2012 | -- | $6,460 |
| 2011 | $504 +1.1% | $6,460 +3.9% |
| 2010 | $499 -45.8% | $6,220 |
| 2009 | $920 | $6,220 -45.8% |
| 2008 | -- | $11,478 |
| 2007 | -- | $11,478 -1.5% |
| 2006 | -- | $11,654 |
| 2005 | -- | $11,654 +8.1% |
| 2002 | $828 +24.8% | $10,780 +28.3% |
| 2001 | $663 | $8,400 |
Find assessor info on the county website
Monthly payment
Est. payment
Payment breakdown
Explore the cost of this home by adjusting the details. Changes won't be saved.Climate risks
Neighborhood: Delmar Parkway
Nearby schools
Schools provided by the listing agent
- Elementary: Kenton
- Middle: South
- High: Aurora Central
- District: Adams-Arapahoe 28J
Source: REcolorado as distributed by MLS GRID. This data may not be complete. We recommend contacting the local school district to confirm school assignments for this home.

Similar homes
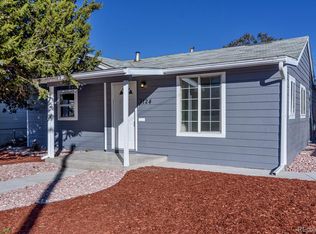
- $375,0003 bd2 ba1.3k sqft937 Kramer Court, Aurora, CO 80010For Sale
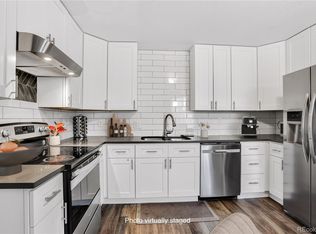
 MLS ID #2954526, Jeffrey McGinnity, Coldwell Banker Realty 24. REcolorado as distributed by MLS GRID
 - $429,0004 bd2 ba1.4k sqft792 Geneva Street, Aurora, CO 80010For Sale
 MLS ID #8659733, Andra Berzins, Keller Williams Integrity Real Estate LLC. REcolorado as distributed by MLS GRID
 - $415,0003 bd2 ba1.2k sqft1167 Alton Street, Aurora, CO 80010For Sale
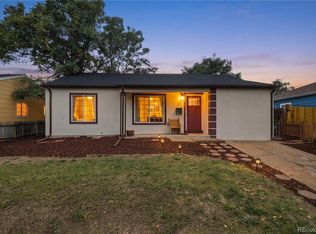 MLS ID #8584583, Andre Whitt, Guide Real Estate. REcolorado as distributed by MLS GRID
 - $375,0003 bd2 ba1.2k sqft1330 Clinton Street, Aurora, CO 80010For Sale
 MLS ID #6615302, Erik Carman, Compass - Denver. REcolorado as distributed by MLS GRID
 - $375,0003 bd1 ba1.1k sqft9899 E 7th Avenue, Aurora, CO 80010For SaleMLS ID #3106208, Jennifer Reinhardt, Atlas Real Estate Group. REcolorado as distributed by MLS GRID
- $375,0003 bd2 ba1.6k sqft1133 Kingston Street, Aurora, CO 80010For SaleMLS ID #9869482, Barb Korthuis Riley, Coldwell Banker Global Luxury Denver. REcolorado as distributed by MLS GRID
- $379,9002 bd1 ba720 sqft1970 Fulton Street, Aurora, CO 80010For SaleMLS ID #7868878, Regie Hunt, EFT Realty. REcolorado as distributed by MLS GRID
- $399,9003 bd2 ba1.4k sqft1776 Kenton Street, Aurora, CO 80010For SaleMLS ID #5605082, Megan Ivy, Real Broker, LLC DBA Real. REcolorado as distributed by MLS GRID
- $395,0004 bd2 ba1.1k sqft2383 Oakland Street, Aurora, CO 80010For SaleMLS ID #4754100, Oanh Calomino, Harvest II. REcolorado as distributed by MLS GRID
- $400,0003 bd2 ba1k sqft1309 Florence St, Aurora, CO 80010For Sale
 MLS ID #1067559, Gabriela Perez, KW Realty Downtown, LLC. IRES as distributed by MLS GRID
 - $489,9004 bd3 ba1.4k sqft1957 Joliet Street, Aurora, CO 80010For SaleMLS ID #2969835, Francisco Talavera-Ruiz, Megastar Realty. REcolorado as distributed by MLS GRID
- $379,0003 bd1 ba916 sqft11612 Del Mar Parkway, Aurora, CO 80010For SaleMLS ID #3400717, Bruce Durrell, Different Realty Services. REcolorado as distributed by MLS GRID
- $430,0003 bd2 ba1.3k sqft822 Geneva Street, Aurora, CO 80010For SaleMLS ID #5065491, Brandon Zagar, Signature Real Estate Corp.. REcolorado as distributed by MLS GRID
- $419,0003 bd2 ba1.4k sqft1283 Racine Street, Aurora, CO 80011For SaleMLS ID #2218612, The Awaka Group, Real Broker, LLC DBA Real. REcolorado as distributed by MLS GRID
- $375,0003 bd2 ba1k sqft750 Kenton Street, Aurora, CO 80010For SaleMLS ID #6934963, Susie Wargin, RE/MAX Alliance. REcolorado as distributed by MLS GRID
