Experience the perfect blend of charm and modern upgrades in this stunning home in Aurora, CO. Boasting 3 bedrooms, plus an additional office space, and 2 beautifully remodeled bathrooms & kitchen, this property is a true gem.
Step inside to a large and inviting dining room perfect for big family dinners. Dark wood floors lead you to the fully remodeled chef’s kitchen featuring ample cabinet space, a built-in coffee bar, and a complete stainless steel appliance package. Brand new paint and carpet create a warm and welcoming atmosphere throughout the entire home and whole house air conditioning and multiple ceiling fans will keep you comfortable all year long. French doors lead you to a spacious, fully fenced backyard – a rare find that's perfect for entertaining or letting your four-legged friends roam freely.
Enjoy morning coffee or afternoon lemonade on the charming front patio. The master bedroom offers a serene retreat with a rare en-suite bathroom and walk-in closet, providing plenty of space and natural light. The additional room is ideal for a home office or music room, providing versatility for your lifestyle.
This home has been thoughtfully updated with many new windows, new carpet, and fresh paint throughout. Additional upgrades include a sprinkler system in both the front and back yards, whole-house air conditioning, and a washer and dryer.
Located just minutes from the vibrant Stanley Marketplace, Central Park shopping district, CU Health Campus, and VA Hospital. With great access to I-225, I-70, light rail, downtown Denver, and DIA, this home offers convenience and style in a prime location. Plus, qualified buyers can receive up to $17,500 for their down payment and closing costs, below market interest rate, low PMI and more through Bank of America’s Home Possible Program. Inquire for details. A one-year home warranty is included so you can buy with confidence!
Don't miss your chance to own this exceptional property – it won’t last long
Sold for $450,000
$450,000
1776 Kenton Street, Aurora, CO 80010
3beds
1,430sqft
Single Family Residence
Built in 1947
6,350 Square Feet Lot
$457,500 Zestimate®
$315/sqft
$2,286 Estimated rent
Home value
$457,500
$435,000 - $480,000
$2,286/mo
Zestimate® history
Owner options
List your home for rent
$2,286/mo
Rent Zestimate®
Find your next renter with Zillow Rental Manager. Plus, with online applications, you can quickly screen prospective tenants – for free.
$2,286/mo
Rent Zestimate®
Refinance and save
$2,642/mo
Est. payment
Refinancing to a lower rate could help reduce your monthly payments and save thousands over the life of the loan.
$2,642/mo
Est. payment
Explore your selling options
Work with a Zillow partner agent
Leverage their expertise and Zillow's premium Showcase listings to get your home seen by more buyers.
Get startedList with your own agent
Get your home in front of millions of buyers by listing it on Zillow.
Learn how to do itSell it yourself
Take full control of how buyers see your home on Zillow by listing For Sale by Owner (FSBO).
List your homeWhat's special
Zillow last checked:
Listing updated:
Listed by:
Dyllan Nguyen 720-297-0340 dnguyen@dyllanre.com,
LIV Sotheby's International Realty
Bought with:
Elizabeth Zimmermann, 100080981
Redfin Corporation
Source: REcolorado as distributed by MLS GRID,MLS#: 6433524
Facts & features
Interior
Bedrooms & bathrooms
- Bedrooms: 3
- Bathrooms: 2
- Full bathrooms: 2
- Main level bathrooms: 2
- Main level bedrooms: 3
Bedroom
- Level: Main
Bedroom
- Level: Main
Bedroom
- Level: Main
Bathroom
- Level: Main
Bathroom
- Level: Main
Dining room
- Level: Main
Family room
- Level: Main
Kitchen
- Level: Main
Living room
- Level: Main
Office
- Level: Main
Heating
- Forced Air, Natural Gas
Cooling
- Central Air
Appliances
- Included: Dishwasher, Disposal, Dryer, Microwave, Oven, Range, Refrigerator, Self Cleaning Oven, Washer
- Laundry: In Unit
Features
- Ceiling Fan(s), Eat-in Kitchen, Granite Counters, High Speed Internet, No Stairs, Open Floorplan, Primary Suite, Stone Counters, Walk-In Closet(s)
- Flooring: Carpet, Tile, Wood
- Windows: Double Pane Windows, Window Coverings
- Has basement: No
Interior area
- Total structure area: 1,430
- Total interior livable area: 1,430 sqft
- Finished area above ground: 1,430
Property
Parking
- Total spaces: 2
- Parking features: Concrete
- Details: Off Street Spaces: 2
Features
- Levels: One
- Stories: 1
- Patio & porch: Patio
- Exterior features: Dog Run, Private Yard, Rain Gutters, Smart Irrigation
- Fencing: Full
Lot
- Size: 6,350 Square Feet
- Features: Irrigated, Landscaped, Level, Near Public Transit, Sprinklers In Front, Sprinklers In Rear
Details
- Parcel number: R0096968
- Special conditions: Standard
Construction
Type & style
- Home type: SingleFamily
- Architectural style: Contemporary,Traditional
- Property subtype: Single Family Residence
Materials
- Frame, Other, Wood Siding
- Roof: Composition
Condition
- Updated/Remodeled
- Year built: 1947
Utilities & green energy
- Sewer: Public Sewer
- Water: Public
- Utilities for property: Cable Available, Internet Access (Wired), Natural Gas Available, Phone Available
Community & HOA
Community
- Security: Carbon Monoxide Detector(s), Smoke Detector(s)
- Subdivision: Gateway Park Add
HOA
- Has HOA: No
Location
- Region: Aurora
Financial & listing details
- Price per square foot: $315/sqft
- Tax assessed value: $430,000
- Annual tax amount: $2,999
- Date on market: 7/17/2024
- Listing terms: Cash,Conventional,FHA,Other,VA Loan
- Exclusions: Sellers' Personal Property, Staging Furniture, Equipment & Accessories.
- Ownership: Individual
- Electric utility on property: Yes
- Road surface type: Paved
Price history
| Date | Event | Price |
|---|---|---|
| 9/6/2024 | Sold | $450,000$315/sqft |
Source:  REcolorado as distributed by MLS GRID #6433524 Report a problem REcolorado as distributed by MLS GRID #6433524 Report a problem | ||
| 8/7/2024 | Pending sale | $450,000$315/sqft |
Source: REcolorado as distributed by MLS GRID #6433524 Report a problem | ||
| 7/17/2024 | Listed for sale | $450,000+34.3%$315/sqft |
Source: REcolorado as distributed by MLS GRID #6433524 Report a problem | ||
| 3/5/2018 | Sold | $335,000+4.7%$234/sqft |
Source: Public Record Report a problem | ||
| 2/13/2018 | Pending sale | $319,900$224/sqft |
Source: Metrowest Real Estate Solutions #2113966 Report a problem | ||
| 2/9/2018 | Price change | $319,900+1.6%$224/sqft |
Source: Metrowest Real Estate Solutions #2113966 Report a problem | ||
| 1/30/2018 | Price change | $315,000+3.3%$220/sqft |
Source: Owner Report a problem | ||
| 1/19/2018 | Listed for sale | $305,000+84.8%$213/sqft |
Source: Owner Report a problem | ||
| 4/11/2017 | Sold | $165,000+117.1%$115/sqft |
Source: Public Record Report a problem | ||
| 12/24/1996 | Sold | $76,000$53/sqft |
Source: Public Record Report a problem | ||
Public tax history
| Year | Property taxes | Tax assessment |
|---|---|---|
| 2025 | $2,952 -1.6% | $26,880 -15.6% |
| 2024 | $2,999 +22.3% | $31,860 |
| 2023 | $2,452 -4% | $31,860 +47.6% |
| 2022 | $2,554 | $21,580 -2.8% |
| 2021 | -- | $22,200 -1.5% |
| 2020 | $2,640 | $22,530 -0.1% |
| 2019 | $2,640 +35.9% | $22,560 +37.4% |
| 2018 | $1,943 | $16,420 |
| 2017 | $1,943 | $16,420 +14.3% |
| 2016 | -- | $14,370 |
| 2015 | $1,523 | $14,370 +27.2% |
| 2014 | -- | $11,300 |
| 2013 | -- | $11,300 -8.9% |
| 2012 | -- | $12,410 |
| 2011 | -- | $12,410 +11.1% |
| 2010 | -- | $11,170 |
| 2009 | -- | $11,170 -20.3% |
| 2008 | -- | $14,020 |
| 2007 | -- | $14,020 -13.5% |
| 2006 | -- | $16,200 |
| 2005 | -- | $16,200 +26.4% |
| 2004 | -- | $12,820 -18.6% |
| 2003 | $1,146 +2.2% | $15,750 +21.2% |
| 2002 | $1,121 -3.7% | $12,990 +1.1% |
| 2001 | $1,165 | $12,850 |
| 2000 | -- | $12,850 |
Find assessor info on the county website
Neighborhood: North Aurora
Nearby homes
- $340,6002 bd1 ba750 sqft1768 Kenton St, Aurora, CO 80010Off Market
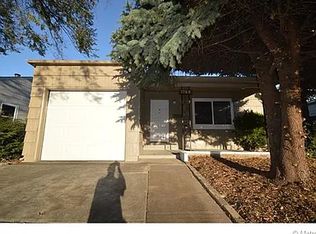
- $371,8003 bd1 ba900 sqft1784 Kenton St, Aurora, CO 80010Off Market
- $351,5002 bd1 ba900 sqft1760 Kenton St, Aurora, CO 80010Off Market

- $370,1003 bd1 ba932 sqft1792 Kenton St, Aurora, CO 80010Off Market
- $333,2003 bd1 ba904 sqft1767 Kenton St, Aurora, CO 80010Off Market
- $349,9002 bd1 ba870 sqft1783 Kenton St, Aurora, CO 80010Off Market
- $351,6003 bd1 ba922 sqft1773 Kingston St, Aurora, CO 80010Off Market
- $349,7002 bd2 ba900 sqft1759 Kenton St, Aurora, CO 80010Off Market
Nearby schools
GreatSchools rating
- 3/10Montview Math & Health Sciences Elementary SchoolGrades: PK-5Distance: 0.3 mi
- 4/10North Middle School Health Sciences And TechnologyGrades: 6-8Distance: 0.7 mi
- 4/10Aurora Central High SchoolGrades: PK-12Distance: 1 mi
Schools provided by the listing agent
- Elementary: Montview
- Middle: North
- High: Aurora Central
- District: Adams-Arapahoe 28J
Source: REcolorado as distributed by MLS GRID. This data may not be complete. We recommend contacting the local school district to confirm school assignments for this home.
Get a cash offer in 3 minutes
Find out how much your home could sell for in as little as 3 minutes with a no-obligation cash offer.
Estimated market value
$457,500
Get a cash offer in 3 minutes
Find out how much your home could sell for in as little as 3 minutes with a no-obligation cash offer.
Estimated market value
$457,500
- Colorado
- Adams County
- Aurora
- 80010
- North Aurora
- 1776 Kenton Street
Nearby cities
Nearby neighborhoods
Nearby zip codes
Other Aurora Topics
