This home has a basement Mother-in-law apartment with a separate entrance. The apartment is newly carpeted. The apartment kitchen has a standard sized refrigerator, gas stove, bedroom, familyroom with a fireplace and storage.
The upstairs area has a wood burning fireplace in the livingroom. Under the carpet you will find real hardwood floors. All interior doors are mahogony, there are cove ceilings in the dining room and livingroom.
The sewer line was replaced 2 years ago and goes to the alley. The water pipes are all copper. The Water heater is 1 year old. The seller is offering $10,000 to the buyer to use for a buydown,closing cost or ?? The home is only 6 minutes from Anschutz Medical Center and close to bus lines.
For sale
Price cut: $15K (9/25)
$450,000
1355 Hanover Street, Aurora, CO 80010
3beds
2,118sqft
Single Family Residence
Built in 1953
6,708 Square Feet Lot
$-- Zestimate®
$212/sqft
$-- HOA
What's special
- 33 days
- 202
- 6
Zillow last checked:
Listing updated:
Listed by:
Patty Clark 720-231-5200 patty@morningsidehomes.com,
Morningside Homes, LLC
Source: REcolorado as distributed by MLS GRID,MLS#: 4846476
Facts & features
Interior
Bedrooms & bathrooms
- Bedrooms: 3
- Bathrooms: 2
- Full bathrooms: 2
- Main level bathrooms: 1
- Main level bedrooms: 2
Bedroom
- Description: Hardwood Under Carpet
- Features: Primary Suite
- Level: Main
- Area: 110 Square Feet
- Dimensions: 10 x 11
Bedroom
- Description: Main Level 2nd Bedroom Hardwood Under Carpet
- Level: Main
- Area: 110 Square Feet
- Dimensions: 10 x 11
Bedroom
- Description: New Carpet
- Level: Basement
- Area: 110 Square Feet
- Dimensions: 10 x 11
Bathroom
- Level: Main
Bathroom
- Description: Remodeled
- Level: Basement
Dining room
- Description: Large Dining Area With French Doors Leading To The Outside Patio
- Level: Main
- Area: 117 Square Feet
- Dimensions: 9 x 13
Family room
- Description: New Carpet, Wood Burning Fireplace
- Level: Basement
- Area: 176 Square Feet
- Dimensions: 11 x 16
Kitchen
- Description: Gas Stove, Eating Space, Refrigerator
- Level: Main
- Area: 90 Square Feet
- Dimensions: 9 x 10
Kitchen
- Description: Refrigerator, Gas Stove,Eating Space, For Mother-In-Law Apt.
- Level: Basement
Laundry
- Description: Washer And Dryer Included
- Level: Basement
Living room
- Description: Hardwood Under Carpet, Wood Burning Fireplace
- Level: Main
- Area: 180 Square Feet
- Dimensions: 12 x 15
Heating
- Forced Air
Cooling
- Evaporative Cooling
Appliances
- Included: Disposal, Dryer, Range, Refrigerator, Washer
Features
- Ceiling Fan(s), Eat-in Kitchen, Laminate Counters, Smoke Free
- Flooring: Carpet, Wood
- Windows: Double Pane Windows, Window Coverings
- Basement: Full
- Number of fireplaces: 2
- Fireplace features: Basement, Living Room
Interior area
- Total structure area: 2,118
- Total interior livable area: 2,118 sqft
- Finished area above ground: 1,059
- Finished area below ground: 741
Property
Parking
- Total spaces: 3
- Parking features: Concrete
- Details: Off Street Spaces: 3
Features
- Levels: One
- Stories: 1
- Patio & porch: Covered, Front Porch, Patio
- Exterior features: Private Yard
- Fencing: Full
Lot
- Size: 6,708 Square Feet
- Features: Level, Near Public Transit
Details
- Parcel number: 031094003
- Zoning: Residential
- Special conditions: Standard
Construction
Type & style
- Home type: SingleFamily
- Property subtype: Single Family Residence
Materials
- Brick, Frame
- Foundation: Concrete Perimeter
- Roof: Composition
Condition
- Fixer
- Year built: 1953
Utilities & green energy
- Electric: 220 Volts
- Sewer: Public Sewer
- Water: Public
- Utilities for property: Cable Available, Electricity Connected, Natural Gas Connected
Community & HOA
Community
- Subdivision: Havana Subdivision
HOA
- Has HOA: No
Location
- Region: Aurora
Financial & listing details
- Price per square foot: $212/sqft
- Tax assessed value: $384,000
- Annual tax amount: $2,582
- Date on market: 9/12/2026
- Listing terms: Cash,Conventional,FHA,VA Loan
- Exclusions: None
- Ownership: Individual
- Electric utility on property: Yes
Estimated market value
Not available
Estimated sales range
Not available
Not available
Price history
| Date | Event | Price |
|---|---|---|
| 9/25/2026 | Price change | $450,000-3.2%$212/sqft |
Source:  REcolorado as distributed by MLS GRID #4846476 Report a problem REcolorado as distributed by MLS GRID #4846476 Report a problem | ||
| 9/12/2026 | Listed for sale | $465,000$220/sqft |
Source: REcolorado as distributed by MLS GRID #4846476 Report a problem | ||
Public tax history
| Year | Property taxes | Tax assessment |
|---|---|---|
| 2025 | $2,467 +3.1% | $24,000 -6.8% |
| 2024 | $2,392 +9.4% | $25,741 -13.4% |
| 2023 | $2,188 -3.1% | $29,712 +36.4% |
| 2022 | $2,258 | $21,788 -2.8% |
| 2021 | -- | $22,415 +5.1% |
| 2020 | $2,221 +22.2% | $21,335 |
| 2019 | $1,818 | -- |
| 2018 | $1,818 +15% | $17,194 |
| 2017 | $1,582 | $17,194 +30.1% |
| 2016 | -- | $13,214 |
| 2015 | -- | $13,214 +63.9% |
| 2014 | $1,198 +57.8% | $8,063 -6.1% |
| 2013 | $759 | $8,590 |
| 2012 | -- | $8,590 |
| 2011 | $694 +1.1% | $8,590 +0.4% |
| 2010 | $686 +32.2% | $8,560 |
| 2009 | $519 | $8,560 -33.9% |
| 2008 | -- | $12,951 |
| 2007 | -- | $12,951 -5% |
| 2006 | -- | $13,635 |
| 2005 | -- | $13,635 +5.1% |
| 2002 | $996 +26.8% | $12,970 +30.4% |
| 2001 | $786 | $9,950 |
Find assessor info on the county website
Monthly payment
Est. payment
Payment breakdown
Explore the cost of this home by adjusting the details. Changes won't be saved.Climate risks
Neighborhood: Delmar Parkway
Nearby schools
Schools provided by the listing agent
- Elementary: Kenton
- Middle: Aurora West
- High: Aurora Central
- District: Adams-Arapahoe 28J
Source: REcolorado as distributed by MLS GRID. This data may not be complete. We recommend contacting the local school district to confirm school assignments for this home.


Similar homes
- $446,0003 bd2 ba2.3k sqft790 Hanover Street, Aurora, CO 80010For Sale
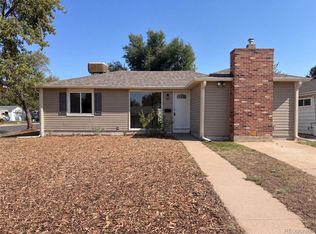
 MLS ID #9216883, Tara Jones, Opendoor Brokerage LLC. REcolorado as distributed by MLS GRID
 - $400,0005 bd2 ba1.9k sqft1225 Dallas Street, Aurora, CO 80010For Sale
 MLS ID #8661911, Julio Mira, Brokers Guild Real Estate. REcolorado as distributed by MLS GRID
 - $520,0005 bd3 ba2.5k sqft535 Kenton Street, Aurora, CO 80010For Sale
 MLS ID #7751284, Jessika Varela Inzaurralde, Your Castle Realty LLC. REcolorado as distributed by MLS GRID
 - $464,9006 bd2 ba2.6k sqft3206 Vaughn Street N, Aurora, CO 80011For Sale
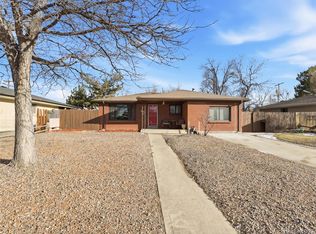 MLS ID #6207803, Mable Sutton, Mable Sutton. REcolorado as distributed by MLS GRID
 - $439,9504 bd2 ba2.1k sqft697 S Worchester Street, Aurora, CO 80012For SaleMLS ID #5080881, Steve Rottler, RE/MAX Leaders. REcolorado as distributed by MLS GRID
- $399,0004 bd2 ba1.6k sqft1050 Scranton St, Aurora, CO 80011For Sale
 MLS ID #1067709, Jason Meglich, RE/MAX of Boulder, Inc. IRES as distributed by MLS GRID
 - $449,9004 bd2 ba1.7k sqft1681 Fundy Way, Aurora, CO 80011For SaleMLS ID #2934739, Jaqueline Pereira, Realty One Group Elevations, LLC. REcolorado as distributed by MLS GRID
- $370,0003 bd2 ba1.2k sqft1701 Bahama Street, Aurora, CO 80011For SaleMLS ID #3444453, Jose Portillo, Portillo Realty Group. REcolorado as distributed by MLS GRID
- $404,9004 bd2 ba2k sqft3226 S Nucla Street, Aurora, CO 80013For SaleMLS ID #7521223, Stacy Buchheit, Real Broker, LLC DBA Real. REcolorado as distributed by MLS GRID
- $359,9003 bd2 ba1.1k sqft6721 Leyden Street, Commerce City, CO 80022For SaleMLS ID #2042731, Francisco Talavera-Ruiz, Megastar Realty. REcolorado as distributed by MLS GRID
- $449,8883 bd2 ba1.6k sqft1971 S Dahlia Street, Denver, CO 80222For SaleMLS ID #3528450, Jim Gordon, Your Castle Real Estate Inc. REcolorado as distributed by MLS GRID
- $439,0004 bd3 ba2.4k sqft2949 S Biscay Street, Aurora, CO 80013For SaleMLS ID #3573319, Mark Kinslow II, Key Real Estate Group LLC. REcolorado as distributed by MLS GRID
- $440,0002 bd1 ba1.1k sqft3445 Dahlia Street, Denver, CO 80207For SaleMLS ID #4621610, Jessica Reyes, Your Castle Realty LLC. REcolorado as distributed by MLS GRID
- $369,9006 bd3 ba2.4k sqft1996 S Olathe Street, Aurora, CO 80013For SaleMLS ID #7910848, Rudy Estrada, Wonder Homes LLC. REcolorado as distributed by MLS GRID
- $489,0003 bd2 ba1.5k sqft19156 E Arizona Place, Aurora, CO 80017For SaleMLS ID #7247028, Marcella Gallo, HomeSmart Realty. REcolorado as distributed by MLS GRID
- $424,9003 bd2 ba1.6k sqft3941 S Pagosa Street, Aurora, CO 80013For SaleMLS ID #1589321, Steve Johnson, Wahlen Properties. REcolorado as distributed by MLS GRID
- $415,0003 bd3 ba2.3k sqft11797 Keough Drive, Northglenn, CO 80233For SaleMLS ID #4968801, Nathaniel Estrada, Estrada Real Estate Group. REcolorado as distributed by MLS GRID
- $475,0004 bd2 ba2.3k sqft6671 Quay Court, Arvada, CO 80003For SaleMLS ID #5633906, Mark Dobrovolny, RE/MAX Momentum. REcolorado as distributed by MLS GRID
- $409,9003 bd2 ba1.1k sqft4852 S Pagosa Way, Aurora, CO 80015For SaleMLS ID #6542321, Craig Levy, Brokers Guild Real Estate. REcolorado as distributed by MLS GRID
- $445,0003 bd3 ba2k sqft19240 E Legend Court, Parker, CO 80134For SaleMLS ID #3753293, Thomas Tripp, Tripp & Associates,LLC. REcolorado as distributed by MLS GRID
