Skip main navigation
Sold for $345,000
  • $345,000

    1364 Hanover Street, Aurora, CO 80010

    2beds
    894sqft
    Single Family Residence
    Built in 1941
    6,534 Square Feet Lot
    $341,900 Zestimate®
    $386/sqft
    $1,950 Estimated rent

    Home value

    $341,900

    $321,000 - $366,000

    $1,950/mo

    Zestimate® history
    Loading
    Loading...

    Owner options

    List your home for rent

    $1,950/mo

    Rent Zestimate®

    Find your next renter with Zillow Rental Manager. Plus, with online applications, you can quickly screen prospective tenants – for free.

    Learn more

    $1,950/mo

    Rent Zestimate®

    Refinance and save

    $2,015/mo

    Est. payment

    Refinancing to a lower rate could help reduce your monthly payments and save thousands over the life of the loan.

    See today's rates

    $2,015/mo

    Est. payment

    Explore your selling options

    Work with a Zillow partner agent

    Leverage their expertise and Zillow's premium Showcase listings to get your home seen by more buyers.

    Get started

    List with your own agent

    Get your home in front of millions of buyers by listing it on Zillow.

    Learn how to do it

    Sell it yourself

    Take full control of how buyers see your home on Zillow by listing For Sale by Owner (FSBO).

    List your home

    What's special

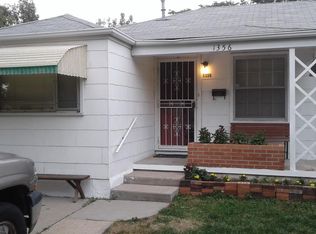
    This charming ranch floor plan is ready to call home. Covered front porch welcomes you. Wood floors extend throughout the living room, hallway and bedrooms. The L-shaped living room is generous in size and sunshine with south-facing bay window and oversized window to the west. Wood burning fireplace with tile surround gives a cozy appeal. Front bedroom features ceiling fan and walk-in closet. The back bedroom also features a ceiling fan and built-in shelving. The full bath has been completely updated with pedestal sink, new tile and bidet. Charming built-in cabinet and drawers in hallway typical to homes from this era. The kitchen is light and bright with south-facing sunshine, ceiling fan, white cabinetry, gas stove and large sink with adjacent breakfast nook. Laundry space with stackable washer and dryer. Back door takes you to 12 x 23 covered back patio with lights, ceiling fan and curtains for shade. Large garden area and flat private fully fenced back yard are great for entertaining. Updated plumbing throughout the home. Tankless hot water heater and newer furnace and central air conditioning. Programmable thermostat. Close proximity to Kenton Elementary, West Middle and Aurora Central schools. Stanley Marketplace, Anschutz Medical Center, VA Hospital, and major commuter routes are only minutes away. Great location for shopping and dining. This home offers so much in location and features. Come see!

    Zillow last checked:

    Listing updated:

    Listed by:

    Diane Johnson 303-987-0255 Diane@HofstraTeam.com,

    RE/MAX Professionals

    Bought with:

    Joseph Yund, 100093513

    Real Broker, LLC DBA Real

    Source: REcolorado as distributed by MLS GRID,MLS#: 6017728MLS Logo

    Facts & features

    Interior

    Bedrooms & bathrooms
    • Bedrooms: 2
    • Bathrooms: 1
    • Full bathrooms: 1
    • Main level bathrooms: 1
    • Main level bedrooms: 2
    Bedroom
    • Description: Wood Floor, Ceiling Fan, Walk-In Closet
    • Level: Main
    • Area: 126 Square Feet
    • Dimensions: 14 x 9
    Bedroom
    • Description: Wood Floor, Ceiling Fan
    • Level: Main
    • Area: 100 Square Feet
    • Dimensions: 10 x 10
    Bathroom
    • Description: Updated, Tile Floor, Pedestal Sink, Bidet
    • Level: Main
    Kitchen
    • Description: Tile Floor, Gas Stove/Oven, Ceiling Fan, White Cabinetry
    • Level: Main
    • Area: 99 Square Feet
    • Dimensions: 11 x 9
    Laundry
    • Description: Stackable Washer/Dryer Included, Shelving
    • Level: Main
    • Area: 77 Square Feet
    • Dimensions: 11 x 7
    Living room
    • Description: L-Shaped, Wood Flooring, Ceiling Fan, Tile-Surround Wood-Burning Fireplace, Mantle, Bay Window + Oversized Window
    • Level: Main
    • Area: 315 Square Feet
    • Dimensions: 21 x 15
    Heating
    • Forced Air, Natural Gas
    Cooling
    • Central Air
    Appliances
    • Included: Dishwasher, Disposal, Dryer, Gas Water Heater, Oven, Range, Range Hood, Refrigerator, Tankless Water Heater, Washer
    • Laundry: In Unit
    Features
    • Ceiling Fan(s), No Stairs, Smart Thermostat, Smoke Free, Solid Surface Counters, Walk-In Closet(s)
    • Flooring: Tile, Wood
    • Windows: Bay Window(s), Double Pane Windows
    • Basement: Crawl Space
    • Number of fireplaces: 1
    • Fireplace features: Living Room, Wood Burning
    Interior area
    • Total structure area: 894
    • Total interior livable area: 894 sqft
    • Finished area above ground: 894

    Property

    Parking
    • Total spaces: 4
    • Details: Off Street Spaces: 4
    Features
    • Levels: One
    • Stories: 1
    • Patio & porch: Covered, Front Porch, Patio
    • Exterior features: Garden, Private Yard
    • Fencing: Full
    Lot
    • Size: 6,534 sqft
    • Features: Landscaped
    Details
    • Parcel number: 031094097
    • Special conditions: Standard

    Construction

    Type & style
    • Home type: SingleFamily
    • Property subtype: Single Family Residence
    Materials
    • Frame, Metal Siding
    • Foundation: Concrete Perimeter
    • Roof: Composition
    Condition
    • Updated/Remodeled
    • Year built: 1941

    Utilities & green energy

    • Sewer: Public Sewer
    • Water: Public
    • Utilities for property: Cable Available, Electricity Connected, Internet Access (Wired), Natural Gas Connected

    Community & neighborhood

    Security
    • Security features: Carbon Monoxide Detector(s), Smoke Detector(s)
    Location
    • Region: Aurora
    • Subdivision: Havana

    Other

    Other facts
    • Listing terms: Cash,Conventional,FHA,VA Loan
    • Ownership: Individual
    • Road surface type: Paved

    Price history

    DateEventPrice
    3/13/2026Sold$345,000-1.4%$386/sqft
    Source: REcolorado as distributed by MLS GRID #6017728 Report a problem
    2/15/2026Pending sale$350,000$391/sqft
    Source: REcolorado as distributed by MLS GRID #6017728 Report a problem
    2/6/2026Listed for sale$350,000+25%$391/sqft
    Source: REcolorado as distributed by MLS GRID #6017728 Report a problem
    9/9/2020Sold$280,000+6.9%$313/sqft
    Source: Public Record Report a problem
    7/27/2020Pending sale$262,000$293/sqft
    Source: Coldwell Banker Residential 18 #1670415 Report a problem
    7/23/2020Listed for sale$262,000+101.7%$293/sqft
    Source: Coldwell Banker Residential 18 #1670415 Report a problem
    6/27/2014Sold$129,900$145/sqft
    Source: Public Record Report a problem
    4/30/2014Pending sale$129,900$145/sqft
    Source: Coldwell Banker Residential Brokerage - Denver Central #5444859 Report a problem
    4/25/2014Listed for sale$129,900+18.2%$145/sqft
    Source: Coldwell Banker Residential Brokerage - Denver Central #5444859 Report a problem
    9/22/2006Sold$109,900-20.6%$123/sqft
    Source: Public Record Report a problem
    5/28/2002Sold$138,500$155/sqft
    Source: Public Record Report a problem

    Public tax history

    YearProperty taxesTax assessment
    2025$2,182 +3.1%$22,769 0%
    2024$2,117 +10.2%$22,773 -14.8%
    2023$1,920 -3.1%$26,715 +39.7%
    2022$1,983 $19,126 -2.8%
    2021-- $19,677 +11.2%
    2020$1,842 +31.3%$17,689
    2019$1,403 --
    2018$1,403 +15%$13,270
    2017$1,221 $13,270 +22.6%
    2016-- $10,826
    2015-- $10,826 +58.7%
    2014$982 +52.8%$6,822 -3.5%
    2013$642 $7,070
    2012-- $7,070
    2011$536 +1.1%$7,070 +6.8%
    2010$531 -37.7%$6,620
    2009$852 $6,620 -37.8%
    2008-- $10,643
    2007-- $10,643 -10.4%
    2006-- $11,884
    2005-- $11,884 +10.3%
    2002$827 +33.8%$10,770 +37.5%
    2001$618 $7,830

    Find assessor info on the county website

    Neighborhood: Delmar Parkway

    Nearby schools

    GreatSchools rating
    Schools provided by the listing agent
    • Elementary: Kenton
    • Middle: Aurora West
    • High: Aurora Central
    • District: Adams-Arapahoe 28J

    Source: REcolorado as distributed by MLS GRID. This data may not be complete. We recommend contacting the local school district to confirm school assignments for this home.

    Get a cash offer in 3 minutes
    Find out how much your home could sell for in as little as 3 minutes with a no-obligation cash offer.
    Estimated market value
    $341,900
    Get a cash offer in 3 minutes
    Find out how much your home could sell for in as little as 3 minutes with a no-obligation cash offer.
    Estimated market value
    $341,900