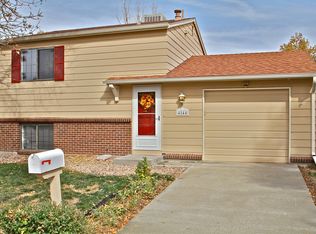
Seller says sell! You need concessions? Reasonable offers will be considered. This home is updated and move-in ready. Aurora tri-level home located in a highly desirable neighborhood near Cherry Creek State Park and Reservoir. Featuring a spacious layout and modern upgrades, this property is perfect for entertaining. The roof shingles and siding were fully replaced in 2024. The main level offers a large living room with a cozy fireplace, a dining area, and a user-friendly kitchen renovated in 2018 boasting solid surface countertops and newer cabinetry. Upstairs, find the primary bedroom and bath conveniently located next to the laundry room. The bonus room on the upper level has served as a 3 bedroom. The versatile lower level includes an open family room (perfect for a huge 3rd bedroom), an additional bedroom, and a full bath. Outside, enjoy a covered patio. Many homes in this area only have a 1-car Garage, this has an awesome 2-car garage. Exceptional proximity to local amenities, shopping, dining, and transit. Veterans who qualify may be able to assume the existing 2.25% VA loan! Ask me how. Schedule your showing today or give me a call.
For sale
Price cut: $10K (9/27)
$409,900
4852 S Pagosa Way, Aurora, CO 80015
3beds
1,173sqft
Single Family Residence
Built in 1981
4,966 Square Feet Lot
$-- Zestimate®
$349/sqft
$-- HOA
What's special
- 66 days
- 741
- 39
Zillow last checked:
Listing updated:
Listed by:
Craig Levy 720-350-8700 clevy@acceleratedasi.com,
Brokers Guild Real Estate
Source: REcolorado as distributed by MLS GRID,MLS#: 6542321
Facts & features
Interior
Bedrooms & bathrooms
- Bedrooms: 3
- Bathrooms: 2
- Full bathrooms: 2
Bedroom
- Description: New Carpet
- Features: Primary Suite
- Level: Upper
Bedroom
- Description: Hard Surface Flooring, Nonconforming (No Door),
- Features: Primary Suite
- Level: Lower
Bedroom
- Description: Fresh Paint
- Level: Lower
Bathroom
- Description: New Flooring
- Features: Primary Suite
- Level: Upper
Bathroom
- Level: Lower
Dining room
- Description: Adjacent To Kitchen, Living Room And Sliding Door To Covered Patio
- Level: Main
Family room
- Description: No Door But Has Been Used As A Huge 3rd Bedroom?
- Level: Lower
Kitchen
- Description: All New In 2018! Cabinets, Counters And Stainless Appliances
- Level: Main
Laundry
- Description: Includes Washer & Dryer
- Level: Upper
Living room
- Description: New Carpet, Fireplace
- Level: Main
Heating
- Forced Air
Cooling
- Central Air
Appliances
- Included: Dishwasher, Disposal, Dryer, Microwave, Refrigerator, Washer
Features
- Ceiling Fan(s)
- Flooring: Carpet, Laminate, Tile
- Windows: Double Pane Windows
- Has basement: No
- Number of fireplaces: 1
- Fireplace features: Living Room
Interior area
- Total structure area: 1,173
- Total interior livable area: 1,173 sqft
- Finished area above ground: 1,173
Property
Parking
- Total spaces: 2
- Parking features: Garage - Attached
- Attached garage spaces: 2
Features
- Levels: Tri-Level
- Patio & porch: Covered, Patio
- Fencing: Full
Lot
- Size: 4,966 Square Feet
- Features: Level
Details
- Parcel number: 031705215
- Zoning: R-1
- Special conditions: Standard
Construction
Type & style
- Home type: SingleFamily
- Architectural style: Traditional
- Property subtype: Single Family Residence
Materials
- Frame
- Foundation: Concrete Perimeter
- Roof: Composition
Condition
- Updated/Remodeled
- Year built: 1981
Utilities & green energy
- Electric: 110V, 220 Volts
- Sewer: Public Sewer
- Water: Public
Community & HOA
Community
- Subdivision: Summer Valley
HOA
- Has HOA: No
Location
- Region: Aurora
Financial & listing details
- Price per square foot: $349/sqft
- Tax assessed value: $456,400
- Annual tax amount: $2,455
- Date on market: 7/31/2026
- Listing terms: Cash,Conventional,FHA,VA Loan
- Exclusions: Personal Property. However, This Could Stay So Ask If Interested.
- Ownership: Estate
- Road surface type: Paved
Estimated market value
Not available
Estimated sales range
Not available
Not available
Price history
| Date | Event | Price |
|---|---|---|
| 9/27/2026 | Price change | $409,900-2.4%$349/sqft |
Source:  REcolorado as distributed by MLS GRID #6542321 Report a problem REcolorado as distributed by MLS GRID #6542321 Report a problem | ||
| 8/18/2026 | Price change | $419,900-2.3%$358/sqft |
Source: REcolorado as distributed by MLS GRID #6542321 Report a problem | ||
| 7/31/2026 | Listed for sale | $429,900+38.7%$366/sqft |
Source: REcolorado as distributed by MLS GRID #6542321 Report a problem | ||
| 12/13/2018 | Sold | $310,000+0%$264/sqft |
Source: Agent Provided Report a problem | ||
| 11/8/2018 | Pending sale | $309,990$264/sqft |
Source: RE/MAX Alliance #6444405 Report a problem | ||
| 11/1/2018 | Listed for sale | $309,990+134.8%$264/sqft |
Source: RE/MAX Alliance #6444405 Report a problem | ||
| 7/22/2011 | Sold | $132,000-2.9%$113/sqft |
Source: Public Record Report a problem | ||
| 6/18/2011 | Price change | $135,900-2.9%$116/sqft |
Source: RE/MAX Alliance #1004224 Report a problem | ||
| 6/4/2011 | Listed for sale | $139,900-16.2%$119/sqft |
Source: RE/MAX Alliance #1004224 Report a problem | ||
| 5/12/2008 | Listing removed | $167,000$142/sqft |
Source: Visual Tour #551386 Report a problem | ||
| 2/19/2008 | Listed for sale | $167,000+54.6%$142/sqft |
Source: Visual Tour #551386 Report a problem | ||
| 5/14/1997 | Sold | $108,000$92/sqft |
Source: Public Record Report a problem | ||
Public tax history
| Year | Property taxes | Tax assessment |
|---|---|---|
| 2025 | $2,340 +13.4% | $28,525 -4.4% |
| 2024 | $2,064 +23% | $29,828 -11.9% |
| 2023 | $1,677 -0.6% | $33,839 +46.1% |
| 2022 | $1,688 | $23,158 -2.8% |
| 2021 | -- | $23,823 +9.8% |
| 2020 | $1,558 +19.3% | $21,701 |
| 2019 | $1,307 | $21,701 +22.4% |
| 2018 | $1,307 +1.5% | $17,726 |
| 2017 | $1,288 | $17,726 +18.3% |
| 2016 | -- | $14,981 |
| 2015 | -- | $14,981 +39.1% |
| 2014 | $1,105 +23.2% | $10,770 +5.1% |
| 2013 | $896 | $10,250 |
| 2012 | -- | $10,250 |
| 2011 | $790 +2.7% | $10,250 +0.7% |
| 2010 | $769 -25.6% | $10,180 |
| 2009 | $1,034 | $10,180 -24.8% |
| 2008 | -- | $13,532 |
| 2007 | -- | $13,532 -2.6% |
| 2006 | -- | $13,898 |
| 2005 | -- | $13,898 +2.3% |
| 2002 | $1,002 +13.8% | $13,590 +19.9% |
| 2001 | $880 | $11,330 |
Find assessor info on the county website
Monthly payment
Est. payment
Payment breakdown
Explore the cost of this home by adjusting the details. Changes won't be saved.Climate risks
Neighborhood: Summer Valley
Nearby schools
Schools provided by the listing agent
- Elementary: Meadow Point
- Middle: Falcon Creek
- High: Grandview
- District: Cherry Creek 5
Source: REcolorado as distributed by MLS GRID. This data may not be complete. We recommend contacting the local school district to confirm school assignments for this home.

Similar homes
- $434,0003 bd2 ba1.6k sqft3941 S Pagosa Street, Aurora, CO 80013For Sale
 MLS ID #1589321, Steve Johnson, Wahlen Properties. REcolorado as distributed by MLS GRID
 - $449,0003 bd2 ba1.6k sqft3661 S Joplin Street, Aurora, CO 80013For Sale
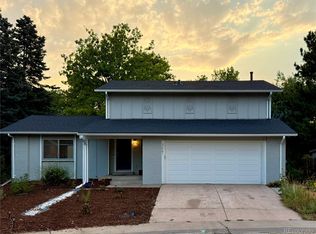 MLS ID #3078816, Deni Niethammer, The Resource Group LLC. REcolorado as distributed by MLS GRID
 - $430,0003 bd2 ba1.6k sqft18959 E Linvale Place, Aurora, CO 80013For Sale
 MLS ID #1752926, Tara Jones, Opendoor Brokerage LLC. REcolorado as distributed by MLS GRID
 - $429,0003 bd2 ba1.3k sqft950 S Waco Way, Aurora, CO 80017For Sale
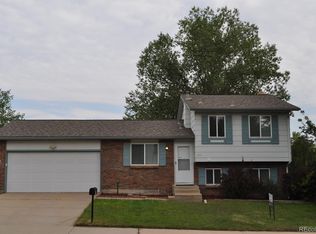 MLS ID #3597263, Perry Friedentag, Perry Realty & Associates. REcolorado as distributed by MLS GRID
 - $439,9004 bd2 ba1.6k sqft17934 E Iowa Drive, Aurora, CO 80017For SaleMLS ID #9157127, Chris Eisenhard, Eisenhard Realty Group. REcolorado as distributed by MLS GRID
- $360,0004 bd3 ba1.6k sqft3762 S Danube Circle, Aurora, CO 80013For SaleMLS ID #2420596, Janet Frederick, RE/MAX Professionals. REcolorado as distributed by MLS GRID
- $530,0003 bd2 ba1.3k sqft5184 S Liverpool Way, Aurora, CO 80015For SaleMLS ID #9006790, Euna Klein, Your Castle Realty LLC. REcolorado as distributed by MLS GRID
- $370,0003 bd2 ba1.2k sqft1701 Bahama Street, Aurora, CO 80011For SaleMLS ID #3444453, Jose Portillo, Portillo Realty Group. REcolorado as distributed by MLS GRID
- $310,0002 bd3 ba1k sqft17335 E Rice Circle #B, Aurora, CO 80015For SaleMLS ID #4242720, Biljana Hanson, Coldwell Banker Realty 18. REcolorado as distributed by MLS GRID
- $399,0004 bd2 ba1.6k sqft1050 Scranton St, Aurora, CO 80011For Sale
 MLS ID #1067709, Jason Meglich, RE/MAX of Boulder, Inc. IRES as distributed by MLS GRID
 - $495,0003 bd2 ba1.5k sqft19156 E Arizona Place, Aurora, CO 80017For SaleMLS ID #7247028, Marcella Gallo, HomeSmart Realty. REcolorado as distributed by MLS GRID
- $375,0003 bd2 ba1.1k sqft1250 Worchester Street, Aurora, CO 80011For SaleMLS ID #1654991, Sean Ring, Compass - Denver. REcolorado as distributed by MLS GRID
- $444,9004 bd2 ba1.2k sqft8439 Sandreed Circle, Parker, CO 80134For SaleMLS ID #3897959, Qin Zhou, Realty Trends LLC. REcolorado as distributed by MLS GRID
- $410,0002 bd2 ba1.2k sqft5541 Flanders Way, Denver, CO 80249For SaleMLS ID #5303250, Dionysia Gallegos, Capital Property Group LLC. REcolorado as distributed by MLS GRID
- $319,0003 bd2 ba1.5k sqft1650 S Ivory Circle #D, Aurora, CO 80017For SaleMLS ID #2538938, Arthur Bergeron, Megastar Realty. REcolorado as distributed by MLS GRID
- $499,9003 bd3 ba1.7k sqft4674 S Estes Street, Denver, CO 80123For SaleMLS ID #9606503, Carolyn Andrews, RE/MAX Alliance. REcolorado as distributed by MLS GRID
- $382,5004 bd1 ba1.5k sqft20705 Mitchell Place, Denver, CO 80249For SaleMLS ID #2444714, Mark Kinslow II, Key Real Estate Group LLC. REcolorado as distributed by MLS GRID
- $399,0002 bd1 ba960 sqft15644 E 50th Avenue, Denver, CO 80239For SaleMLS ID #5035009, Betty Manzanares, Betty Manzanares. REcolorado as distributed by MLS GRID
- $329,9002 bd2 ba1k sqftMeadow Hills V Condominiums, Aurora, CO 80014For SaleMLS ID #5377828, Ana Kurevija, UrbanGate Realty Group. REcolorado as distributed by MLS GRID
- $389,9003 bd2 ba1.5k sqft16687 Las Ramblas Lane #F, Parker, CO 80134For SaleMLS ID #2064904, Vladimir Milstein, RE/MAX Professionals. REcolorado as distributed by MLS GRID
