Step into 1146 S Cathay St, a residence recently enhanced with fresh interior paint and all stainless steel appliances. The primary bedroom features a walk in closet, while outside, a covered patio and fenced in backyard provide defined outdoor space, complemented by a storage shed. This property provides a well-maintained environment. Included 100-Day Home Warranty with buyer activation
For sale
Price cut: $9K (7/23)
$450,000
1146 S Cathay Street, Aurora, CO 80017
4beds
1,735sqft
:
Get pre-qualified$2,780/mo
Single Family Residence
Built in 1981
0.32 Acres Lot
$-- Zestimate®
$259/sqft
$-- HOA
What's special
Fenced in backyardStorage shedFresh interior paintCovered patioAll stainless steel appliances
- 130 days |
- 315 |
- 23 |
Zillow last checked:
Listing updated:
Listed by:
Tara Jones 720-594-2727 homes@opendoor.com,
Opendoor Brokerage LLC
Source: REcolorado as distributed by MLS GRID,MLS#: 9953816
Facts & features
Interior
Bedrooms & bathrooms
- Bedrooms: 4
- Bathrooms: 2
- Full bathrooms: 2
Bedroom
- Level: Upper
Bedroom
- Level: Upper
Bedroom
- Level: Upper
Bedroom
- Features: Primary Suite
- Level: Lower
Bathroom
- Level: Upper
Bathroom
- Level: Lower
Heating
- Forced Air, Natural Gas
Cooling
- None
Appliances
- Included: Microwave
Features
- Flooring: Carpet
- Has basement: No
- Number of fireplaces: 1
Interior area
- Total structure area: 1,735
- Total interior livable area: 1,735 sqft
- Finished area above ground: 1,181
Property
Parking
- Total spaces: 1
- Parking features: Garage - Attached
- Attached garage spaces: 1
Features
- Levels: Tri-Level
Lot
- Size: 0.32 Acres
- Features: Cul-De-Sac, Level
Details
- Parcel number: 031432570
- Special conditions: Standard
Construction
Type & style
- Home type: SingleFamily
- Property subtype: Single Family Residence
Materials
- Brick, Wood Siding
- Roof: Composition
Condition
- Year built: 1981
Utilities & green energy
- Sewer: Public Sewer
- Utilities for property: Natural Gas Available
Community & HOA
Community
- Subdivision: Kingsborough Sub 8th Flg
HOA
- Has HOA: No
Location
- Region: Aurora
Financial & listing details
- Price per square foot: $259/sqft
- Tax assessed value: $454,400
- Annual tax amount: $3,056
- Date on market: 3/17/2026
- Listing terms: Cash,Conventional,FHA,VA Loan
- Exclusions: Alarm And Kwikset Lock Do Not Convey.
- Ownership: Corporation/Trust
- Electric utility on property: Yes
Estimated market value
Not available
Estimated sales range
Not available
Not available
Price history
| Date | Event | Price |
|---|---|---|
| 7/23/2026 | Price change | $450,000-2%$259/sqft |
Source:  REcolorado as distributed by MLS GRID #9953816 Report a problem REcolorado as distributed by MLS GRID #9953816 Report a problem | ||
| 5/29/2026 | Listed for sale | $459,000$265/sqft |
Source: REcolorado as distributed by MLS GRID #9953816 Report a problem | ||
| 5/17/2026 | Pending sale | $459,000$265/sqft |
Source: REcolorado as distributed by MLS GRID #9953816 Report a problem | ||
| 5/14/2026 | Price change | $459,000-1.1%$265/sqft |
Source: REcolorado as distributed by MLS GRID #9953816 Report a problem | ||
| 4/16/2026 | Price change | $464,000-2.3%$267/sqft |
Source: REcolorado as distributed by MLS GRID #9953816 Report a problem | ||
| 4/2/2026 | Price change | $475,000-1.5%$274/sqft |
Source: REcolorado as distributed by MLS GRID #9953816 Report a problem | ||
| 3/17/2026 | Listed for sale | $482,000+17.1%$278/sqft |
Source: REcolorado as distributed by MLS GRID #9953816 Report a problem | ||
| 2/19/2026 | Sold | $411,700+135.3%$237/sqft |
Source: Public Record Report a problem | ||
| 11/23/2004 | Sold | $175,000+12.9%$101/sqft |
Source: Public Record Report a problem | ||
| 4/12/2000 | Sold | $155,000$89/sqft |
Source: Public Record Report a problem | ||
Public tax history
| Year | Property taxes | Tax assessment |
|---|---|---|
| 2025 | $2,844 +3.1% | $28,400 -4.3% |
| 2024 | $2,758 +14.6% | $29,674 -11.9% |
| 2023 | $2,408 -3.1% | $33,683 +40.5% |
| 2022 | $2,485 | $23,978 -2.8% |
| 2021 | -- | $24,667 +1.2% |
| 2020 | $2,538 +21% | $24,374 |
| 2019 | $2,097 | $24,374 +22.9% |
| 2018 | $2,097 +15% | $19,836 |
| 2017 | $1,825 | $19,836 +21.7% |
| 2016 | -- | $16,302 |
| 2015 | -- | $16,302 +39.3% |
| 2014 | -- | $11,701 -4.9% |
| 2013 | $1,102 | $12,300 |
| 2012 | -- | $12,300 |
| 2011 | $913 +1.1% | $12,300 +9.2% |
| 2010 | $903 -25% | $11,260 |
| 2009 | $1,204 | $11,260 -25.1% |
| 2008 | -- | $15,029 |
| 2007 | -- | $15,029 -2.6% |
| 2006 | -- | $15,434 |
| 2005 | -- | $15,434 +6.1% |
| 2002 | $1,117 +13.1% | $14,540 +16.3% |
| 2001 | $987 | $12,500 |
Find assessor info on the county website
Monthly payment
Est. payment
Payment breakdown
Explore the cost of this home by adjusting the details. Changes won't be saved.Climate risks
Neighborhood: Side Creek
Nearby schools
GreatSchools rating
- 8/10Aurora Frontier K-8Grades: PK-8Distance: 2.8 mi
- 5/10Vista Peak 9-12 PreparatoryGrades: 9-12Distance: 4 mi
Schools provided by the listing agent
- Elementary: Aurora Frontier K-8
- Middle: Aurora Frontier K-8
- High: Vista Peak
- District: Adams-Arapahoe 28J
Source: REcolorado as distributed by MLS GRID. This data may not be complete. We recommend contacting the local school district to confirm school assignments for this home.
- $422,2003 bd1 ba1k sqft1136 S Cathay St, Aurora, CO 80017Off Market

- $360,0005 bd2 ba1.8k sqft1156 S Cathay St, Aurora, CO 80017Sold
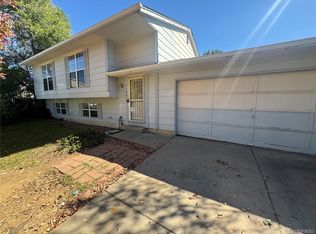
- $378,2003 bd1 ba1k sqft19034 E Kansas Dr, Aurora, CO 80017Off Market
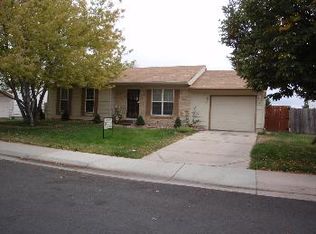
- $447,4003 bd2 ba1.8k sqft19054 E Kansas Dr, Aurora, CO 80017Off Market
- $410,9003 bd2 ba1.3k sqft1147 S Ceylon St, Aurora, CO 80017Off Market
- $453,4004 bd2 ba2k sqft1176 S Cathay St, Aurora, CO 80017Off Market
- $392,3002 bd2 ba888 sqft19014 E Kansas Dr, Aurora, CO 80017Off Market
- $413,2003 bd1 ba1.1k sqft1137 S Ceylon St, Aurora, CO 80017Off Market
A local agent can set up tours, give advice and negotiate with sellers.
Similar homes
- $449,9003 bd2 ba1.3k sqft950 S Waco Way, Aurora, CO 80017For Sale

 MLS ID #3597263, Perry Friedentag, Perry Realty & Associates. REcolorado as distributed by MLS GRID
 - $419,0003 bd2 ba1.4k sqft1865 S Ivory Court, Aurora, CO 80017For Sale
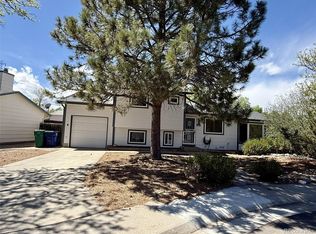 MLS ID #7477411, Andrew Carpinelli, AFC Realty & MGMT Inc.. REcolorado as distributed by MLS GRID
 - $436,0004 bd4 ba1.9k sqft4784 S Olathe Way, Aurora, CO 80015For Sale
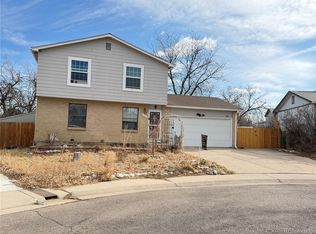 MLS ID #7647693, Rachel Ma, Brokers Guild Homes. REcolorado as distributed by MLS GRID
 - $485,0003 bd3 ba2k sqft17932 E Baltic Place, Aurora, CO 80013For Sale
 MLS ID #2695354, Ed Jalowsky, First Integrity Home Buyers. REcolorado as distributed by MLS GRID
 - $494,9004 bd3 ba2.1k sqft3667 S Flanders, Aurora, CO 80013For SaleMLS ID #7069061, Prerna Kapoor, Real Broker, LLC DBA Real. REcolorado as distributed by MLS GRID
- $485,0003 bd2 ba2k sqft711 S Granby Circle, Aurora, CO 80012For SaleMLS ID #2943214, Jesse Sehlmeyer, Vintage Homes of Denver, Inc.. REcolorado as distributed by MLS GRID
- $499,8884 bd4 ba2.6k sqft12076 E Montana Place, Aurora, CO 80012For SaleMLS ID #6503273, Jim Gordon, Your Castle Real Estate Inc. REcolorado as distributed by MLS GRID
- $459,9003 bd3 ba1.8k sqft19166 E Oberlin Drive, Aurora, CO 80013For SaleMLS ID #6263916, Adam Malachi, A2Z Realty LLC. REcolorado as distributed by MLS GRID
- $535,0004 bd3 ba2.2k sqft19062 E Quinn Place, Aurora, CO 80015For SaleMLS ID #9417613, Anson Young, eXp Realty, LLC. REcolorado as distributed by MLS GRID
- $418,0003 bd3 ba1.7k sqft407 Ivory Circle, Aurora, CO 80011For SaleMLS ID #5382011, Carlos Cromwell, Wellslaw Realty. REcolorado as distributed by MLS GRID
- $490,0004 bd3 ba2.1k sqft4586 S Fraser Way, Aurora, CO 80015For SaleMLS ID #5351617, Elaine Chen, Brokers Guild Real Estate. REcolorado as distributed by MLS GRID
- $485,0003 bd2 ba2.1k sqft5162 S Richfield Street, Aurora, CO 80015For SaleMLS ID #7684959, Emily Simpson, Jason Mitchell Real Estate Colorado, LLC. REcolorado as distributed by MLS GRID
- $525,0006 bd3 ba2.3k sqft2012 S Ivory Street, Aurora, CO 80013For SaleMLS ID #3880350, Regina Topelson, 2415 Property Solutions Inc. REcolorado as distributed by MLS GRID
- $455,0005 bd3 ba2.4k sqft12272 E Burlington Place, Denver, CO 80239For SaleMLS ID #7232530, Elizabeth Sanchez, Keller Williams Realty Downtown LLC. REcolorado as distributed by MLS GRID
- $449,0004 bd3 ba2.4k sqft13922 E Linvale Place, Aurora, CO 80014For SaleMLS ID #2177244, Wendy L Conder, Windemere Realty. REcolorado as distributed by MLS GRID
- $499,8883 bd3 ba2.2k sqft3796 S Ceylon Way, Aurora, CO 80013For SaleMLS ID #4250873, Boris Klein, A+ Life's Agency. REcolorado as distributed by MLS GRID
- $399,0003 bd2 ba1.6k sqft1001 Troy Street, Aurora, CO 80011For SaleMLS ID #5023227, Guillermo Martinez, Keller Williams Realty Downtown LLC. REcolorado as distributed by MLS GRID
- $319,0003 bd2 ba1.5k sqft1650 S Ivory Circle #D, Aurora, CO 80017For SaleMLS ID #2538938, Arthur Bergeron, Megastar Realty. REcolorado as distributed by MLS GRID
- $375,0003 bd2 ba1.1k sqft1250 Worchester Street, Aurora, CO 80011For SaleMLS ID #1654991, Sean Ring, Compass - Denver. REcolorado as distributed by MLS GRID
- $495,0003 bd3 ba2k sqft5553 Jebel Court, Denver, CO 80249For SaleMLS ID #7580066, Scott Pham, Brokers Guild Homes. REcolorado as distributed by MLS GRID
