Back on the market! The previous buyer got cold feet after the inspection and chose to terminate the contract. They did not share the inspection report or provide any details regarding their concerns, leaving us with no known issues to address.
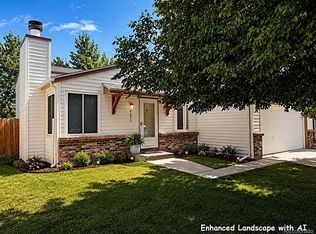
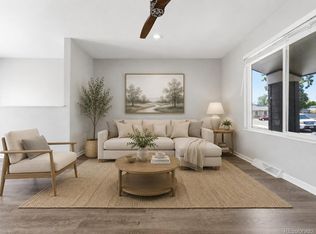
Step into this inviting Centennial home where a cozy fireplace anchors the main living area, creating the perfect focal point for relaxing or entertaining. The layout offers both comfort and functionality, with a spacious primary bedroom featuring a walk-in closet for easy organization.
Enjoy seamless indoor-outdoor living with a deck just off the rear exit—ideal for morning coffee or summer evenings. The fully fenced backyard provides space for pets, play, or simply unwinding in your own private outdoor retreat.
With its thoughtful features and welcoming feel, this home offers the perfect blend of style and everyday livability—truly one you won't want to miss.
For sale
Price cut: $5K (5/7)
$485,000
5162 S Richfield Street, Aurora, CO 80015
3beds
2,145sqft
:
Get pre-qualified$2,968/mo
Single Family Residence
Built in 1979
6,882 Square Feet Lot
$482,800 Zestimate®
$226/sqft
$6/mo HOA
What's special
Fully fenced backyardSpacious primary bedroomWalk-in closetPrivate outdoor retreat
- 126 days |
- 675 |
- 28 |
Zillow last checked:
Listing updated:
Listed by:
Emily Simpson 720-343-0023 emily.simpson1103@gmail.com,
Jason Mitchell Real Estate Colorado, LLC
Source: REcolorado as distributed by MLS GRID,MLS#: 7684959
Facts & features
Interior
Bedrooms & bathrooms
- Bedrooms: 3
- Bathrooms: 2
- Full bathrooms: 1
- 3/4 bathrooms: 1
- Main level bathrooms: 1
Bedroom
- Level: Upper
Bedroom
- Level: Upper
Bedroom
- Level: Upper
Bathroom
- Level: Upper
Bathroom
- Level: Main
Dining room
- Level: Main
Kitchen
- Level: Main
Living room
- Level: Main
Heating
- Forced Air
Cooling
- None
Appliances
- Included: Dishwasher, Oven, Refrigerator
Features
- Basement: Unfinished
- Number of fireplaces: 1
- Fireplace features: Living Room
Interior area
- Total structure area: 2,145
- Total interior livable area: 2,145 sqft
- Finished area above ground: 1,662
- Finished area below ground: 0
Property
Parking
- Total spaces: 2
- Parking features: Concrete
- Attached garage spaces: 2
Features
- Levels: Tri-Level
Lot
- Size: 6,882 Square Feet
Details
- Parcel number: 207316205005
- Special conditions: Standard
Construction
Type & style
- Home type: SingleFamily
- Property subtype: Single Family Residence
Materials
- Brick, Stucco
Condition
- Year built: 1979
Utilities & green energy
- Sewer: Public Sewer
- Water: Public
Community & HOA
Community
- Security: Carbon Monoxide Detector(s), Smoke Detector(s)
- Subdivision: Smoky Hill
HOA
- Has HOA: Yes
- Amenities included: Clubhouse, Park, Pool, Tennis Court(s)
- HOA fee: $67 annually
- HOA name: Smoky Hill Homeowners Association
- HOA phone: 720-213-6621
Location
- Region: Centennial
Financial & listing details
- Price per square foot: $226/sqft
- Tax assessed value: $447,900
- Annual tax amount: $3,673
- Date on market: 3/26/2026
- Listing terms: 1031 Exchange,Cash,Conventional,FHA,VA Loan
- Exclusions: Sellers Personal Property
- Ownership: Corporation/Trust
Estimated market value
$482,800
$459,000 - $507,000
$2,571/mo
Price history
| Date | Event | Price |
|---|---|---|
| 6/24/2026 | Listed for sale | $485,000$226/sqft |
Source:  REcolorado as distributed by MLS GRID #7684959 Report a problem REcolorado as distributed by MLS GRID #7684959 Report a problem | ||
| 6/15/2026 | Pending sale | $485,000$226/sqft |
Source: REcolorado as distributed by MLS GRID #7684959 Report a problem | ||
| 5/7/2026 | Price change | $485,000-1%$226/sqft |
Source: REcolorado as distributed by MLS GRID #7684959 Report a problem | ||
| 3/27/2026 | Listed for sale | $490,000+6.7%$228/sqft |
Source: REcolorado as distributed by MLS GRID #7684959 Report a problem | ||
| 2/20/2026 | Sold | $459,100+118.6%$214/sqft |
Source: Public Record Report a problem | ||
| 3/3/2005 | Sold | $210,000+40%$98/sqft |
Source: Public Record Report a problem | ||
| 3/22/2002 | Sold | $150,000-16.7%$70/sqft |
Source: Public Record Report a problem | ||
| 5/4/2000 | Sold | $180,000+18%$84/sqft |
Source: Public Record Report a problem | ||
| 9/1/1999 | Sold | $152,500+18.7%$71/sqft |
Source: Public Record Report a problem | ||
| 8/1/1996 | Sold | $128,450$60/sqft |
Source: Public Record Report a problem | ||
Public tax history
| Year | Property taxes | Tax assessment |
|---|---|---|
| 2025 | $3,855 +10.8% | $27,994 -12.7% |
| 2024 | $3,480 +23% | $32,066 -11.2% |
| 2023 | $2,829 -0.7% | $36,098 +45.7% |
| 2022 | $2,849 | $24,777 -2.8% |
| 2021 | -- | $25,490 +4.7% |
| 2020 | $2,744 +12.5% | $24,353 |
| 2019 | $2,440 | -- |
| 2018 | $2,440 +1.5% | $20,304 |
| 2017 | $2,403 | $20,304 +9.2% |
| 2016 | -- | $18,587 |
| 2015 | -- | $18,587 +36.2% |
| 2014 | $2,230 +25.7% | $13,651 -5.5% |
| 2013 | $1,774 | $14,440 |
| 2012 | -- | $14,440 |
| 2011 | $1,788 +1.8% | $14,440 -1.4% |
| 2010 | $1,757 -14.4% | $14,650 |
| 2009 | $2,053 | $14,650 -14.4% |
| 2008 | -- | $17,122 |
| 2007 | -- | $17,122 +9.1% |
| 2006 | -- | $15,689 |
| 2005 | -- | $15,689 -1% |
| 2002 | $1,714 +11.1% | $15,850 +19.2% |
| 2001 | $1,543 | $13,300 |
Find assessor info on the county website
Monthly payment
Est. payment
Payment breakdown
Explore the cost of this home by adjusting the details. Changes won't be saved.Climate risks
Neighborhood: 80015
Nearby schools
GreatSchools rating
- 9/10Trails West Elementary SchoolGrades: PK-5Distance: 0.5 mi
- 7/10Falcon Creek Middle SchoolGrades: 6-8Distance: 2 mi
- 9/10Grandview High SchoolGrades: 9-12Distance: 3 mi
Schools provided by the listing agent
- Elementary: Trails West
- Middle: Falcon Creek
- High: Grandview
- District: Cherry Creek 5
Source: REcolorado as distributed by MLS GRID. This data may not be complete. We recommend contacting the local school district to confirm school assignments for this home.
- $470,7003 bd2 ba1.5k sqft5152 S Richfield St, Centennial, CO 80015Off Market

- $409,2002 bd2 ba1k sqft5172 S Richfield St, Centennial, CO 80015Off Market
- $519,8003 bd4 ba2.5k sqft17392 E Prentice Cir, Centennial, CO 80015Off Market
- $461,8003 bd2 ba1.6k sqft5142 S Richfield St, Centennial, CO 80015Off Market
- $535,0003 bd3 ba2k sqft17372 E Prentice Cir, Centennial, CO 80015Sold
- $524,7005 bd4 ba2k sqft17404 E Prentice Cir, Centennial, CO 80015Sold
- $475,0004 bd3 ba2.5k sqft5161 S Richfield St, Centennial, CO 80015Sold
- $491,9003 bd2 ba1.5k sqft5151 S Richfield St, Centennial, CO 80015Off Market
A local agent can set up tours, give advice and negotiate with sellers.
Similar homes
- $429,9003 bd2 ba1.1k sqft4852 S Pagosa Way, Aurora, CO 80015For Sale
 MLS ID #6542321, Craig Levy, Brokers Guild Real Estate. REcolorado as distributed by MLS GRID
 - $465,0004 bd2 ba1.8k sqft4708 S Ouray Way, Aurora, CO 80015For Sale
 MLS ID #8109999, Jasmine Litvak, Orchard Brokerage LLC. REcolorado as distributed by MLS GRID
 - $459,9003 bd2 ba2.1k sqft3138 S Joplin Court, Aurora, CO 80013For Sale
 MLS ID #7676006, Maryana Alekson, Maryana Alekson. REcolorado as distributed by MLS GRID
 - $490,0004 bd3 ba2.1k sqft4586 S Fraser Way, Aurora, CO 80015For Sale
 MLS ID #5351617, Elaine Chen, Brokers Guild Real Estate. REcolorado as distributed by MLS GRID
 - $509,8883 bd3 ba2.7k sqft4856 S Argonne Street, Aurora, CO 80015For SaleMLS ID #8118877, Jim Gordon, Your Castle Real Estate Inc. REcolorado as distributed by MLS GRID
- $475,0003 bd2 ba3k sqft17449 E Asbury Circle, Aurora, CO 80013For SaleMLS ID #8705597, Sunny Banka, Sunny Homes Inc. REcolorado as distributed by MLS GRID
- $450,0004 bd3 ba1.8k sqft16136 E Exposition Drive, Aurora, CO 80017For SaleMLS ID #1944688, Jessica Kuhn, City Limits Property Management, LLC. REcolorado as distributed by MLS GRID
- $464,8884 bd3 ba2.6k sqft16433 E Girard Avenue, Aurora, CO 80013For SaleMLS ID #2525915, Jim Gordon, Your Castle Real Estate Inc. REcolorado as distributed by MLS GRID
- $485,0003 bd2 ba2k sqft711 S Granby Circle, Aurora, CO 80012For SaleMLS ID #2943214, Jesse Sehlmeyer, Vintage Homes of Denver, Inc.. REcolorado as distributed by MLS GRID
- $449,9003 bd2 ba1.2k sqft2551 S Kittredge Way, Aurora, CO 80013For SaleMLS ID #4028610, Alex Johnson, Atlas Real Estate Group. REcolorado as distributed by MLS GRID
- $482,0003 bd3 ba2k sqft17932 E Baltic Place, Aurora, CO 80013For SaleMLS ID #2695354, Ed Jalowsky, First Integrity Home Buyers. REcolorado as distributed by MLS GRID
- $499,8883 bd3 ba2.2k sqft3796 S Ceylon Way, Aurora, CO 80013For SaleMLS ID #4250873, Boris Klein, A+ Life's Agency. REcolorado as distributed by MLS GRID
- $405,0003 bd1 ba1.2k sqft19472 E Princeton Place, Aurora, CO 80013For SaleMLS ID #6615133, Jessica Kuhn, City Limits Property Management, LLC. REcolorado as distributed by MLS GRID
- $549,9004 bd3 ba2.8k sqft17692 E Eastman Place, Aurora, CO 80013For SaleMLS ID #4526529, Arun Budhiraja, Brokers Guild Homes. REcolorado as distributed by MLS GRID
- $439,0003 bd2 ba1.1k sqft17990 E Cornell Drive, Aurora, CO 80013For SaleMLS ID #2071557, Trelora Realty Team, Trelora Realty, Inc.. REcolorado as distributed by MLS GRID
- $484,9004 bd2 ba1.8k sqft12147 E Hawaii Drive, Aurora, CO 80012For SaleMLS ID #7173426, Vicki Mahan, RE/MAX Professionals. REcolorado as distributed by MLS GRID
- $450,0004 bd2 ba1.7k sqft1146 S Cathay Street, Aurora, CO 80017For SaleMLS ID #9953816, Tara Jones, Opendoor Brokerage LLC. REcolorado as distributed by MLS GRID
- $449,9003 bd2 ba1.3k sqft950 S Waco Way, Aurora, CO 80017For SaleMLS ID #3597263, Perry Friedentag, Perry Realty & Associates. REcolorado as distributed by MLS GRID
- $559,0004 bd4 ba2.6k sqft21924 E Lake Avenue, Aurora, CO 80015For SaleMLS ID #7667370, Katherine Prewitt, Cashew Real Estate LLC. REcolorado as distributed by MLS GRID
- $525,0006 bd3 ba2.3k sqft2012 S Ivory Street, Aurora, CO 80013For SaleMLS ID #3880350, Regina Topelson, 2415 Property Solutions Inc. REcolorado as distributed by MLS GRID
