Skip main navigation
Sold for $524,700
  • $524,700

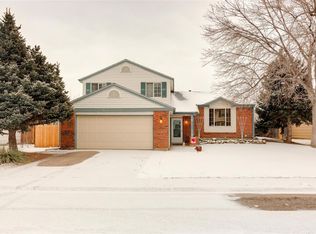
    17404 E Prentice Circle, Centennial, CO 80015

    5beds
    2,036sqft
    Single Family Residence
    Built in 1979
    7,013 Square Feet Lot
    $508,900 Zestimate®
    $258/sqft
    $3,036 Estimated rent

    Home value

    $508,900

    $473,000 - $545,000

    $3,036/mo

    Zestimate® history
    Loading
    Loading...

    Owner options

    List your home for rent

    $3,036/mo

    Rent Zestimate®

    Find your next renter with Zillow Rental Manager. Plus, with online applications, you can quickly screen prospective tenants – for free.

    Learn more

    $3,036/mo

    Rent Zestimate®

    Refinance and save

    $3,122/mo

    Est. payment

    Refinancing to a lower rate could help reduce your monthly payments and save thousands over the life of the loan.

    See today's rates

    $3,122/mo

    Est. payment

    Explore your selling options

    Work with a Zillow partner agent

    Leverage their expertise and Zillow's premium Showcase listings to get your home seen by more buyers.

    Get started

    List with your own agent

    Get your home in front of millions of buyers by listing it on Zillow.

    Learn how to do it

    Sell it yourself

    Take full control of how buyers see your home on Zillow by listing For Sale by Owner (FSBO).

    List your home

    What's special

    Private backyardLarge deckVaulted ceilingsLaundry areaBright bedroomSpacious primary bedroomOpen-concept kitchen
    Welcome to this move-in-ready, 5-bedroom, 3-bathroom split-level home in the desirable Smoky Hill community of Centennial, within the highly regarded Cherry Creek School District. Upon entering, you’re greeted by a traditional living room bathed in natural light, featuring vaulted ceilings. The main level seamlessly flows into an open-concept kitchen and dining area. The kitchen includes a sliding door that opens to a large deck and private backyard, perfect for relaxing evenings, weekend gatherings, or gardening projects. From the main-level living room, you can access the rest of the home’s offerings. Upstairs, the spacious primary bedroom features a walk-in closet and an en suite vanity leading into a full bathroom, accompanied by an additional bedroom or office space. The garden level offers a cozy den ideal for movie nights, a bright bedroom, a ¾ bathroom, and a laundry area. The lower level includes two additional bedrooms with egress windows and another ¾ bathroom, providing flexibility for families, guests, or home office needs. The HOA, at just $6 per month, grants access to tennis and pickleball courts, a hockey rink, a pool, and a clubhouse. With an attached two-car garage, this home combines affordability, space, and amenities in one of Denver Metro’s top-rated school districts. The Smoky Hill community boasts six parks and all the HOA amenities, enhancing its appeal. This home is a rare find and must be seen in person to fully appreciate its charm. Enjoy your showing, and welcome home!

    Zillow last checked:

    Listing updated:

    Listed by:

    Joe Nix 303-506-7094 JoeNixRealtor@gmail.com,

    Your Castle Realty LLC

    Bought with:

    The Pugh Group

    The Pugh Group LLC

    Source: REcolorado as distributed by MLS GRID,MLS#: 9367705MLS Logo

    Facts & features

    Interior

    Bedrooms & bathrooms
    • Bedrooms: 5
    • Bathrooms: 4
    • Full bathrooms: 1
    • 3/4 bathrooms: 2
    • 1/4 bathrooms: 1
    Primary bedroom
    • Description: Great Sunlight In This Large Bedroom
    • Level: Upper
    Bedroom
    • Description: Additional Bedroom/Office On Upper Level
    • Level: Upper
    Bedroom
    • Description: Additional Bedroom In The Garden Level
    • Level: Lower
    Bedroom
    • Description: Lower Level Bedroom With Egress Windows
    • Level: Basement
    Bedroom
    • Description: Large Bedroom/Gym Or Flex Space With Egress Window
    • Level: Basement
    Primary bathroom
    • Description: Primary Bedroom Vanity And Sink For Convenience Outside Bathroom
    • Level: Upper
    Bathroom
    • Description: En Suite To Primary Bedroom, And An Extra Door Out To Hallway
    • Level: Upper
    Bathroom
    • Description: Features The Laundry
    • Level: Lower
    Bathroom
    • Description: Lower Level Bathroom
    • Level: Basement
    Den
    • Description: Spacius And Cozy At The Same Time, Awesome Tv Room
    • Level: Lower
    Kitchen
    • Description: Great Sunlight From The Windows And Movable Island
    • Level: Main
    Laundry
    • Description: Located In The Garden Level Bathroom
    • Level: Lower
    Living room
    • Description: Large Windows And Open Flowing Concept
    • Level: Main
    Heating
    • Forced Air
    Cooling
    • Central Air
    Appliances
    • Included: Dishwasher, Disposal, Dryer, Microwave, Refrigerator, Washer
    Features
    • Windows: Double Pane Windows
    • Basement: Finished,Full
    • Number of fireplaces: 1
    • Fireplace features: Living Room, Wood Burning
    Interior area
    • Total structure area: 2,036
    • Total interior livable area: 2,036 sqft
    • Finished area above ground: 1,541
    • Finished area below ground: 464

    Property

    Parking
    • Total spaces: 2
    • Parking features: Garage - Attached
    • Attached garage spaces: 2
    Features
    • Levels: Multi/Split
    • Patio & porch: Deck
    • Exterior features: Garden, Lighting, Private Yard
    • Fencing: Full
    Lot
    • Size: 7,013 Square Feet
    • Features: Level, Sprinklers In Front
    Details
    • Parcel number: 031720737
    • Special conditions: Standard

    Construction

    Type & style
    • Home type: SingleFamily
    • Property subtype: Single Family Residence
    Materials
    • Brick, Frame, Wood Siding
    • Roof: Composition
    Condition
    • Year built: 1979

    Utilities & green energy

    • Electric: 110V, 220 Volts
    • Sewer: Public Sewer
    • Water: Public

    Community & HOA

    Community
    • Subdivision: Smoky Hill
    HOA
    • Has HOA: Yes
    • Amenities included: Clubhouse, Fitness Center, Park, Playground, Pool, Tennis Court(s), Trail(s)
    • HOA fee: $67 annually
    • HOA name: Smoky Hill
    • HOA phone: 303-693-2118
    Location
    • Region: Centennial

    Financial & listing details

    • Price per square foot: $258/sqft
    • Tax assessed value: $543,000
    • Annual tax amount: $4,544
    • Date on market: 6/12/2025
    • Listing terms: Cash,Conventional,FHA,VA Loan
    • Exclusions: None
    • Ownership: Individual
    • Road surface type: Paved

    Price history

    DateEventPrice
    7/31/2025Sold$524,700$258/sqft
    Source: REcolorado as distributed by MLS GRID #9367705 Report a problem
    6/16/2025Pending sale$524,700$258/sqft
    Source: REcolorado as distributed by MLS GRID #9367705 Report a problem
    6/12/2025Listed for sale$524,700+31.8%$258/sqft
    Source: REcolorado as distributed by MLS GRID #9367705 Report a problem
    8/21/2019Listing removed$398,000$195/sqft
    Source: RE/MAX Professionals #6857929 Report a problem
    8/20/2019Listed for sale$398,000-1.2%$195/sqft
    Source: RE/MAX Professionals #6857929 Report a problem
    8/19/2019Sold$403,000+1.3%$198/sqft
    Source: Public Record Report a problem
    7/20/2019Pending sale$398,000$195/sqft
    Source: RE/MAX Professionals #6857929 Report a problem
    7/10/2019Listed for sale$398,000+9%$195/sqft
    Source: RE/MAX Professionals #6857929 Report a problem
    12/21/2017Sold$365,000-2%$179/sqft
    Source: Public Record Report a problem
    11/20/2017Pending sale$372,500$183/sqft
    Source: Brokers Guild Classic #1535902 Report a problem
    11/16/2017Price change$372,500-1.9%$183/sqft
    Source: Brokers Guild Classic #1535902 Report a problem
    11/4/2017Price change$379,900-2.6%$187/sqft
    Source: Brokers Guild Classic #1535902 Report a problem
    10/27/2017Listed for sale$389,900+37.5%$192/sqft
    Source: Brokers Guild Classic #1535902 Report a problem
    5/9/2017Sold$283,533-0.5%$139/sqft
    Source: Public Record Report a problem
    4/24/2017Pending sale$285,000$140/sqft
    Source: LIV Sotheby's International Realty #4223884 Report a problem
    4/19/2017Listed for sale$285,000$140/sqft
    Source: LIV Sotheby's International Realty #4223884 Report a problem
    4/10/2017Pending sale$285,000$140/sqft
    Source: LIV Sotheby's International Realty #4223884 Report a problem
    4/7/2017Listed for sale$285,000+42.5%$140/sqft
    Source: LIV Sotheby's International Realty #4223884 Report a problem
    11/9/2008Listing removed$199,999$98/sqft
    Source: Listhub #701008 Report a problem
    9/28/2008Price change$199,999-3.8%$98/sqft
    Source: Listhub #701008 Report a problem
    6/10/2008Listed for sale$207,9000%$102/sqft
    Source: Listhub #701008 Report a problem
    10/1/2001Sold$208,000+90%$102/sqft
    Source: Public Record Report a problem
    11/3/1998Sold$109,500$54/sqft
    Source: Public Record Report a problem

    Public tax history

    YearProperty taxesTax assessment
    2025$4,544 +10.8%$33,938 -10.6%
    2024$4,102 +25.4%$37,949 -9.7%
    2023$3,272 -0.7%$42,037 +46%
    2022$3,297 $28,787 -2.8%
    2021-- $29,615 +0.5%
    2020$3,302 +29.2%$29,465
    2019$2,556 --
    2018$2,556 +1.5%$21,305
    2017$2,518 $21,305 +13%
    2016-- $18,857
    2015-- $18,857 +21.9%
    2014$2,261 +13%$15,474 +1.2%
    2013$2,002 $15,290
    2012-- $15,290
    2011$1,674 +1.8%$15,290 +11.8%
    2010$1,645 -17.8%$13,680
    2009$2,000 $13,680 -17.9%
    2008-- $16,668
    2007-- $16,668 +1.5%
    2006-- $16,421
    2005-- $16,421 +4.8%
    2002$1,694 +10.5%$15,670 +18.5%
    2001$1,534 $13,220
    Find assessor info on the county website

    Neighborhood: 80015

    Nearby schools

    GreatSchools rating
    Schools provided by the listing agent
    • Elementary: Trails West
    • Middle: Falcon Creek
    • High: Grandview
    • District: Cherry Creek 5

    Source: REcolorado as distributed by MLS GRID. This data may not be complete. We recommend contacting the local school district to confirm school assignments for this home.

    Get a cash offer in 3 minutes
    Find out how much your home could sell for in as little as 3 minutes with a no-obligation cash offer.
    Estimated market value
    $508,900
    Get a cash offer in 3 minutes
    Find out how much your home could sell for in as little as 3 minutes with a no-obligation cash offer.
    Estimated market value
    $508,900