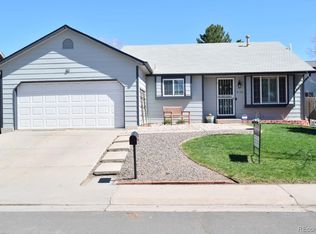
This well-appointed single-family residence at 16136 E Exposition Dr, Aurora, Colorado, presents an exceptional opportunity for discerning buyers. Spanning 1,091 square feet, this meticulously maintained property features 3 bedrooms and 2 bathrooms, offering a functional and efficient layout suitable for both families and professionals. The single-story design enhances accessibility while providing a spacious feel with vaulted ceilings and abundant natural light.
The open-concept living area is a highlight, showcasing a sophisticated kitchen equipped with stainless steel appliances and dark wood cabinetry, ideal for culinary enthusiasts. The living room, complete with a stone fireplace, serves as a focal point for gatherings. The primary suite features a walk-in closet and an ensuite bathroom that exemplifies modern design with dual shower heads and high-quality finishes.
Outdoor living is equally impressive, with a fenced backyard and a covered patio that allows for year-round enjoyment. The finished basement adds valuable living space, suitable for various uses. Located in a community with sidewalks, this property ensures convenient access to local amenities, parks, and dining options, making it an attractive choice for those seeking both comfort and convenience in a vibrant neighborhood.
Accepting backups
$450,000
16136 E Exposition Drive, Aurora, CO 80017
4beds
1,883sqft
Single Family Residence
Built in 1983
6,273 Square Feet Lot
$-- Zestimate®
$239/sqft
$-- HOA
What's special
- 42 days
- 680
- 57
Zillow last checked:
Listing updated:
Listed by:
Jessica Kuhn 303-332-4834 sales@citylimits5280.com,
City Limits Property Management, LLC
Source: REcolorado as distributed by MLS GRID,MLS#: 1944688
Facts & features
Interior
Bedrooms & bathrooms
- Bedrooms: 4
- Bathrooms: 3
- Full bathrooms: 2
- 1/2 bathrooms: 1
- Main level bathrooms: 2
- Main level bedrooms: 3
Bedroom
- Level: Main
Bedroom
- Level: Main
Bedroom
- Level: Main
Bedroom
- Level: Basement
Bathroom
- Level: Main
Bathroom
- Level: Main
Bathroom
- Level: Basement
Dining room
- Level: Main
Family room
- Level: Basement
Kitchen
- Level: Main
Living room
- Level: Main
Heating
- Forced Air, Natural Gas
Cooling
- Central Air
Appliances
- Included: Dishwasher, Disposal, Oven
Features
- Granite Counters, Open Floorplan, Pantry, Primary Suite, Vaulted Ceiling(s)
- Flooring: Carpet, Laminate, Tile
- Windows: Double Pane Windows, Skylight(s)
- Basement: Finished,Full
- Number of fireplaces: 1
- Fireplace features: Living Room
Interior area
- Total structure area: 1,883
- Total interior livable area: 1,883 sqft
- Finished area above ground: 1,091
- Finished area below ground: 677
Video & virtual tour
Property
Parking
- Total spaces: 4
- Parking features: Concrete
- Attached garage spaces: 2
- Details: Off Street Spaces: 2
Features
- Levels: One
- Stories: 1
- Patio & porch: Covered, Patio
Lot
- Size: 6,273 Square Feet
- Features: Level
Details
- Parcel number: 032301562
- Special conditions: Standard
Construction
Type & style
- Home type: SingleFamily
- Property subtype: Single Family Residence
Materials
- Frame, Wood Siding
- Roof: Composition
Condition
- Year built: 1983
Utilities & green energy
- Sewer: Public Sewer
- Water: Public
Community & HOA
Community
- Security: Carbon Monoxide Detector(s), Smoke Detector(s)
- Subdivision: Tollgate
HOA
- Has HOA: No
Location
- Region: Aurora
Financial & listing details
- Price per square foot: $239/sqft
- Tax assessed value: $490,700
- Annual tax amount: $3,300
- Date on market: 7/27/2026
- Listing terms: 1031 Exchange,Cash,Conventional,FHA,VA Loan
- Exclusions: None
- Ownership: Corporation/Trust
Estimated market value
Not available
Estimated sales range
Not available
Not available
Price history
| Date | Event | Price |
|---|---|---|
| 8/24/2026 | Pending sale | $450,000$239/sqft |
Source:  REcolorado as distributed by MLS GRID #1944688 Report a problem REcolorado as distributed by MLS GRID #1944688 Report a problem | ||
| 7/27/2026 | Listed for sale | $450,000+33.5%$239/sqft |
Source: REcolorado as distributed by MLS GRID #1944688 Report a problem | ||
| 12/16/2019 | Sold | $337,000+3.7%$179/sqft |
Source: Public Record Report a problem | ||
| 5/24/2017 | Sold | $325,000+38.9%$173/sqft |
Source: Public Record Report a problem | ||
| 3/9/2017 | Sold | $234,000+15.8%$124/sqft |
Source: Public Record Report a problem | ||
| 6/19/2006 | Sold | $202,000+4.1%$107/sqft |
Source: Public Record Report a problem | ||
| 7/2/2002 | Sold | $194,000+61.8%$103/sqft |
Source: Public Record Report a problem | ||
| 10/3/1997 | Sold | $119,900+28.9%$64/sqft |
Source: Public Record Report a problem | ||
| 10/22/1993 | Sold | $93,000$49/sqft |
Source: Public Record Report a problem | ||
Public tax history
| Year | Property taxes | Tax assessment |
|---|---|---|
| 2025 | $3,190 +3.1% | $30,669 -7.9% |
| 2024 | $3,094 +28.6% | $33,292 -10.8% |
| 2023 | $2,407 -3.1% | $37,336 +55.8% |
| 2022 | $2,485 | $23,971 -2.8% |
| 2021 | -- | $24,660 -3.4% |
| 2020 | $2,658 +41.6% | $25,526 |
| 2019 | $1,877 | $25,526 +43.8% |
| 2018 | $1,877 +15% | $17,748 |
| 2017 | $1,633 | $17,748 +11.5% |
| 2016 | -- | $15,920 |
| 2015 | -- | $15,920 +41.2% |
| 2014 | $1,444 +36% | $11,271 -5.7% |
| 2013 | $1,061 | $11,950 |
| 2012 | -- | $11,950 |
| 2011 | $908 +1.1% | $11,950 +6.6% |
| 2010 | $899 -22.1% | $11,210 |
| 2009 | $1,154 | $11,210 -22.2% |
| 2008 | -- | $14,408 |
| 2007 | -- | $14,408 -4.3% |
| 2006 | -- | $15,052 |
| 2005 | -- | $15,052 +5.9% |
| 2002 | $1,091 +14.8% | $14,210 +18% |
| 2001 | $951 | $12,040 |
Find assessor info on the county website
Monthly payment
Est. payment
Payment breakdown
Explore the cost of this home by adjusting the details. Changes won't be saved.Climate risks
Neighborhood: Centre Pointe
Nearby schools
Schools provided by the listing agent
- Elementary: Tollgate
- Middle: Mrachek
- High: Gateway
- District: Adams-Arapahoe 28J
Source: REcolorado as distributed by MLS GRID. This data may not be complete. We recommend contacting the local school district to confirm school assignments for this home.


Similar homes
- $470,0004 bd2 ba2.2k sqft14989 E Pacific Place, Aurora, CO 80014For Sale

 MLS ID #5827692, Jessica Kuhn, City Limits Property Management, LLC. REcolorado as distributed by MLS GRID
 - $450,0004 bd2 ba1.6k sqft1890 Granby Court, Aurora, CO 80011For Sale
 MLS ID #1668597, Christi White, McGraw Realtors Pikes Peak Group. REcolorado as distributed by MLS GRID
 - $409,0003 bd1 ba1k sqft1208 S Cathay Street, Aurora, CO 80017For Sale
 MLS ID #9243714, Kristen Anderson, eXp Realty, LLC. REcolorado as distributed by MLS GRID
 - $435,0003 bd2 ba1.2k sqft16173 E Dickenson Place, Aurora, CO 80013For Sale
 MLS ID #4012734, Randy Almquist, Madison & Company Properties. REcolorado as distributed by MLS GRID
 - $449,9004 bd4 ba2k sqft10805 E Jewell Avenue, Aurora, CO 80012For SaleMLS ID #3666337, Ben Gibson, HomeSmart. REcolorado as distributed by MLS GRID
- $547,0004 bd3 ba2.6k sqft2153 S Ventura Street, Aurora, CO 80013For SaleMLS ID #9120786, Hilary Benton, EXIT Realty DTC, Cherry Creek, Pikes Peak.. REcolorado as distributed by MLS GRID
- $475,0003 bd2 ba1.4k sqft15090 Bolling Drive, Denver, CO 80239For SaleMLS ID #9836635, Lauren Moore, Guide Real Estate. REcolorado as distributed by MLS GRID
- $525,0004 bd3 ba2.6k sqft3824 S Argonne Street, Aurora, CO 80013For SaleMLS ID #8344663, Raymond Feindt, Realty One Group Premier. REcolorado as distributed by MLS GRID
- $449,9005 bd2 ba2.4k sqft1187 Syracuse Street, Denver, CO 80220For SaleMLS ID #7868219, Janice Hubbell, Realty One Group Premier Colorado. REcolorado as distributed by MLS GRID
- $449,9003 bd3 ba2.3k sqft13743 E Marina Drive #A, Aurora, CO 80014For SaleMLS ID #4072489, Leigh Kullas, Heather Gardens Brokers. REcolorado as distributed by MLS GRID
- $449,9993 bd3 ba2.4k sqft21331 E 60th Avenue, Aurora, CO 80019For SaleMLS ID #3759993, Barry Overton, eXp Realty, LLC. REcolorado as distributed by MLS GRID
- $479,0003 bd3 ba1.6k sqft19355 E 58th Drive, Aurora, CO 80019For SaleMLS ID #9235884, Yanshuang Tan, HomeSmart. REcolorado as distributed by MLS GRID
- $365,0003 bd2 ba1.3k sqft1180 Vaughn Street, Aurora, CO 80011For SaleMLS ID #3697064, Evelyn Nambiar Schwimmer, Evernest Realty Advisors. REcolorado as distributed by MLS GRID
- $499,5005 bd4 ba2.4k sqft4064 S Himalaya Way, Aurora, CO 80013For SaleMLS ID #5533535, Jessica Kuhn, City Limits Property Management, LLC. REcolorado as distributed by MLS GRID
- $375,0002 bd2 ba1.1k sqft810 Oswego Street, Aurora, CO 80010For SaleMLS ID #5415417, Kelli Bairn, WestBound Realty, LLC. REcolorado as distributed by MLS GRID
- $470,0003 bd3 ba1.9k sqft2800 S Heather Gardens Way #B, Aurora, CO 80014For SaleMLS ID #7772920, Stephanie Brooks, Equity Colorado Real Estate. REcolorado as distributed by MLS GRID
- $495,0004 bd2 ba1.7k sqft16665 Ninebark Way, Parker, CO 80134For SaleMLS ID #6067201, Aubry Dimmer, HomeSmart. REcolorado as distributed by MLS GRID
- $485,0004 bd2 ba1.9k sqft1635 W Florida Avenue, Denver, CO 80223For SaleMLS ID #1999554, Jon R Roberts, Banyan Real Estate LLC. REcolorado as distributed by MLS GRID
- $449,9994 bd2 ba2k sqft8356 Mitze Drive, Denver, CO 80221For SaleMLS ID #2693010, Citlali Sanchez, Home Real Estate. REcolorado as distributed by MLS GRID
- $444,9004 bd2 ba1.2k sqft8439 Sandreed Circle, Parker, CO 80134For SaleMLS ID #3897959, Qin Zhou, Realty Trends LLC. REcolorado as distributed by MLS GRID
