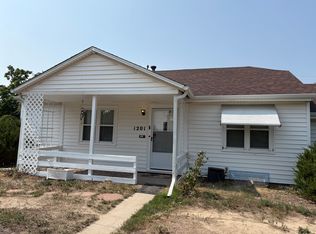
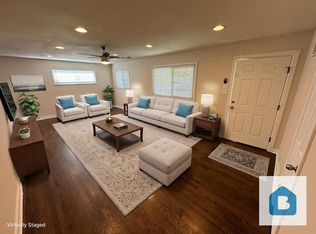
MORE HOME. MORE POSSIBILITIES. GREAT LOCATION. EXCEPTIONAL VALUE. These all come together in this remodeled ranch-style home with a fully finished basement at the edge of Lowry. This amount of square footage for the price is a true opportunity. There are many charming features in this home, i.e. Tudor archways, built-in cabinetry and more! This would be the perfect multi-generational home with a handicap-accessible entrance...OR live on the main level and rent the basement that has a private access door. When occupied as a primary residence, Denver's nonrestrictive short-term rental rules make it easy to enjoy extra income. Value oriented investors: this property also has excellent long-term rental potential. Home is move-in ready with the exterior and interior freshly painted. All windows and blinds have been replaced; the main floor flows seamlessly with easy-to-maintain luxury vinyl plank flooring, PLUS a new hot water heater, air conditioning unit (2024), new washer and dryer--all under warranty. Eat-in kitchen is the heart of the home with a sunny breakfast nook. Don't miss the new refrigerator and gas stove/oven, also under warranty. Garage has been converted into a large family room and could be easily re-converted if preferred. Home has a state-of-the art security system. Backyard has lovely shade trees & low maintenance landscaping. Walkable, bikeable neighborhood is just minutes away from parks, restaurants, shops, schools and major transportation arteries. Don't miss your opportunity to view this property. Hurry...before it is GONE!
Accepting backups
Price cut: $24.9K (9/28)
$425,000
1187 Syracuse Street, Denver, CO 80220
5beds
2,420sqft
Single Family Residence
Built in 1942
5,200 Square Feet Lot
$421,200 Zestimate®
$176/sqft
$-- HOA
What's special
- 47 days
- 514
- 68
Zillow last checked:
Listing updated:
Listed by:
Janice Hubbell janicehubbell@comcast.net,
Realty One Group Premier Colorado
Source: REcolorado as distributed by MLS GRID,MLS#: 7868219
Facts & features
Interior
Bedrooms & bathrooms
- Bedrooms: 5
- Bathrooms: 2
- Full bathrooms: 1
- 3/4 bathrooms: 1
- Main level bathrooms: 1
- Main level bedrooms: 3
Bedroom
- Description: Bright & Light
- Level: Main
Bedroom
- Level: Main
Bedroom
- Description: Sliding Glass Door, Step Down To Sun Room.
- Level: Main
Bedroom
- Description: Access Door To Front & Backyard
- Level: Basement
Bedroom
- Description: Large, Non-Conforming (No Egress)
- Level: Basement
Bathroom
- Level: Main
Bathroom
- Level: Basement
Dining room
- Description: Connects With Kitchen, Sunny With Large Picture Window
- Level: Main
Family room
- Description: Garage Conversion
- Level: Main
Kitchen
- Description: New Refrigerator, New Gas Stove/Oven With Range Hood, New Sink/Faucet
- Level: Main
Laundry
- Description: New Washer/Dryer Stays, Utility Sink
- Level: Basement
Living room
- Description: Open, Spacious, Arched Doorways
- Level: Main
Office
- Description: Built-In Desk
- Level: Basement
Sun room
- Description: Off Back Bedroom, Many Possibilities
- Level: Main
Heating
- Forced Air, Natural Gas
Cooling
- Central Air
Appliances
- Included: Disposal, Dryer, Oven, Range, Range Hood, Refrigerator, Self Cleaning Oven, Washer
- Laundry: In Unit
Features
- Built-in Features, Ceiling Fan(s), Eat-in Kitchen, Entrance Foyer, Laminate Counters, Smoke Free, Walk-In Closet(s)
- Flooring: Carpet, Tile, Vinyl
- Windows: Double Pane Windows
- Basement: Finished,Interior Entry,Walk-Out Access
Interior area
- Total structure area: 2,420
- Total interior livable area: 2,420 sqft
- Finished area above ground: 1,413
- Finished area below ground: 1,007
Video & virtual tour
Property
Parking
- Total spaces: 2
- Parking features: Concrete
- Details: Off Street Spaces: 2
Accessibility
- Accessibility features: Accessible Approach with Ramp
Features
- Levels: One
- Stories: 1
- Patio & porch: Covered, Front Porch
- Exterior features: Private Yard
- Fencing: Partial
- Has view: Yes
- View description: City
Lot
- Size: 5,200 Square Feet
- Features: Level
Details
- Parcel number: 604231019
- Zoning: E-SU-DX
- Special conditions: Standard
Construction
Type & style
- Home type: SingleFamily
- Architectural style: Traditional
- Property subtype: Single Family Residence
Materials
- Frame, Wood Siding
- Foundation: Slab
- Roof: Composition
Condition
- Updated/Remodeled
- Year built: 1942
Details
- Warranty included: Yes
Utilities & green energy
- Electric: 110V, 220 Volts
- Sewer: Public Sewer
- Water: Public
- Utilities for property: Electricity Connected, Natural Gas Connected
Community & HOA
Community
- Security: Carbon Monoxide Detector(s), Security System, Smoke Detector(s)
- Subdivision: Ingersolls
HOA
- Has HOA: No
Location
- Region: Denver
Financial & listing details
- Price per square foot: $176/sqft
- Tax assessed value: $543,900
- Annual tax amount: $2,933
- Date on market: 8/29/2026
- Listing terms: Cash,Conventional,FHA,VA Loan
- Exclusions: Seller's Personal Property
- Ownership: Individual
- Electric utility on property: Yes
- Road surface type: Paved
Estimated market value
$421,200
$400,000 - $442,000
$3,215/mo
Price history
| Date | Event | Price |
|---|---|---|
| 10/3/2026 | Pending sale | $425,000$176/sqft |
Source:  REcolorado as distributed by MLS GRID #7868219 Report a problem REcolorado as distributed by MLS GRID #7868219 Report a problem | ||
| 9/28/2026 | Price change | $425,000-5.5%$176/sqft |
Source: REcolorado as distributed by MLS GRID #7868219 Report a problem | ||
| 8/29/2026 | Listed for sale | $449,900+80%$186/sqft |
Source: REcolorado as distributed by MLS GRID #7868219 Report a problem | ||
| 6/19/2025 | Listing removed | $3,500$1/sqft |
Source: Zillow Rentals Report a problem | ||
| 5/29/2025 | Price change | $3,500-5.4%$1/sqft |
Source: Zillow Rentals Report a problem | ||
| 5/21/2025 | Price change | $3,700-5.1%$2/sqft |
Source: Zillow Rentals Report a problem | ||
| 5/3/2025 | Listed for rent | $3,900+11.4%$2/sqft |
Source: Zillow Rentals Report a problem | ||
| 11/22/2024 | Listing removed | $3,500$1/sqft |
Source: Zillow Rentals Report a problem | ||
| 11/1/2024 | Price change | $3,500-10.3%$1/sqft |
Source: Zillow Rentals Report a problem | ||
| 10/16/2024 | Listed for rent | $3,900$2/sqft |
Source: Zillow Rentals Report a problem | ||
| 10/3/2015 | Listing removed | $250,000$103/sqft |
Source: Re/Max Structure #6822715 Report a problem | ||
| 8/22/2015 | Price change | $250,000-7.4%$103/sqft |
Source: Re/Max Structure #6822715 Report a problem | ||
| 8/19/2015 | Listed for sale | $270,000$112/sqft |
Source: Re/Max Structure #6822715 Report a problem | ||
| 7/29/2015 | Pending sale | $270,000$112/sqft |
Source: Re/Max Structure #6822715 Report a problem | ||
| 7/27/2015 | Listed for sale | $270,000$112/sqft |
Source: Re/Max Structure #6822715 Report a problem | ||
| 7/9/2015 | Pending sale | $270,000$112/sqft |
Source: Re/Max Structure #6822715 Report a problem | ||
| 7/1/2015 | Listed for sale | $270,000$112/sqft |
Source: Re/Max Structure #6822715 Report a problem | ||
| 7/1/2015 | Pending sale | $270,000$112/sqft |
Source: Re/Max Structure #6822715 Report a problem | ||
| 6/20/2015 | Listed for sale | $270,000$112/sqft |
Source: Re/Max Structure #6822715 Report a problem | ||
Public tax history
| Year | Property taxes | Tax assessment |
|---|---|---|
| 2025 | $2,771 +2.2% | $38,340 +9.6% |
| 2024 | $2,711 +32% | $34,990 -8% |
| 2023 | $2,054 +3.6% | $38,030 +47.2% |
| 2022 | $1,983 -6.2% | $25,830 -2.8% |
| 2021 | $2,114 +2.9% | $26,580 -6.7% |
| 2020 | $2,055 +27% | $28,485 -0.7% |
| 2019 | $1,618 | $28,685 +37.2% |
| 2018 | $1,618 +0.3% | $20,910 |
| 2017 | $1,613 +22.3% | $20,910 +23.9% |
| 2016 | $1,319 +10.2% | $16,880 |
| 2015 | $1,197 0% | $16,880 +17.1% |
| 2014 | $1,197 +7.3% | $14,410 |
| 2013 | $1,116 +17.9% | $14,410 +8.6% |
| 2012 | $946 +4.7% | $13,270 +0% |
| 2011 | $904 +2.2% | $13,268 -2.2% |
| 2010 | $884 -22.6% | $13,570 |
| 2009 | $1,141 -0.2% | $13,570 -20.6% |
| 2008 | $1,143 -1.7% | $17,090 |
| 2007 | $1,163 +1.1% | $17,090 -1.6% |
| 2006 | $1,150 +15.5% | $17,370 |
| 2005 | $996 +19.2% | $17,370 +9.4% |
| 2003 | $835 +1.9% | $15,880 +13.8% |
| 2002 | $819 | $13,950 +22.8% |
| 2001 | -- | $11,360 |
Find assessor info on the county website
Monthly payment
Est. payment
Payment breakdown
Explore the cost of this home by adjusting the details. Changes won't be saved.Climate risks
Neighborhood: East Colfax
Nearby schools
Schools provided by the listing agent
- Elementary: Montclair
- Middle: Hill
- High: George Washington
- District: Denver 1
Source: REcolorado as distributed by MLS GRID. This data may not be complete. We recommend contacting the local school district to confirm school assignments for this home.
Similar homes
- $430,0003 bd2 ba1.3k sqft822 Geneva Street, Aurora, CO 80010For Sale
 MLS ID #5065491, Brandon Zagar, Signature Real Estate Corp.. REcolorado as distributed by MLS GRID
 - $409,9004 bd2 ba1.7k sqft12265 E 55th Avenue, Denver, CO 80239For Sale
 MLS ID #6716767, Aaron Lebovic, eXp Realty, LLC. REcolorado as distributed by MLS GRID
 - $480,0005 bd2 ba2.4k sqft556 Elmira Street, Aurora, CO 80010For Sale
 MLS ID #8635548, Idalia Padilla, Megastar Realty. REcolorado as distributed by MLS GRID
 - $499,0003 bd2 ba1.6k sqft4740 E Jewell Ave, Denver, CO 80222For Sale

 MLS ID #1070593, Rike Palese, RE/MAX Professionals DTC. IRES as distributed by MLS GRID
 - $464,9006 bd2 ba2.6k sqft3206 Vaughn Street N, Aurora, CO 80011For SaleMLS ID #6207803, Mable Sutton, Mable Sutton. REcolorado as distributed by MLS GRID
- $439,9504 bd2 ba2.1k sqft697 S Worchester Street, Aurora, CO 80012For SaleMLS ID #5080881, Steve Rottler, RE/MAX Leaders. REcolorado as distributed by MLS GRID
- $435,0004 bd2 ba1.8k sqft1231 Akron Street, Aurora, CO 80010For SaleMLS ID #8484174, Brad Uhlig, West Peak Properties. REcolorado as distributed by MLS GRID
- $535,0005 bd2 ba2.1k sqft1701 S Eudora Street, Denver, CO 80222For SaleMLS ID #4543543, Ryan Dykstra, eXp Realty, LLC. REcolorado as distributed by MLS GRID
- $460,0004 bd2 ba2k sqft828 Mariposa Street, Denver, CO 80204For SaleMLS ID #3005864, Kathleen Ball, Orchard Brokerage LLC. REcolorado as distributed by MLS GRID
- $450,0005 bd3 ba2.7k sqft2514 S Elkhart Street, Aurora, CO 80014For SaleMLS ID #3796974, Edgar Garcia, Home Real Estate. REcolorado as distributed by MLS GRID
- $434,9004 bd2 ba1.6k sqft5353 W 4th Avenue, Lakewood, CO 80226For SaleMLS ID #4783035, Melissa Helguero, Cels Homes Real Estate LLC. REcolorado as distributed by MLS GRID
- $429,9994 bd2 ba2k sqft8356 Mitze Drive, Denver, CO 80221For SaleMLS ID #2693010, Citlali Sanchez, Home Real Estate. REcolorado as distributed by MLS GRID
- $474,9004 bd2 ba1.3k sqft970 Scranton Street, Aurora, CO 80011For SaleMLS ID #5845328, Maria Correa, Brokers Guild Homes. REcolorado as distributed by MLS GRID
- $419,9004 bd2 ba1.6k sqft191 Cortez Street, Denver, CO 80221For SaleMLS ID #2077111, Andy Fink, eXp Realty, LLC. REcolorado as distributed by MLS GRID
- $409,0003 bd1 ba1.4k sqft2110 Eagle Circle, Aurora, CO 80011For SaleMLS ID #4884103, Theodoros Vasilas, Parkside Realty. REcolorado as distributed by MLS GRID
- $425,0004 bd2 ba1.7k sqft1736 S Olathe Street, Aurora, CO 80017For SaleMLS ID #4798062, Joshua Coleman, Compass - Denver. REcolorado as distributed by MLS GRID
- $485,0005 bd2 ba2.2k sqft6780 Kearney Street, Commerce City, CO 80022For SaleMLS ID #5969105, Eric Golden, Madison & Company Properties. REcolorado as distributed by MLS GRID
- $499,9994 bd2 ba1.7k sqft205 Tucson Street, Aurora, CO 80011For SaleMLS ID #8025150, Brittney Rodgers, Your Castle Real Estate Inc. REcolorado as distributed by MLS GRID
- $485,0003 bd-- ba2k sqft11052 E Ohio Place, Aurora, CO 80012For SaleMLS ID #4985983, Jessica Kuhn, City Limits Property Management, LLC. REcolorado as distributed by MLS GRID
