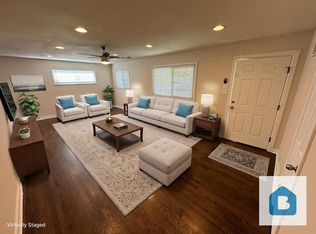
This inviting home features hardwood flooring throughout, open floorplan, a bright kitchen with granite countertops and stainless-steel appliances. The home also has a rare second floor primary suite a standout feature in this neighborhood complete with a granite topped double sink vanity and a walk-in closet. A partial unfinished basement provides excellent additional storage and is ready for future finishing, offering flexibility for additional living space. The property includes a hard to find three car detached garage with drop stairs for additional storage, ideal for vehicles, gear, or workshop space. The location offers easy access to the Lowry Beer Garden and a variety of nearby restaurants, adding convenience and neighborhood appeal. Home Warranty included. A prior tenant used part of the property for marijuana cultivation. All related finish and equipment were removed, and the area has been returned to typical residential use. No known adverse conditions remain. Seller is open to providing seller concessions, including funds for an interest rate buy-down, with an acceptable offer.
For sale
Price cut: $2K (10/6)
$497,000
1186 Rosemary Street, Denver, CO 80220
3beds
2,238sqft
Single Family Residence
Built in 1953
6,250 Square Feet Lot
$-- Zestimate®
$222/sqft
$-- HOA
What's special
- 75 days
- 784
- 83
Zillow last checked:
Listing updated:
Listed by:
Stephen Laporta 303-525-0640 steve@perfectdenverhomes.com,
HomeSmart
Source: REcolorado as distributed by MLS GRID,MLS#: 6322895
Facts & features
Interior
Bedrooms & bathrooms
- Bedrooms: 3
- Bathrooms: 2
- Full bathrooms: 1
- 3/4 bathrooms: 1
- Main level bathrooms: 1
- Main level bedrooms: 2
Bedroom
- Description: Hardwood Floors
- Level: Main
- Area: 130 Square Feet
- Dimensions: 10 x 13
Bedroom
- Description: Hardwood Flooring
- Level: Main
- Area: 99 Square Feet
- Dimensions: 9 x 11
Bedroom
- Description: Hardwood Floors
- Features: Primary Suite
- Level: Upper
- Area: 168 Square Feet
- Dimensions: 12 x 14
Bathroom
- Description: Tile Flooring
- Level: Main
- Area: 42 Square Feet
- Dimensions: 6 x 7
Bathroom
- Description: Granite Cabinet Top, Double Sink
- Features: Primary Suite
- Level: Upper
- Area: 64 Square Feet
- Dimensions: 8 x 8
Dining room
- Description: Hardwood Floors
- Level: Main
- Area: 110 Square Feet
- Dimensions: 10 x 11
Kitchen
- Description: Granite Counters, Stainless Steel Appliances
- Level: Main
- Area: 170 Square Feet
- Dimensions: 10 x 17
Laundry
- Description: Newer Washer And Dryer
- Level: Basement
Living room
- Description: Hardwood Floors, Ceiling Fan
- Level: Main
- Area: 288 Square Feet
- Dimensions: 12 x 24
Heating
- Forced Air, Natural Gas
Cooling
- Central Air
Appliances
- Included: Dishwasher, Disposal, Dryer, Gas Water Heater, Microwave, Oven, Range, Washer
Features
- Ceiling Fan(s), Granite Counters
- Flooring: Tile, Wood
- Windows: Double Pane Windows, Window Coverings
- Basement: Crawl Space,Partial
Interior area
- Total structure area: 2,238
- Total interior livable area: 2,238 sqft
- Finished area above ground: 1,413
- Finished area below ground: 0
Video & virtual tour
Property
Parking
- Total spaces: 3
- Parking features: Garage
- Garage spaces: 3
Features
- Levels: Two
- Stories: 2
- Patio & porch: Front Porch
- Fencing: Partial
Lot
- Size: 6,250 Square Feet
- Features: Level
Details
- Parcel number: 604231024
- Zoning: E-SU-DX
- Special conditions: Standard
Construction
Type & style
- Home type: SingleFamily
- Property subtype: Single Family Residence
Materials
- Frame, Vinyl Siding
- Foundation: Concrete Perimeter
Condition
- Year built: 1953
Details
- Warranty included: Yes
Utilities & green energy
- Sewer: Public Sewer
- Water: Public
Community & HOA
Community
- Subdivision: East Colfax
HOA
- Has HOA: No
Location
- Region: Denver
Financial & listing details
- Price per square foot: $222/sqft
- Annual tax amount: $2,811
- Date on market: 8/7/2026
- Listing terms: Cash,Conventional,FHA,VA Loan
- Exclusions: None
- Ownership: Individual
- Road surface type: Paved
Estimated market value
Not available
Estimated sales range
Not available
Not available
Price history
| Date | Event | Price |
|---|---|---|
| 10/6/2026 | Price change | $497,000-0.4%$222/sqft |
Source:  REcolorado as distributed by MLS GRID #6322895 Report a problem REcolorado as distributed by MLS GRID #6322895 Report a problem | ||
| 9/21/2026 | Listed for sale | $499,000$223/sqft |
Source: REcolorado as distributed by MLS GRID #6322895 Report a problem | ||
| 9/16/2026 | Pending sale | $499,000$223/sqft |
Source: REcolorado as distributed by MLS GRID #6322895 Report a problem | ||
| 9/10/2026 | Price change | $499,000-1.6%$223/sqft |
Source: REcolorado as distributed by MLS GRID #6322895 Report a problem | ||
| 8/7/2026 | Listed for sale | $507,000$227/sqft |
Source: REcolorado as distributed by MLS GRID #6322895 Report a problem | ||
| 7/7/2026 | Listing removed | $2,322$1/sqft |
Source: Zillow Rentals Report a problem | ||
| 6/30/2026 | Listed for rent | $2,322-18.4%$1/sqft |
Source: Zillow Rentals Report a problem | ||
| 3/17/2026 | Listing removed | $2,845$1/sqft |
Source: Zillow Rentals Report a problem | ||
| 2/25/2026 | Listed for rent | $2,845-3.4%$1/sqft |
Source: Zillow Rentals Report a problem | ||
| 2/13/2026 | Listing removed | $2,945$1/sqft |
Source: Zillow Rentals Report a problem | ||
| 1/30/2026 | Listed for rent | $2,945$1/sqft |
Source: Zillow Rentals Report a problem | ||
Public tax history
Tax history is unavailable.
Monthly payment
Est. payment
Payment breakdown
Explore the cost of this home by adjusting the details. Changes won't be saved.Climate risks
Neighborhood: East Colfax
Nearby schools
Schools provided by the listing agent
- Elementary: Montclair
- Middle: Hill
- High: George Washington
- District: Denver 1
Source: REcolorado as distributed by MLS GRID. This data may not be complete. We recommend contacting the local school district to confirm school assignments for this home.
Similar homes
- $615,0004 bd3 ba2.1k sqft1321 Tamarac Street, Denver, CO 80220For Sale

 MLS ID #5139349, Melissa Farrar, LIV Sotheby's International Realty. REcolorado as distributed by MLS GRID
 - $615,0003 bd3 ba2.1k sqft1319-1321 Tamarac Street, Denver, CO 80220For SaleMLS ID #6808872, Melissa Farrar, LIV Sotheby's International Realty. REcolorado as distributed by MLS GRID
- $479,9993 bd2 ba1.7k sqft520 Iola Street, Aurora, CO 80010For Sale
 MLS ID #8887430, John Fenton, RE/MAX Professionals. REcolorado as distributed by MLS GRID
 - $459,0004 bd3 ba2.2k sqft857 Iola Street, Aurora, CO 80010For Sale
 MLS ID #5069505, Julie Woodle, Compass - Denver. REcolorado as distributed by MLS GRID
 - $500,0003 bd2 ba1.4k sqft1860 W Arkansas Avenue, Denver, CO 80223For SaleMLS ID #5378034, Carrie Unthank, Berkshire Hathaway HomeServices Elevated Living RE. REcolorado as distributed by MLS GRID
- $550,0004 bd2 ba1.9k sqft3640 Fairfax Street, Denver, CO 80207For SaleMLS ID #4130676, Rachel Halatokoua, Compass - Denver. REcolorado as distributed by MLS GRID
- $459,9993 bd2 ba1.3k sqft13584 E 7th Avenue, Aurora, CO 80011For SaleMLS ID #4709261, Chad Leczinski, NAV Real Estate. REcolorado as distributed by MLS GRID
- $479,0004 bd2 ba1.5k sqft4970 Milwaukee Street, Denver, CO 80216For SaleMLS ID #5813312, Jonathon Papsin, City Lights Denver. REcolorado as distributed by MLS GRID
- $450,0003 bd2 ba1.4k sqft831 Tucson Street, Aurora, CO 80011For SaleMLS ID #9445977, Alex Swanson, West and Main Homes Inc. REcolorado as distributed by MLS GRID
- $533,0003 bd2 ba1.5k sqft575 S Clay Street, Denver, CO 80219For SaleMLS ID #2273736, Maria Irivarren, Serhant Colorado LLC. REcolorado as distributed by MLS GRID
- $489,9004 bd2 ba1.7k sqft3513 E 117th Place, Denver, CO 80233For SaleMLS ID #7105130, Jose "Pepe" Laguna, HomeSmart. REcolorado as distributed by MLS GRID
- $535,0003 bd2 ba1.5k sqft4415 Sherman Street, Denver, CO 80216For SaleMLS ID #7185648, John Hayden, Kentwood Real Estate City Properties. REcolorado as distributed by MLS GRID
- $525,0003 bd2 ba1.9k sqft992 S Simms Street, Denver, CO 80228For SaleMLS ID #2009272, Lauren Gibbs, HomeSmart. REcolorado as distributed by MLS GRID
- $499,9994 bd2 ba1.8k sqft18035 E Iowa Drive, Aurora, CO 80017For SaleMLS ID #1594699, Anitha Sundar, Full Circle Realty CO. REcolorado as distributed by MLS GRID
- $499,9995 bd3 ba2k sqft1545 S Chase Court, Lakewood, CO 80232For SaleMLS ID #2832252, Theron Johnson, Thrive Real Estate Group. REcolorado as distributed by MLS GRID
- $485,0005 bd2 ba1.7k sqft1431 S King Court, Denver, CO 80219For SaleMLS ID #7830729, Melissa Farrar, LIV Sotheby's International Realty. REcolorado as distributed by MLS GRID
- $499,0004 bd2 ba1.7k sqft804 S Queen Way, Lakewood, CO 80226For SaleMLS ID #6400189, Kelsea Imanuel, Slifer Smith and Frampton Real Estate. REcolorado as distributed by MLS GRID
- $435,0003 bd2 ba1.7k sqft15014 E 54th Avenue, Denver, CO 80239For SaleMLS ID #5811492, Derek Schulze, Symbio Denver Corp.. REcolorado as distributed by MLS GRID
- $529,0003 bd2 ba1.5k sqft4247 S Grant Street, Englewood, CO 80113For SaleMLS ID #5047958, Janel Fisher, LPT Realty. REcolorado as distributed by MLS GRID
- $675,0004 bd3 ba2.1k sqft1843 S Eudora Street, Denver, CO 80222For SaleMLS ID #9124953, Taylor Bunney, eXp Realty, LLC. REcolorado as distributed by MLS GRID
