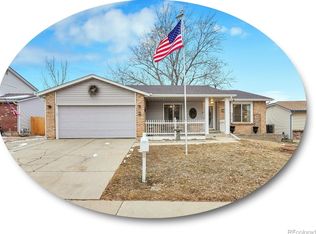
NEW $15,000 PRICE REDUCTION: Welcome home to this well-maintained 4-bedroom, 3-bath residence offering just under 2,700 square feet of comfortable living space in a convenient Aurora location. Thoughtful updates throughout make this home move-in ready while still offering opportunities to add your own personal touch.
Recent improvements include a newer roof, newer HVAC system, brand-new carpet throughout, updated butcher block countertops, and a center kitchen island that enhances both functionality and gathering space. The spacious floor plan features multiple living areas, generous-sized bedrooms, and a finished basement that provides excellent flexibility for a recreation room, home office, fitness area, or guest space.
Step outside to a private backyard with plenty of room for entertaining, gardening, pets, or play. Conveniently located near parks, schools, shopping, dining, and major commuter routes, this home combines everyday comfort with exceptional value.
Don't miss the opportunity to own a spacious, updated home with major mechanical improvements already in place.
For sale
Price cut: $15K (8/12)
$525,000
3824 S Argonne Street, Aurora, CO 80013
4beds
2,678sqft
Single Family Residence
Built in 1980
6,969 Square Feet Lot
$-- Zestimate®
$196/sqft
$-- HOA
What's special
- 58 days
- 343
- 22
Zillow last checked:
Listing updated:
Listed by:
Raymond Feindt 303-619-6671 ray.feindt@comcast.net,
Realty One Group Premier
Source: REcolorado as distributed by MLS GRID,MLS#: 8344663
Facts & features
Interior
Bedrooms & bathrooms
- Bedrooms: 4
- Bathrooms: 3
- Full bathrooms: 2
- 1/2 bathrooms: 1
Bedroom
- Features: Primary Suite
- Level: Upper
Bedroom
- Level: Upper
Bedroom
- Level: Upper
Bedroom
- Level: Upper
Bathroom
- Features: En Suite Bathroom, Primary Suite
- Level: Upper
Bathroom
- Level: Upper
Bathroom
- Level: Lower
Dining room
- Level: Main
Family room
- Level: Lower
Great room
- Level: Basement
Kitchen
- Level: Main
Laundry
- Level: Lower
Living room
- Level: Main
Office
- Level: Basement
Utility room
- Level: Basement
Heating
- Forced Air
Cooling
- Central Air
Appliances
- Included: Dishwasher, Disposal, Gas Water Heater, Microwave, Oven, Range, Refrigerator
- Laundry: In Unit
Features
- Block Counters, Butcher Counters, Ceiling Fan(s), Eat-in Kitchen, Entrance Foyer, Five Piece Bath, Kitchen Island, Open Floorplan, Primary Suite, Radon Mitigation System, Smoke Free, Walk-In Closet(s)
- Flooring: Carpet, Laminate, Tile
- Windows: Double Pane Windows, Window Coverings, Window Treatments
- Basement: Finished,Partial
- Number of fireplaces: 1
- Fireplace features: Living Room
Interior area
- Total structure area: 2,678
- Total interior livable area: 2,678 sqft
- Finished area above ground: 2,054
- Finished area below ground: 593
Video & virtual tour
Property
Parking
- Total spaces: 2
- Parking features: Concrete
- Attached garage spaces: 2
Features
- Levels: Multi/Split
- Patio & porch: Front Porch
- Exterior features: Private Yard, Rain Gutters
- Fencing: Partial
Lot
- Size: 6,969 Square Feet
- Features: Cul-De-Sac, Irrigated, Level, Sprinklers In Front, Sprinklers In Rear
Details
- Parcel number: 031594502
- Special conditions: Standard
Construction
Type & style
- Home type: SingleFamily
- Architectural style: Traditional
- Property subtype: Single Family Residence
Materials
- Brick, Frame, Vinyl Siding
- Foundation: Slab
- Roof: Composition
Condition
- Updated/Remodeled
- Year built: 1980
Utilities & green energy
- Electric: 110V, 220 Volts
- Sewer: Public Sewer
- Water: Public
- Utilities for property: Cable Available, Electricity Connected, Natural Gas Connected
Community & HOA
Community
- Security: Carbon Monoxide Detector(s), Smoke Detector(s)
- Subdivision: Highpoint
HOA
- Has HOA: No
Location
- Region: Aurora
Financial & listing details
- Price per square foot: $196/sqft
- Tax assessed value: $524,200
- Annual tax amount: $2,820
- Date on market: 7/11/2026
- Listing terms: Cash,Conventional,FHA,VA Loan
- Exclusions: Washer And Dryer And Sellers Personal Property/
- Ownership: Individual
- Electric utility on property: Yes
- Road surface type: Paved
Estimated market value
Not available
Estimated sales range
Not available
Not available
Price history
| Date | Event | Price |
|---|---|---|
| 8/12/2026 | Price change | $525,000-2.8%$196/sqft |
Source:  REcolorado as distributed by MLS GRID #8344663 Report a problem REcolorado as distributed by MLS GRID #8344663 Report a problem | ||
| 7/30/2026 | Price change | $540,000-1.8%$202/sqft |
Source: REcolorado as distributed by MLS GRID #8344663 Report a problem | ||
| 7/11/2026 | Listed for sale | $550,000+4.8%$205/sqft |
Source: REcolorado as distributed by MLS GRID #8344663 Report a problem | ||
| 9/12/2022 | Sold | $525,000+118.8%$196/sqft |
Source: Public Record Report a problem | ||
| 4/8/2014 | Sold | $240,000+0%$90/sqft |
Source: Public Record Report a problem | ||
| 1/29/2014 | Listed for sale | $239,900+42.8%$90/sqft |
Source: Keller Williams Realty Downtown, LLC #3407504 Report a problem | ||
| 12/5/2013 | Sold | $168,030-28.7%$63/sqft |
Source: Public Record Report a problem | ||
| 12/8/2005 | Sold | $235,750+26.3%$88/sqft |
Source: Public Record Report a problem | ||
| 5/25/2000 | Sold | $186,650$70/sqft |
Source: Public Record Report a problem | ||
Public tax history
| Year | Property taxes | Tax assessment |
|---|---|---|
| 2025 | $2,686 +13.4% | $32,763 -4.3% |
| 2024 | $2,369 +25.4% | $34,237 -10.6% |
| 2023 | $1,889 -0.6% | $38,290 +46.8% |
| 2022 | $1,901 | $26,076 -2.8% |
| 2021 | -- | $26,827 -4.7% |
| 2020 | $2,023 +13.8% | $28,164 |
| 2019 | $1,778 | $28,164 +16.8% |
| 2018 | $1,778 +1.5% | $24,113 |
| 2017 | $1,752 | $24,113 +17.8% |
| 2016 | -- | $20,473 |
| 2015 | -- | $20,473 +46.4% |
| 2014 | $1,510 +29.7% | $13,986 -4.3% |
| 2013 | $1,164 | $14,620 |
| 2012 | -- | $14,620 |
| 2011 | $1,256 +2.7% | $14,620 -9.6% |
| 2010 | $1,223 -12% | $16,180 |
| 2009 | $1,389 | $16,180 -10.9% |
| 2008 | -- | $18,165 |
| 2007 | -- | $18,165 +1% |
| 2006 | -- | $17,982 |
| 2005 | -- | $17,982 -1.4% |
| 2002 | $1,344 +18.1% | $18,240 +24.5% |
| 2001 | $1,138 | $14,650 |
Find assessor info on the county website
Monthly payment
Est. payment
Payment breakdown
Explore the cost of this home by adjusting the details. Changes won't be saved.Climate risks
Neighborhood: Ridgeview Glen
Nearby schools
Schools provided by the listing agent
- Elementary: Sunrise
- Middle: Horizon
- High: Eaglecrest
- District: Cherry Creek 5
Source: REcolorado as distributed by MLS GRID. This data may not be complete. We recommend contacting the local school district to confirm school assignments for this home.

Similar homes

- $547,0004 bd3 ba2.6k sqft2153 S Ventura Street, Aurora, CO 80013For Sale

 MLS ID #9120786, Hilary Benton, EXIT Realty DTC, Cherry Creek, Pikes Peak.. REcolorado as distributed by MLS GRID
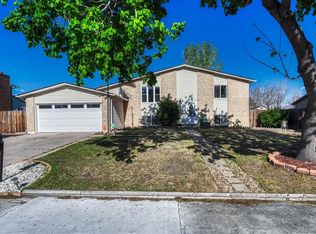
 - $505,0004 bd3 ba2.6k sqft16636 E Rice Circle, Aurora, CO 80015For Sale
 MLS ID #8988139, Amy Duba, eXp Realty, LLC. REcolorado as distributed by MLS GRID
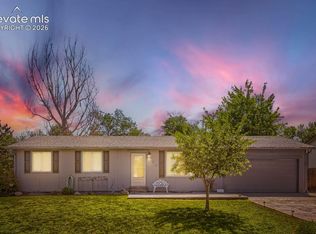
 - $485,0004 bd2 ba2k sqft3448 S Kalispell Street, Aurora, CO 80013For Sale
 MLS ID #7079546, Matthew Yost, Realty One Group Platinum Elite Colorado. REcolorado as distributed by MLS GRID
 - $465,0005 bd2 ba3k sqft3176 S Idalia St, Aurora, CO 80013For Sale
 MLS ID #8150911, Jason Richard Bell, Iconic Colorado Properties, LLC. elevateMLS
 - $435,0003 bd3 ba2.1k sqft2746 S Uravan Street, Aurora, CO 80013For SaleMLS ID #5019135, Kim Gil, HomeSmart. REcolorado as distributed by MLS GRID
- $549,0005 bd3 ba2.2k sqft2520 S Fairplay Way, Aurora, CO 80014For SaleMLS ID #2898193, Shelley Hodge, Town And Country Realty Inc. REcolorado as distributed by MLS GRID
- $525,0005 bd4 ba3k sqft1584 S Fraser Way, Aurora, CO 80012For SaleMLS ID #8788361, Danette Fossceco, HomeSmart. REcolorado as distributed by MLS GRID
- $505,0004 bd3 ba2.6k sqft12386 E Bates Circle, Aurora, CO 80014For SaleMLS ID #9016423, Jonah Villanueba, HomeSmart. REcolorado as distributed by MLS GRID
- $485,0005 bd3 ba2.9k sqft1067 S Joplin Way, Aurora, CO 80017For SaleMLS ID #4866232, Chantal Sundberg, MB New Dawn Realty. REcolorado as distributed by MLS GRID
- $450,0004 bd2 ba1.7k sqft16497 E Vassar Avenue, Aurora, CO 80013For SaleMLS ID #4914433, Sunny Banka, Sunny Homes Inc. REcolorado as distributed by MLS GRID
- $440,0004 bd2 ba1.7k sqft1736 S Olathe Street, Aurora, CO 80017For SaleMLS ID #4798062, Joshua Coleman, Compass - Denver. REcolorado as distributed by MLS GRID
- $545,0004 bd3 ba3.6k sqft1321 Biloxi Court, Aurora, CO 80018For SaleMLS ID #8316853, Laurie Stoessel, Keller Williams Advantage Realty LLC. REcolorado as distributed by MLS GRID
- $489,0004 bd2 ba1.7k sqft16344 E Carolina Drive, Aurora, CO 80017For SaleMLS ID #4114721, Blessed Barrack, Equity Colorado Real Estate. REcolorado as distributed by MLS GRID
- $449,9504 bd2 ba2.1k sqft697 S Worchester Street, Aurora, CO 80012For SaleMLS ID #5080881, Steve Rottler, RE/MAX Leaders. REcolorado as distributed by MLS GRID
- $650,0004 bd3 ba3.6k sqft5233 S Espana Street, Centennial, CO 80015For SaleMLS ID #3064475, Kevin Gray, HomeSmart Realty. REcolorado as distributed by MLS GRID
- $525,0004 bd2 ba2.4k sqft3409 W Berry Place, Littleton, CO 80123For SaleMLS ID #2144633, Dominic Miller, Compass - Denver. REcolorado as distributed by MLS GRID
- $495,0004 bd2 ba1.7k sqft16665 Ninebark Way, Parker, CO 80134For SaleMLS ID #6067201, Aubry Dimmer, HomeSmart. REcolorado as distributed by MLS GRID
- $650,0003 bd3 ba3.5k sqft22649 E Ida Circle, Aurora, CO 80015For SaleMLS ID #5672063, Heike Suekama, MB Metro Elite Realty Group. REcolorado as distributed by MLS GRID
- $660,0004 bd3 ba3.9k sqft5753 S Rome Street, Aurora, CO 80015For SaleMLS ID #7741728, Jess Riley, NAV Real Estate. REcolorado as distributed by MLS GRID
- $420,0003 bd2 ba1.5k sqft15562 E Bails Drive, Aurora, CO 80017For SaleMLS ID #5766040, Hana Brownsell, Keller Williams Integrity Real Estate LLC. REcolorado as distributed by MLS GRID
