Skip main navigation
Sold for $520,000
Street View
  • $520,000

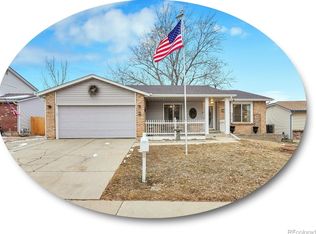
    3881 S Bahama Street, Aurora, CO 80013

    5beds
    2,838sqft
    Single Family Residence
    Built in 1980
    6,969 Square Feet Lot
    $503,300 Zestimate®
    $183/sqft
    $3,070 Estimated rent

    Home value

    $503,300

    $468,000 - $539,000

    $3,070/mo

    Zestimate® history
    Loading
    Loading...

    Owner options

    List your home for rent

    $3,070/mo

    Rent Zestimate®

    Find your next renter with Zillow Rental Manager. Plus, with online applications, you can quickly screen prospective tenants – for free.

    Learn more

    $3,070/mo

    Rent Zestimate®

    Refinance and save

    $3,029/mo

    Est. payment

    Refinancing to a lower rate could help reduce your monthly payments and save thousands over the life of the loan.

    See today's rates

    $3,029/mo

    Est. payment

    Explore your selling options

    Work with a Zillow partner agent

    Leverage their expertise and Zillow's premium Showcase listings to get your home seen by more buyers.

    Get started

    List with your own agent

    Get your home in front of millions of buyers by listing it on Zillow.

    Learn how to do it

    Sell it yourself

    Take full control of how buyers see your home on Zillow by listing For Sale by Owner (FSBO).

    List your home

    What's special

    Beautifully Renovated & Move-In Ready | Cherry Creek 5 Schools | Quick Closing Available Pop into this stunning, fully updated 5-bedroom, 3-bathroom home that perfectly blends modern style with everyday comfort. Rarely found, this spacious ranch-style layout offers effortless main-level living paired with a fully finished basement—ideal for multi-generational living or extra flex space. The heart of the home is the show-stopping, newly remodeled kitchen, featuring sleek quartz countertops, all-new cabinetry, modern black hardware, a farmhouse sink, and brand-new stainless appliances—including a dream-worthy stove that culinary enthusiasts will love. Wide plank luxury vinyl flooring flows seamlessly through the main living spaces, complemented by soaring vaulted ceilings, neutral tones, and abundant natural light. A charming brick fireplace creates a cozy centerpiece in the living room, perfect for relaxing evenings. The main-level primary suite offers a private retreat with a beautifully updated en-suite ¾ bathroom designed with both style and function in mind. Fresh interior paint, new carpet, and thoughtful upgrades throughout make this home truly move-in ready—with just enough flexibility to add your personal touch. Step outside to a spacious backyard, ideal for entertaining, gardening, or simply enjoying Colorado’s beautiful seasons. The oversized 2-car garage adds even more space for storage or hobbies. Nestled in the desirable Cherry Creek 5 School District and conveniently located near top-rated schools, shopping, dining, and entertainment—this home checks every box. Don't miss your chance to own this beautifully remodeled gem. Fast closing available—schedule your showing today!

    Zillow last checked:

    Listing updated:

    Listed by:

    Jennifer Sells 303-877-2908 jenn@teamsells.com,

    eXp Realty, LLC

    Bought with:

    Elizabeth Zimmermann, 100080981

    Redfin Corporation

    Source: REcolorado as distributed by MLS GRID,MLS#: 1671021MLS Logo

    Facts & features

    Interior

    Bedrooms & bathrooms
    • Bedrooms: 5
    • Bathrooms: 3
    • Full bathrooms: 2
    • 3/4 bathrooms: 1
    • Main level bathrooms: 2
    • Main level bedrooms: 3
    Primary bedroom
    • Level: Main
    Bedroom
    • Level: Main
    Bedroom
    • Level: Main
    Bedroom
    • Level: Basement
    Bedroom
    • Level: Basement
    Primary bathroom
    • Level: Main
    Bathroom
    • Level: Main
    Bathroom
    • Level: Basement
    Kitchen
    • Level: Main
    Living room
    • Level: Main
    Living room
    • Level: Basement
    Heating
    • Forced Air
    Cooling
    • None
    Appliances
    • Laundry: In Unit
    Features
    • Ceiling Fan(s), Primary Suite, Quartz Counters, Vaulted Ceiling(s), Walk-In Closet(s)
    • Flooring: Laminate
    • Basement: Finished,Full
    Interior area
    • Total structure area: 2,838
    • Total interior livable area: 2,838 sqft
    • Finished area above ground: 1,490
    • Finished area below ground: 1,348

    Property

    Parking
    • Total spaces: 2
    • Parking features: Garage - Attached
    • Attached garage spaces: 2
    Features
    • Levels: One
    • Stories: 1
    • Patio & porch: Patio
    • Fencing: Full
    Lot
    • Size: 6,969 Square Feet
    • Features: Level
    Details
    • Parcel number: 031594626
    • Special conditions: Standard

    Construction

    Type & style
    • Home type: SingleFamily
    • Property subtype: Single Family Residence
    Materials
    • Brick, Frame
    • Foundation: Slab
    • Roof: Composition
    Condition
    • Updated/Remodeled
    • Year built: 1980

    Utilities & green energy

    • Sewer: Public Sewer
    • Utilities for property: Cable Available, Electricity Connected, Natural Gas Connected

    Community & HOA

    Community
    • Subdivision: Highpoint
    HOA
    • Has HOA: No
    Location
    • Region: Aurora

    Financial & listing details

    • Price per square foot: $183/sqft
    • Tax assessed value: $522,200
    • Annual tax amount: $2,688
    • Date on market: 5/15/2025
    • Listing terms: Cash,Conventional,FHA,VA Loan
    • Exclusions: Sellers Personal Property
    • Ownership: Individual
    • Electric utility on property: Yes

    Price history

    DateEventPrice
    7/11/2025Sold$520,000$183/sqft
    Source: REcolorado as distributed by MLS GRID #1671021 Report a problem
    6/12/2025Pending sale$520,000$183/sqft
    Source: REcolorado as distributed by MLS GRID #1671021 Report a problem
    6/4/2025Price change$520,000-2.8%$183/sqft
    Source: REcolorado as distributed by MLS GRID #1671021 Report a problem
    5/15/2025Listed for sale$535,000+7.2%$189/sqft
    Source: REcolorado as distributed by MLS GRID #1671021 Report a problem
    12/7/2022Sold$499,000+107.9%$176/sqft
    Source: Public Record Report a problem
    5/18/2018Listing removed$1,850$1/sqft
    Source: Easal llc - Rentals Report a problem
    5/10/2018Listed for rent$1,850$1/sqft
    Source: Easal llc - Rentals Report a problem
    5/17/2004Sold$240,000+23.1%$85/sqft
    Source: Public Record Report a problem
    4/2/2004Sold$195,000+37.3%$69/sqft
    Source: Public Record Report a problem
    9/4/1997Sold$142,000$50/sqft
    Source: Public Record Report a problem

    Public tax history

    YearProperty taxesTax assessment
    2025$2,688 +13.4%$32,638 -4.7%
    2024$2,370 +29.2%$34,257 -10.6%
    2023$1,834 -0.6%$38,311 +51.3%
    2022$1,845 $25,319 -2.8%
    2021-- $26,047 +3.3%
    2020$1,811 +25.8%$25,225
    2019$1,440 $25,225 +29.1%
    2018$1,440 +1.5%$19,534
    2017$1,419 $19,534 +2.3%
    2016-- $19,088
    2015-- $19,088 +27.6%
    2014$1,408 +13%$14,965 +3.2%
    2013$1,246 $14,500
    2012-- $14,500
    2011$1,161 +2.7%$14,500 -3.1%
    2010$1,130 -22.2%$14,960
    2009$1,452 $14,960 -21.2%
    2008-- $18,993
    2007-- $18,993 +7.2%
    2006-- $17,720
    2005-- $17,720 +3.6%
    2002$1,261 +16.3%$17,110 +22.6%
    2001$1,084 $13,960
    Find assessor info on the county website

    Neighborhood: Ridgeview Glen

    Nearby schools

    GreatSchools rating
    Schools provided by the listing agent
    • Elementary: Sunrise
    • Middle: Horizon
    • High: Smoky Hill
    • District: Cherry Creek 5

    Source: REcolorado as distributed by MLS GRID. This data may not be complete. We recommend contacting the local school district to confirm school assignments for this home.

    Get a cash offer in 3 minutes
    Find out how much your home could sell for in as little as 3 minutes with a no-obligation cash offer.
    Estimated market value
    $503,300
    Get a cash offer in 3 minutes
    Find out how much your home could sell for in as little as 3 minutes with a no-obligation cash offer.
    Estimated market value
    $503,300