Views, Views, Views!! You won't want to miss this great home on a quiet cul-de-sac. Step out on the deck where you can enjoy your morning coffee while taking in the mountain and park views with no backyard neighbors. You will also love the sights and sounds of the water features. Inside you will find a very spacious open layout with room for everyone. Formal living and dining rooms along with an eat in kitchen and big open family room. You also get an office, 3/4 bath, and laundry on the main level. Upstairs you have a big primary bedroom with en-suite and unbeatable mountain views. You will also find two secondary bedrooms, another full bath, and good-sized loft area. The walk out basement is finished as well with another bedroom as well as an additional family room and flex space.
For sale
Price cut: $12K (7/22)
$668,000
5233 S Espana Street, Centennial, CO 80015
4beds
3,652sqft
:
Get pre-qualified$4,179/mo
Single Family Residence
Built in 1992
10,062 Square Feet Lot
$-- Zestimate®
$183/sqft
$50/mo HOA
What's special
- 49 days |
- 594 |
- 26 |
Zillow last checked:
Listing updated:
Listed by:
Kevin Gray 303-506-3394 KGrayRE@outlook.com,
HomeSmart Realty,
Seta Wallace 303-841-7382,
HomeSmart
Source: REcolorado as distributed by MLS GRID,MLS#: 3064475
Facts & features
Interior
Bedrooms & bathrooms
- Bedrooms: 4
- Bathrooms: 3
- Full bathrooms: 2
- 3/4 bathrooms: 1
- Main level bathrooms: 1
Bedroom
- Description: Big And Open With Great Mountain Views!
- Features: Primary Suite
- Level: Upper
Bedroom
- Level: Upper
Bedroom
- Level: Upper
Bedroom
- Level: Basement
Bathroom
- Features: En Suite Bathroom
- Level: Upper
Bathroom
- Level: Main
Bathroom
- Level: Upper
Bonus room
- Level: Basement
Bonus room
- Level: Basement
Dining room
- Level: Main
Family room
- Level: Main
Family room
- Level: Basement
Kitchen
- Level: Main
Living room
- Level: Main
Office
- Level: Main
Heating
- Forced Air
Cooling
- Central Air
Appliances
- Included: Dishwasher, Disposal, Dryer, Microwave, Oven
Features
- Flooring: Carpet, Vinyl, Wood
- Windows: Double Pane Windows, Window Coverings
- Basement: Bath/Stubbed,Finished,Partial,Walk-Out Access
- Number of fireplaces: 1
- Fireplace features: Family Room
Interior area
- Total structure area: 3,652
- Total interior livable area: 3,652 sqft
- Finished area above ground: 2,686
- Finished area below ground: 966
Property
Parking
- Total spaces: 3
- Parking features: Concrete
- Attached garage spaces: 3
Features
- Levels: Two
- Stories: 2
- Patio & porch: Covered, Deck, Front Porch, Patio
- Exterior features: Private Yard, Rain Gutters
- Fencing: Partial
- Has view: Yes
- View description: Mountain(s)
Lot
- Size: 10,062 Square Feet
- Features: Cul-De-Sac, Level, Many Trees, Sprinklers In Front, Sprinklers In Rear
Details
- Parcel number: 032449136
- Special conditions: Standard
Construction
Type & style
- Home type: SingleFamily
- Architectural style: Traditional
- Property subtype: Single Family Residence
Materials
- Frame
Condition
- Year built: 1992
Utilities & green energy
- Electric: 220 Volts
- Sewer: Public Sewer
- Water: Public
- Utilities for property: Cable Available, Electricity Connected, Internet Access (Wired), Natural Gas Connected, Phone Connected
Community & HOA
Community
- Security: Smoke Detector(s)
- Subdivision: Smokey Ridge
HOA
- Has HOA: Yes
- Services included: Recycling, Trash
- HOA fee: $604 annually
- HOA name: Smokey Ridge HOA
- HOA phone: 720-756-3183
Location
- Region: Centennial
Financial & listing details
- Price per square foot: $183/sqft
- Tax assessed value: $665,700
- Annual tax amount: $4,115
- Date on market: 6/19/2026
- Listing terms: Cash,Conventional,FHA,VA Loan
- Exclusions: Personal Property
- Ownership: Individual
- Electric utility on property: Yes
- Road surface type: Paved
Estimated market value
Not available
Estimated sales range
Not available
Not available
Price history
| Date | Event | Price |
|---|---|---|
| 7/22/2026 | Price change | $668,000-1.8%$183/sqft |
Source:  REcolorado as distributed by MLS GRID #3064475 Report a problem REcolorado as distributed by MLS GRID #3064475 Report a problem | ||
| 6/19/2026 | Listed for sale | $680,000+121.5%$186/sqft |
Source: REcolorado as distributed by MLS GRID #3064475 Report a problem | ||
| 6/9/2009 | Sold | $307,000-6.9%$84/sqft |
Source: Public Record Report a problem | ||
| 2/22/2009 | Listing removed | $329,900$90/sqft |
Source: Listhub #741262 Report a problem | ||
| 2/7/2009 | Price change | $329,900-2.7%$90/sqft |
Source: Listhub #741262 Report a problem | ||
| 12/14/2008 | Listed for sale | $339,000+5.9%$93/sqft |
Source: Listhub #714438 Report a problem | ||
| 9/24/2008 | Sold | $320,000$88/sqft |
Source: Public Record Report a problem | ||
Public tax history
| Year | Property taxes | Tax assessment |
|---|---|---|
| 2025 | $3,885 +12.4% | $41,606 -4.2% |
| 2024 | $3,455 +30.4% | $43,450 -8.7% |
| 2023 | $2,650 -0.4% | $47,592 +42.3% |
| 2022 | $2,659 | $33,437 -2.8% |
| 2021 | -- | $34,399 +3% |
| 2020 | $3,260 +4.7% | $33,405 |
| 2019 | $3,113 | $33,405 +12.9% |
| 2018 | $3,113 +1.7% | $29,578 |
| 2017 | $3,061 | $29,578 +7.2% |
| 2016 | -- | $27,581 |
| 2015 | -- | $27,581 +13.5% |
| 2014 | $2,904 +3.4% | $24,310 -3.3% |
| 2013 | $2,808 | $25,140 |
| 2012 | -- | $25,140 |
| 2011 | $2,299 +2% | $25,140 +18.8% |
| 2010 | $2,253 +29.8% | $21,170 |
| 2009 | $1,736 | $21,170 -11.8% |
| 2008 | -- | $23,991 |
| 2007 | -- | $23,991 +6% |
| 2006 | -- | $22,631 |
| 2005 | -- | $22,631 -7.9% |
| 2002 | $2,339 +17.6% | $24,570 +24.6% |
| 2001 | $1,989 | $19,720 |
Find assessor info on the county website
Monthly payment
Est. payment
Payment breakdown
Explore the cost of this home by adjusting the details. Changes won't be saved.Climate risks
Neighborhood: 80015
Nearby schools
GreatSchools rating
- 6/10Peakview Elementary SchoolGrades: PK-5Distance: 0.1 mi
- 4/10Thunder Ridge Middle SchoolGrades: 6-8Distance: 1.3 mi
- 9/10Eaglecrest High SchoolGrades: 9-12Distance: 1.4 mi
Schools provided by the listing agent
- Elementary: Peakview
- Middle: Thunder Ridge
- High: Eaglecrest
- District: Cherry Creek 5
Source: REcolorado as distributed by MLS GRID. This data may not be complete. We recommend contacting the local school district to confirm school assignments for this home.
- $675,4005 bd4 ba3.6k sqft5213 S Espana St, Centennial, CO 80015Off Market

- $648,8003 bd3 ba2.8k sqft5253 S Espana St, Centennial, CO 80015Off Market
- $613,7004 bd3 ba3k sqft5234 S Espana St, Centennial, CO 80015Off Market
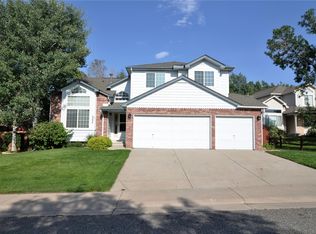
- $630,9004 bd4 ba2.4k sqft5208 S Espana Cir, Centennial, CO 80015Off Market
- $639,3003 bd4 ba2.5k sqft5273 S Espana St, Centennial, CO 80015Off Market
- $574,6003 bd3 ba2.2k sqft5224 S Espana St, Centennial, CO 80015Off Market
- $607,5003 bd3 ba3k sqft5228 S Espana Cir, Centennial, CO 80015Sold
- $580,0005 bd4 ba3k sqft5254 S Espana St, Centennial, CO 80015Sold
A local agent can set up tours, give advice and negotiate with sellers.
Similar homes
- $660,0004 bd3 ba3.9k sqft5753 S Rome Street, Aurora, CO 80015For Sale

 MLS ID #7741728, Jess Riley, NAV Real Estate. REcolorado as distributed by MLS GRID
 - $675,0004 bd3 ba3.3k sqft6193 S Ventura Court, Aurora, CO 80016For Sale
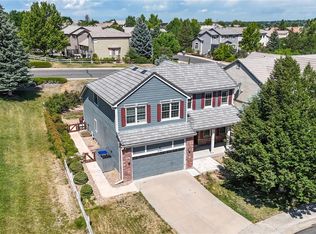 MLS ID #9182806, Eric Lumsden, RE/MAX Alliance. REcolorado as distributed by MLS GRID
 - $725,0004 bd3 ba3.7k sqft15896 E Saratoga Place, Aurora, CO 80015For Sale
 MLS ID #5939874, Bobbi Boldon, TitanOne Realty. REcolorado as distributed by MLS GRID
 - $720,0005 bd3 ba3.8k sqft21560 E Union Place, Aurora, CO 80015For Sale
 MLS ID #9881256, Mitchell Griffin, eXp Realty, LLC. REcolorado as distributed by MLS GRID
 - $525,0004 bd3 ba2.6k sqft16636 E Rice Circle, Aurora, CO 80015For SaleMLS ID #8988139, Amy Duba, eXp Realty, LLC. REcolorado as distributed by MLS GRID
- $540,0004 bd3 ba2.6k sqft3824 S Argonne Street, Aurora, CO 80013For SaleMLS ID #8344663, Raymond Feindt, Realty One Group Premier. REcolorado as distributed by MLS GRID
- $650,0003 bd4 ba3k sqft9624 Crosspointe Drive, Littleton, CO 80130For SaleMLS ID #2202987, Tara Jones, Opendoor Brokerage LLC. REcolorado as distributed by MLS GRID
- $699,9004 bd3 ba2.7k sqft3724 S Poplar Street, Denver, CO 80237For SaleMLS ID #6448108, Arnie Stein Team, RE/MAX Professionals. REcolorado as distributed by MLS GRID
- $789,7275 bd4 ba4.4k sqft6012 S Ouray Street, Aurora, CO 80016For SaleMLS ID #5311505, David Armayor, Coldwell Banker Realty 24. REcolorado as distributed by MLS GRID
- $500,0004 bd4 ba2.4k sqft931 S Quintero Court, Aurora, CO 80017For SaleMLS ID #3640532, Nick Gustafson, Coldwell Banker Realty 24. REcolorado as distributed by MLS GRID
- $675,0004 bd4 ba2.4k sqft8056 Windwood Way, Parker, CO 80134For SaleMLS ID #1769479, Casey Herzfeld, eXp Realty, LLC. REcolorado as distributed by MLS GRID
- $465,0005 bd2 ba3k sqft3176 S Idalia St, Aurora, CO 80013For Sale
 MLS ID #8150911, Jason Richard Bell, Iconic Colorado Properties, LLC. elevateMLS
 - $720,0004 bd3 ba3.3k sqft11149 Dartmoor Court, Parker, CO 80138For SaleMLS ID #9822424, Sean McMillan, Mainstreet Properties Group LLC. REcolorado as distributed by MLS GRID
- $547,0004 bd3 ba2.6k sqft2153 S Ventura Street, Aurora, CO 80013For SaleMLS ID #9120786, Hilary Benton, EXIT Realty DTC, Cherry Creek, Pikes Peak.. REcolorado as distributed by MLS GRID
- $795,0005 bd4 ba3.4k sqft21916 E Costilla Drive, Aurora, CO 80016For SaleMLS ID #8596640, Sarah Charles, Engel & Volkers Denver. REcolorado as distributed by MLS GRID
- $699,9005 bd4 ba3.7k sqft17014 Blue Indigo Lane, Parker, CO 80134For SaleMLS ID #5724664, Dan Park, Madison & Company Properties. REcolorado as distributed by MLS GRID
- $750,0004 bd3 ba2.9k sqft4132 S Vrain Street, Denver, CO 80236For SaleMLS ID #7575729, Erika Roberg, Coldwell Banker Realty 44. REcolorado as distributed by MLS GRID
- $775,0005 bd3 ba4.1k sqft345 Cherry Street, Castle Rock, CO 80104For SaleMLS ID #2162035, Mark Euler, HQ Homes. REcolorado as distributed by MLS GRID
- $755,0005 bd3 ba3.6k sqft9545 Grand Cypress Cove, Lone Tree, CO 80124For SaleMLS ID #3915086, Diana Cubillos Thompson, RE/MAX Professionals. REcolorado as distributed by MLS GRID
- $839,9005 bd5 ba4.6k sqft26121 E Orchard Drive, Aurora, CO 80016For SaleMLS ID #4207397, Matthew Morgado, Blue Yeti Homes. REcolorado as distributed by MLS GRID
