Built as the community's original model home, this beautifully updated 5-bedroom, 3-bath home offers 4,108 square feet of thoughtfully designed living on a desirable corner lot at the end of a quiet dead-end street, just steps from Mitchell Gulch Park and the community tennis courts. The highlight is the brand-new $80,000 professionally designed outdoor living retreat featuring an expansive paver patio, built-in outdoor kitchen with grill and bar seating, custom fire pit, and beautifully landscaped yard—creating an exceptional space for entertaining or relaxing Colorado evenings.
Inside, the open floor plan offers formal living and dining rooms, plus a spacious family room with a cozy gas fireplace. The updated kitchen features quartz countertops, stainless steel appliances, abundant cabinet space, and a large peninsula with breakfast bar seating that opens seamlessly to the family room. Matching quartz countertops continue throughout the bathrooms, creating a cohesive, upscale design.
Upstairs, the spacious loft with built-ins is ideal for a home office, study area, or media room. The primary suite features vaulted ceilings, a bay window, walk-in closet, and a luxurious en-suite bath. Three additional bedrooms and another full bath complete the upper level.
The finished basement expands the home with a large recreation/family room, fifth bedroom, and abundant storage.
Additional features include new exterior paint, a 2-year-old roof, central air conditioning, and a 3-car attached garage. Enjoy Founders Village amenities including the community pool, parks, playgrounds, trails, and convenient access to shopping, dining, schools, and I-25.
Move-in ready and showcasing one of Founders Village's finest outdoor living spaces, this exceptional Castle Rock home offers an outstanding combination of location, design, space, and lifestyle.
For sale
$775,000
345 Cherry Street, Castle Rock, CO 80104
5beds
4,108sqft
Single Family Residence
Built in 2003
9,148 Square Feet Lot
$-- Zestimate®
$189/sqft
$17/mo HOA
What's special
- 29 days
- 869
- 64
Zillow last checked:
Listing updated:
Listed by:
Mark Euler euler.mark@gmail.com,
HQ Homes
Source: REcolorado as distributed by MLS GRID,MLS#: 2162035
Facts & features
Interior
Bedrooms & bathrooms
- Bedrooms: 5
- Bathrooms: 3
- Full bathrooms: 2
- 1/2 bathrooms: 1
- Main level bathrooms: 1
Bedroom
- Features: Primary Suite
- Level: Upper
Bedroom
- Level: Upper
Bedroom
- Level: Upper
Bedroom
- Level: Upper
Bedroom
- Level: Basement
Bathroom
- Features: En Suite Bathroom, Primary Suite
- Level: Upper
Bathroom
- Level: Upper
Bathroom
- Level: Main
Heating
- Forced Air, Natural Gas
Cooling
- Central Air
Appliances
- Included: Dishwasher, Microwave, Oven, Refrigerator
Features
- Radon Mitigation System
- Basement: Finished,Sump Pump
Interior area
- Total structure area: 4,108
- Total interior livable area: 4,108 sqft
- Finished area above ground: 2,794
- Finished area below ground: 1,000
Property
Parking
- Total spaces: 3
- Parking features: Garage - Attached
- Attached garage spaces: 3
Features
- Levels: Two
- Stories: 2
Lot
- Size: 9,148 Square Feet
Details
- Parcel number: R0438572
- Special conditions: Standard
Construction
Type & style
- Home type: SingleFamily
- Property subtype: Single Family Residence
Materials
- Frame
- Roof: Composition
Condition
- Year built: 2003
Utilities & green energy
- Sewer: Public Sewer
Community & HOA
Community
- Subdivision: Founders Village
HOA
- Has HOA: Yes
- HOA fee: $50 quarterly
- HOA name: Founder's Village
- HOA phone: 303-224-0004
Location
- Region: Castle Rock
Financial & listing details
- Price per square foot: $189/sqft
- Tax assessed value: $706,987
- Annual tax amount: $7,541
- Date on market: 8/6/2026
- Listing terms: Cash,Conventional,FHA,VA Loan
- Exclusions: Washer, Dryer, Freezer In Garage, Personal Property
- Ownership: Individual
Estimated market value
Not available
Estimated sales range
Not available
Not available
Price history
| Date | Event | Price |
|---|---|---|
| 8/6/2026 | Listed for sale | $775,000+74.2%$189/sqft |
Source:  REcolorado as distributed by MLS GRID #2162035 Report a problem REcolorado as distributed by MLS GRID #2162035 Report a problem | ||
| 4/25/2018 | Sold | $445,000$108/sqft |
Source: Agent Provided Report a problem | ||
| 1/8/2018 | Sold | $445,000+1.4%$108/sqft |
Source: Public Record Report a problem | ||
| 11/29/2017 | Pending sale | $439,000$107/sqft |
Source: LANDMARK PREMIER PROPERTIES #7405375 Report a problem | ||
| 11/27/2017 | Listed for sale | $439,000+19%$107/sqft |
Source: LANDMARK PREMIER PROPERTIES #7405375 Report a problem | ||
| 9/22/2014 | Sold | $369,000$90/sqft |
Source: Public Record Report a problem | ||
| 8/4/2014 | Price change | $369,000-1.6%$90/sqft |
Source: Keller Williams Realty DTC #4630541 Report a problem | ||
| 7/19/2014 | Listed for sale | $375,000+7.4%$91/sqft |
Source: Keller Williams Realty DTC #4630541 Report a problem | ||
| 1/20/2006 | Sold | $349,000$85/sqft |
Source: Public Record Report a problem | ||
Public tax history
| Year | Property taxes | Tax assessment |
|---|---|---|
| 2025 | $7,719 -0.6% | $44,180 -12.8% |
| 2024 | $7,764 +44.3% | $50,680 -1% |
| 2023 | $5,382 -1.8% | $51,170 +50.5% |
| 2022 | $5,482 | $33,990 -2.8% |
| 2021 | -- | $34,970 +5.4% |
| 2020 | $5,197 +8.2% | $33,170 |
| 2019 | $4,803 | $33,170 +9.1% |
| 2018 | $4,803 +29.6% | $30,410 |
| 2017 | $3,706 0% | $30,410 +19.5% |
| 2016 | $3,706 -1.3% | $25,450 |
| 2015 | $3,753 +10.7% | $25,450 +15.3% |
| 2014 | $3,390 | $22,070 |
| 2013 | -- | $22,070 +2.7% |
| 2012 | -- | $21,500 |
| 2011 | -- | $21,500 -11.8% |
| 2010 | -- | $24,390 -5.7% |
| 2009 | $1,970 | $25,870 |
| 2008 | -- | $25,870 +3.4% |
| 2007 | -- | $25,020 |
| 2006 | $3,805 +193.5% | $25,020 +2.8% |
| 2004 | $1,296 | $24,350 +182.3% |
| 2003 | -- | $8,626 |
Find assessor info on the county website
Monthly payment
Est. payment
Payment breakdown
Explore the cost of this home by adjusting the details. Changes won't be saved.Climate risks
Neighborhood: 80104
Nearby schools
Schools provided by the listing agent
- Elementary: Flagstone
- Middle: Mesa
- High: Douglas County
- District: Douglas RE-1
Source: REcolorado as distributed by MLS GRID. This data may not be complete. We recommend contacting the local school district to confirm school assignments for this home.


Similar homes
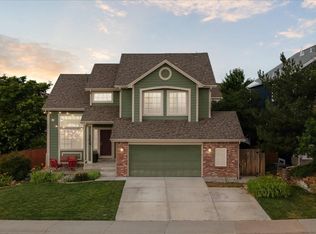
- $715,0004 bd3 ba3.5k sqft4023 Deer Valley Drive, Castle Rock, CO 80104For Sale

 MLS ID #1949765, Staci Stroh, Coldwell Banker Realty 54. REcolorado as distributed by MLS GRID
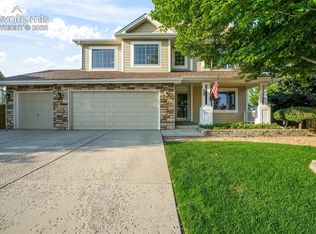
 - $719,9004 bd3 ba4.2k sqft4242 Opal Court, Castle Rock, CO 80104For Sale
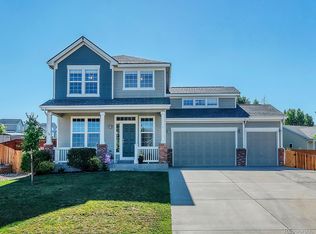 MLS ID #3488223, Janine Kempfer, Janine Kempfer. REcolorado as distributed by MLS GRID
 - $797,5005 bd5 ba4.6k sqft3919 Desert Ridge Circle, Castle Rock, CO 80108For Sale
 MLS ID #6251122, Suzanne Hickox, Way Out West Co., Inc.. REcolorado as distributed by MLS GRID
 - $700,0004 bd3 ba4.1k sqft4647 Gray Wolf Lane, Castle Rock, CO 80104For Sale
 MLS ID #3173717, EmpowerHome Team Colorado, Keller Williams Realty Northern Colorado. REcolorado as distributed by MLS GRID
 - $749,0002 bd2 ba3.3k sqft5506 Water Avens Drive, Castle Rock, CO 80104New ConstructionMLS ID #5327808, Taylor Wilson, Compass - Denver. REcolorado as distributed by MLS GRID
- $725,0005 bd3 ba3.8k sqft6500 Agave Avenue, Castle Rock, CO 80108For SaleMLS ID #7114304, Joel Uhler, Orchard Brokerage LLC. REcolorado as distributed by MLS GRID
- $700,0005 bd3 ba3.8k sqft6142 Leilani Lane, Castle Rock, CO 80108For SaleMLS ID #4101767, EmpowerHome Team Colorado, Keller Williams Realty Northern Colorado. REcolorado as distributed by MLS GRID
- $697,0003 bd4 ba3.8k sqft4875 Basalt Ridge Circle, Castle Rock, CO 80108For SaleMLS ID #5502674, Ramon Amador, Megastar Realty. REcolorado as distributed by MLS GRID
- $899,0004 bd5 ba4.4k sqft4423 Mcmurdo Court, Castle Rock, CO 80108For SaleMLS ID #5092314, Chae Bae, Professional Realty Group. REcolorado as distributed by MLS GRID
- $999,9995 bd4 ba6.1k sqft3981 Old Oaks Street, Castle Rock, CO 80104For SaleMLS ID #9862357, Gerard Keily, JM & Associates. REcolorado as distributed by MLS GRID
- $849,9004 bd3 ba4.7k sqft3268 Carabiner Street, Castle Rock, CO 80108For SaleMLS ID #6861428, Keri West, Your Castle Real Estate Inc. REcolorado as distributed by MLS GRID
- $939,0005 bd3 ba4.8k sqft6180 Leilani Drive, Castle Rock, CO 80108For SaleMLS ID #5778415, Anita Wilkinson, HomeSmart. REcolorado as distributed by MLS GRID
- $819,9006 bd4 ba3.5k sqft9924 Silver Maple Way, Highlands Ranch, CO 80129For SaleMLS ID #7160175, Megan Kline, Resident Realty North Metro LLC. REcolorado as distributed by MLS GRID
- $885,0004 bd3 ba4.3k sqft4543 Fell Mist Way, Castle Rock, CO 80109For SaleMLS ID #2221180, Rhonda Cartrite, Your Castle Realty LLC. REcolorado as distributed by MLS GRID
- $800,0005 bd4 ba4.3k sqft8331 Briar Haven Court, Castle Pines, CO 80108For SaleMLS ID #8626723, Doug Hutchins, eXp Realty, LLC. REcolorado as distributed by MLS GRID
- $665,0004 bd4 ba3.3k sqft17130 Opal Hill Drive, Parker, CO 80134For SaleMLS ID #6387820, Euna Klein, Your Castle Realty LLC. REcolorado as distributed by MLS GRID
- $779,0005 bd4 ba4.4k sqft6012 S Ouray Street, Aurora, CO 80016For SaleMLS ID #5311505, David Armayor, Coldwell Banker Realty 24. REcolorado as distributed by MLS GRID
- $795,0005 bd4 ba4.2k sqft17193 Opal Hill Drive, Parker, CO 80134For SaleMLS ID #9017365, Bill Turner, Realty One Group Premier. REcolorado as distributed by MLS GRID
- $839,9005 bd4 ba4.5k sqft6726 S Quantock Way, Aurora, CO 80016For SaleMLS ID #5770803, The Knoll Team, West and Main Homes Inc. REcolorado as distributed by MLS GRID
- $649,9504 bd4 ba3.6k sqft1780 Peridot Lane, Castle Rock, CO 80108For SaleMLS ID #3960963, The Alan Smith Team, RE/MAX Professionals. REcolorado as distributed by MLS GRID
