Mountain views. Spectacular sunsets. Space to make yourself at home. This Castle Rock retreat brings together the best of Colorado living with 5 bedrooms, 4.5 baths, a finished walk-out basement, and an oversized 3-car garage. Start your morning with coffee on the covered deck and end your day watching the sun sink behind the mountains. Inside, floor-to-ceiling windows fill the expansive great room with natural light, while a gas fireplace and luxury vinyl plank flooring create an inviting space to relax or entertain. The kitchen brings everyone together around a massive granite island, with double convection ovens, a custom backsplash, pendant lighting, and a walk-in pantry. Formal dining and casual eat-in spaces make everything from weeknight meals to holiday gatherings feel effortless. Retreat to your main-level primary suite, featuring dual sinks, a spacious walk-in shower, and a generous walk-in closet. Additional bedrooms with private or en-suite baths offer welcome privacy, while main-level laundry and a powder room keep daily living convenient. The finished walk-out basement gives you room to spread out, with additional bedrooms and flexible space for guests, a home office, movie nights, or hobbies. Outside, a covered patio and fenced, low-maintenance yard invite you to enjoy more time outdoors. The oversized garage and RV/boat-sized parking provide room for your vehicles, gear, and next adventure. With Red Hawk Ridge Golf Course, parks, trails, dining, and The Outlets at Castle Rock nearby, recreation and everyday conveniences are within easy reach. I-25 connects you to Denver and Colorado Springs. The photos are only the beginning. Schedule your private showing, step onto the deck, and experience the views and spaces that could make this your next home.
For sale
$950,000
2875 Keepsake Way, Castle Rock, CO 80109
5beds
4,255sqft
Single Family Residence
Built in 2020
8,364 Square Feet Lot
$-- Zestimate®
$223/sqft
$95/mo HOA
What's special
- 2 days
- 337
- 28
Zillow last checked:
Listing updated:
Listed by:
Gregory Greenhalge greggreenhalge@yourcastle.com,
Your Castle Realty LLC
Source: REcolorado as distributed by MLS GRID,MLS#: 4934833
Facts & features
Interior
Bedrooms & bathrooms
- Bedrooms: 5
- Bathrooms: 4
- Full bathrooms: 2
- 3/4 bathrooms: 1
- 1/2 bathrooms: 1
- Main level bathrooms: 3
- Main level bedrooms: 3
Bedroom
- Features: Primary Suite
- Level: Main
Bedroom
- Level: Main
Bedroom
- Level: Basement
Bedroom
- Level: Basement
Bedroom
- Level: Main
Bathroom
- Features: En Suite Bathroom
- Level: Main
Bathroom
- Level: Basement
Bathroom
- Level: Main
Bathroom
- Level: Main
Dining room
- Level: Main
Great room
- Level: Main
Kitchen
- Level: Main
Laundry
- Level: Main
Heating
- Forced Air
Cooling
- Central Air
Appliances
- Included: Cooktop, Dishwasher, Disposal, Double Oven, Dryer, Microwave, Refrigerator, Washer
- Laundry: In Unit
Features
- Eat-in Kitchen, Granite Counters, High Ceilings, Kitchen Island, Open Floorplan, Pantry, Walk-In Closet(s)
- Flooring: Carpet, Tile, Vinyl
- Basement: Finished,Walk-Out Access
- Number of fireplaces: 1
- Fireplace features: Gas, Great Room
Interior area
- Total structure area: 4,255
- Total interior livable area: 4,255 sqft
- Finished area above ground: 2,138
- Finished area below ground: 1,389
Property
Parking
- Total spaces: 3
- Parking features: Garage - Attached
- Attached garage spaces: 3
Features
- Levels: One
- Stories: 1
- Patio & porch: Covered, Patio
- Exterior features: Balcony, Private Yard, Rain Gutters
- Fencing: Partial
Lot
- Size: 8,364 Square Feet
- Features: Landscaped, Master Planned, Sprinklers In Front, Sprinklers In Rear
Details
- Parcel number: R0462177
- Special conditions: Standard
Construction
Type & style
- Home type: SingleFamily
- Architectural style: Contemporary
- Property subtype: Single Family Residence
Materials
- Frame
- Roof: Composition
Condition
- Year built: 2020
Utilities & green energy
- Sewer: Public Sewer
- Utilities for property: Natural Gas Available, Phone Available
Community & HOA
Community
- Subdivision: The Meadows
HOA
- Has HOA: Yes
- Amenities included: Clubhouse, Park, Playground, Pool
- Services included: Recycling, Trash
- HOA fee: $285 quarterly
- HOA name: Meadows Neighborhood Co.
- HOA phone: 303-814-2358
- Second HOA name: Meadows Metro District
- Second HOA phone: 303-839-3800
Location
- Region: Castle Rock
Financial & listing details
- Price per square foot: $223/sqft
- Tax assessed value: $994,620
- Annual tax amount: $6,880
- Date on market: 10/9/2026
- Listing terms: Cash,Conventional,FHA,Jumbo,VA Loan
- Exclusions: Sellers Personal Property Including Neon Collectable Signs In The Garage
- Ownership: Individual
- Electric utility on property: Yes
- Road surface type: Paved
Estimated market value
Not available
Estimated sales range
Not available
Not available
Price history
| Date | Event | Price |
|---|---|---|
| 10/9/2026 | Listed for sale | $950,000+27.7%$223/sqft |
Source:  REcolorado as distributed by MLS GRID #4934833 Report a problem REcolorado as distributed by MLS GRID #4934833 Report a problem | ||
| 1/27/2021 | Sold | $743,700$175/sqft |
Source: Public Record Report a problem | ||
Public tax history
| Year | Property taxes | Tax assessment |
|---|---|---|
| 2025 | $6,462 -0.9% | $62,160 -5.3% |
| 2024 | $6,522 +33.7% | $65,660 -1% |
| 2023 | $4,877 -3.7% | $66,290 +38.1% |
| 2022 | $5,066 | $47,990 -2.8% |
| 2021 | -- | $49,370 +293.1% |
| 2020 | $1,295 +35.7% | $12,560 +25% |
| 2019 | $954 0% | $10,050 +10.8% |
| 2018 | $954 +6% | $9,070 |
| 2017 | $900 +243.6% | $9,070 +82.9% |
| 2016 | $262 +2.7% | $4,960 |
| 2015 | $255 +0.3% | $4,960 +6.2% |
| 2014 | $254 | $4,670 +147.1% |
| 2006 | -- | $1,890 |
Find assessor info on the county website
Monthly payment
Est. payment
Payment breakdown
Explore the cost of this home by adjusting the details. Changes won't be saved.Climate risks
Neighborhood: The Meadows
Nearby schools
Schools provided by the listing agent
- Elementary: Meadow View
- Middle: Castle Rock
- High: Castle View
- District: Douglas RE-1
Source: REcolorado as distributed by MLS GRID. This data may not be complete. We recommend contacting the local school district to confirm school assignments for this home.
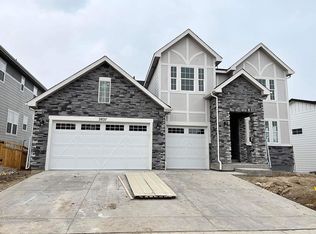
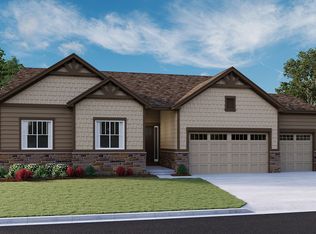
Similar homes
- $935,0005 bd5 ba5.8k sqft1570 Gentle Rain Drive, Castle Rock, CO 80109For Sale
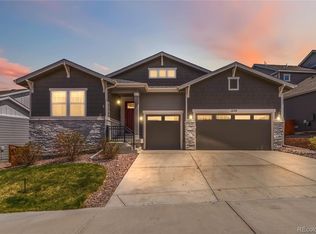
 MLS ID #2103771, Bill Clarke, Compass - Denver. REcolorado as distributed by MLS GRID
 - $875,0005 bd5 ba4.5k sqft3003 El Nido Way, Castle Rock, CO 80108For Sale
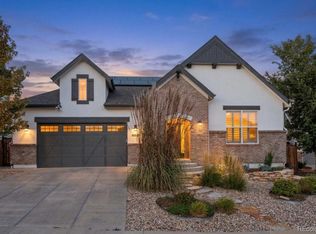 MLS ID #7649969, Marjorie Engle, eXp Realty, LLC. REcolorado as distributed by MLS GRID
 - $900,0005 bd6 ba5.3k sqft1585 Bent Grass Circle, Castle Rock, CO 80109For Sale
 MLS ID #7316833, Matthew Thomson, Key Realty. REcolorado as distributed by MLS GRID
 - $885,0004 bd3 ba4.3k sqft4543 Fell Mist Way, Castle Rock, CO 80109For Sale
 MLS ID #2221180, Rhonda Cartrite, Your Castle Realty LLC. REcolorado as distributed by MLS GRID
 - $935,0005 bd5 ba5k sqft7245 Obsidian Lane, Castle Rock, CO 80108For SaleMLS ID #4965243, David Wiegand, eXp Realty, LLC. REcolorado as distributed by MLS GRID
- $899,0004 bd3 ba4.5k sqft2384 Crestridge Drive, Castle Rock, CO 80104For SaleMLS ID #7882302, Ashleigh Yates, Realty One Group Premier. REcolorado as distributed by MLS GRID
- $950,0004 bd4 ba5.1k sqft3351 Carabiner Street, Castle Rock, CO 80108For SaleMLS ID #3537799, Wanessa Moore, Keller Williams Action Realty LLC. REcolorado as distributed by MLS GRID
- $939,0005 bd3 ba4.8k sqft6180 Leilani Drive, Castle Rock, CO 80108For SaleMLS ID #5778415, Anita Wilkinson, HomeSmart. REcolorado as distributed by MLS GRID
- $1,095,0005 bd5 ba4.6k sqft4870 Saddle Iron Road, Castle Rock, CO 80104For SaleMLS ID #1917737, Eugeny Pomirchy, PMG Realty. REcolorado as distributed by MLS GRID
- $1,249,0005 bd4 ba4.7k sqft5074 Covelo Drive, Castle Rock, CO 80108For SaleMLS ID #7404686, Colleen Sophia, eXp Realty, LLC. REcolorado as distributed by MLS GRID
- $829,9004 bd3 ba4.6k sqft1158 Bonnyton Place, Castle Rock, CO 80104For SaleMLS ID #3556015, Bill Clarke, Compass - Denver. REcolorado as distributed by MLS GRID
- $870,0005 bd4 ba4.4k sqft7585 S Quantock Court, Aurora, CO 80016For SaleMLS ID #1768835, Patti Maurer Williams, LIV Sotheby's International Realty. REcolorado as distributed by MLS GRID
- $835,0005 bd5 ba4.6k sqft26121 E Orchard Drive, Aurora, CO 80016For SaleMLS ID #4207397, Matthew Morgado, Blue Yeti Homes. REcolorado as distributed by MLS GRID
- $825,0007 bd6 ba5.2k sqft11751 S Rock Willow Way, Parker, CO 80134For SaleMLS ID #7858040, Sean Griffin, Orchard Brokerage LLC. REcolorado as distributed by MLS GRID
- $939,0004 bd5 ba4.4k sqft12370 Tapadero Way, Castle Pines, CO 80108For SaleMLS ID #3113884, Lisa Jones, LIV Sotheby's International Realty. REcolorado as distributed by MLS GRID
- $855,0003 bd2 ba4.6k sqft4051 Old Oaks Street, Castle Rock, CO 80104For SaleMLS ID #6703278, Janet Telitz, Berkshire Hathaway HomeServices Rocky Mountain, REALTORS- Castle Pines Office. REcolorado as distributed by MLS GRID
- $850,0005 bd4 ba4k sqft228 Back Nine Drive, Castle Pines, CO 80108For SaleMLS ID #8170640, Carol Dilk, Realty One Group Platinum Elite. REcolorado as distributed by MLS GRID
- $895,0002 bd3 ba4.4k sqft708 Alumroot Street, Castle Rock, CO 80104For SaleMLS ID #8697771, The Thayer Group, Keller Williams Action Realty LLC. REcolorado as distributed by MLS GRID
- $865,0004 bd4 ba5.2k sqft11103 Cloud Shadow Street, Littleton, CO 80125For SaleMLS ID #8006350, Sarah LaBram, Milehimodern. REcolorado as distributed by MLS GRID
