Welcome to your dream home in Black Tail! This unbeatable property boasts the largest model from Richmond Homes, offering unparalleled spaciousness and luxury. Situated on one of the largest lots in the area, this meticulously landscaped oasis is adorned with unique features sure to impress. The interior has been designed for entertaining and effortless everyday living. The expansive layout is adorned with high-end finishes and custom touches throughout. Admire the gleaming hardwood flooring and elegant fireplace in the living room, perfect for cozy gatherings or quiet evenings in. The gourmet kitchen showcases granite countertops, sleek white cabinetry with crown molding and black hardware, stainless steel appliances, and a huge walk-in pantry. Whether hosting formal dinners in the designated dining room or casual brunches in the ample dining space, there's room for everyone to gather. A main-level office with built-ins offers the ideal space for remote work, while the main floor bedroom with an ensuite bathroom is perfect for guests. Continue upstairs and retreat to the upgraded primary suite, featuring two walk-in closets (one with a stackable washer and dryer) and a lavish five-piece ensuite bathroom. Savor beautiful city and mountain views from the second level, alongside three additional bedrooms and a spacious loft. The unfinished basement offers boundless possibilities for customization. Enjoy over $100k worth of landscaping, including lush greenery, a large garden, and a dog run, surrounded by over 30 trees including oversized pines for privacy. With permission for a wrap-around deck already secured, the opportunities for outdoor enjoyment are limitless. The garage is well-equipped with custom cabinets, storage racks, and tall garage doors that accommodate large vehicles including boats. The community is filled with walking trails, well-maintained surroundings, and vibrant community events. Experience the epitome of luxury living in this stunning abode!
Sold for $1,050,000
Street View
$1,050,000
2907 Keepsake Way, Castle Rock, CO 80109
5beds
6,035sqft
Single Family Residence
Built in 2021
10,716 Square Feet Lot
$1,018,000 Zestimate®
$174/sqft
$5,809 Estimated rent
Home value
$1,018,000
$967,000 - $1.08M
$5,809/mo
Zestimate® history
Owner options
List your home for rent
$5,809/mo
Rent Zestimate®
Find your next renter with Zillow Rental Manager. Plus, with online applications, you can quickly screen prospective tenants – for free.
$5,809/mo
Rent Zestimate®
Refinance and save
$6,958/mo
Est. payment
Refinancing to a lower rate could help reduce your monthly payments and save thousands over the life of the loan.
$6,958/mo
Est. payment
Explore your selling options
Work with a Zillow partner agent
Leverage their expertise and Zillow's premium Showcase listings to get your home seen by more buyers.
Get startedList with your own agent
Get your home in front of millions of buyers by listing it on Zillow.
Learn how to do itSell it yourself
Take full control of how buyers see your home on Zillow by listing For Sale by Owner (FSBO).
List your homeWhat's special
Zillow last checked:
Listing updated:
Listed by:
Kevin Kestenbaum 720-545-7169 kevin.kestenbaum@redfin.com,
Redfin Corporation
Bought with:
Cathleen Abeyta, 100057198
Your Castle Real Estate Inc
Source: REcolorado as distributed by MLS GRID,MLS#: 1979803
Facts & features
Interior
Bedrooms & bathrooms
- Bedrooms: 5
- Bathrooms: 5
- Full bathrooms: 2
- 3/4 bathrooms: 2
- 1/2 bathrooms: 1
- Main level bathrooms: 2
- Main level bedrooms: 1
Primary bedroom
- Description: Carpet, Ceiling Fan, Ensuite Bathroom, Two Walk-In Closets- One With Stackable Washer And Dryer
- Level: Upper
- Area: 306 Square Feet
- Dimensions: 17 x 18
Bedroom
- Description: Hardwood Flooring, Ensuite Bathroom
- Level: Main
- Area: 208 Square Feet
- Dimensions: 16 x 13
Bedroom
- Description: Carpet, Ceiling Fan, Walk-In Closet, Bath Adjoins
- Level: Upper
- Area: 210 Square Feet
- Dimensions: 14 x 15
Bedroom
- Description: Carpet, Walk-In Closet, Bath Adjoins
- Level: Upper
- Area: 225 Square Feet
- Dimensions: 15 x 15
Bedroom
- Description: Carpet, Ensuite Bathroom
- Level: Upper
- Area: 195 Square Feet
- Dimensions: 15 x 13
Primary bathroom
- Description: Tile Flooring, Granite Countertops, Five-Piece Bathroom
- Level: Upper
- Area: 198 Square Feet
- Dimensions: 11 x 18
Bathroom
- Description: Tile Flooring, Step-In Shower
- Level: Main
- Area: 54 Square Feet
- Dimensions: 6 x 9
Bathroom
- Description: Hardwood Flooring
- Level: Main
- Area: 30 Square Feet
- Dimensions: 6 x 5
Bathroom
- Description: Tile Flooring, Dual Snks, Jack & Jill Bathroom
- Level: Upper
- Area: 60 Square Feet
- Dimensions: 10 x 6
Bathroom
- Description: Tile Flooring, Step-In Shower
- Level: Upper
- Area: 55 Square Feet
- Dimensions: 11 x 5
Dining room
- Description: Hardwood Flooring, Formal Dining Space
- Level: Main
- Area: 156 Square Feet
- Dimensions: 12 x 13
Kitchen
- Description: Hardwood Flooring, Granite Countertops, Stainless Steel Appliances, Island With Seating, Walk-In Pantry, Extended Countertop With Wine Refrigerator, Eat-In Table Space With Backyard Access
- Level: Main
- Area: 868 Square Feet
- Dimensions: 28 x 31
Laundry
- Description: Hardwood Flooring, Side-By-Side Washer And Dryer, Sink, Cabinetry
- Level: Main
- Area: 99 Square Feet
- Dimensions: 11 x 9
Living room
- Description: Hardwood Flooring, Ceiling Fan, Fireplace, Built-Ins, Backyard Access
- Level: Main
- Area: 460 Square Feet
- Dimensions: 20 x 23
Loft
- Description: Hardwood Flooring
- Level: Upper
- Area: 192 Square Feet
- Dimensions: 12 x 16
Office
- Description: Carpet, Built-Ins
- Level: Main
- Area: 169 Square Feet
- Dimensions: 13 x 13
Heating
- Hot Water, Natural Gas
Cooling
- Central Air
Appliances
- Included: Cooktop, Dishwasher, Disposal, Double Oven, Dryer, Gas Water Heater, Microwave, Range, Range Hood, Refrigerator, Washer, Wine Cooler
Features
- Ceiling Fan(s), Eat-in Kitchen, Entrance Foyer, Five Piece Bath, Granite Counters, High Ceilings, High Speed Internet, Jack & Jill Bathroom, Kitchen Island, Open Floorplan, Pantry, Primary Suite, Radon Mitigation System, Smart Thermostat, Smoke Free, Sound System, Walk-In Closet(s), Wired for Data
- Flooring: Carpet, Tile, Wood
- Windows: Double Pane Windows, Window Coverings, Window Treatments
- Basement: Bath/Stubbed,Exterior Entry,Full,Interior Entry,Sump Pump,Unfinished,Walk-Out Access
- Number of fireplaces: 1
- Fireplace features: Gas, Living Room
Interior area
- Total structure area: 6,035
- Total interior livable area: 6,035 sqft
- Finished area above ground: 4,049
- Finished area below ground: 0
Property
Parking
- Total spaces: 3
- Parking features: Concrete, Dry Walled, Insulated Garage, Oversized Door, Garage Door Opener
- Attached garage spaces: 3
Features
- Levels: Two
- Stories: 2
- Patio & porch: Covered, Deck, Patio
- Exterior features: Balcony, Dog Run, Fire Pit, Garden, Lighting, Private Yard, Rain Gutters, Water Feature
- Has spa: Yes
- Spa features: Spa/Hot Tub, Heated
- Fencing: Partial
- Has view: Yes
- View description: City, Mountain(s)
Lot
- Size: 10,716 Square Feet
- Features: Landscaped, Sprinklers In Front, Sprinklers In Rear
Details
- Parcel number: R0462176
- Special conditions: Standard
Construction
Type & style
- Home type: SingleFamily
- Property subtype: Single Family Residence
Materials
- Concrete, Frame
- Roof: Composition
Condition
- Year built: 2021
Utilities & green energy
- Sewer: Public Sewer
- Water: Public
- Utilities for property: Cable Available, Electricity Connected, Internet Access (Wired), Natural Gas Connected, Phone Connected
Green energy
- Energy efficient items: Lighting, Thermostat
Community & HOA
Community
- Security: Carbon Monoxide Detector(s), Radon Detector, Smoke Detector(s), Video Doorbell
- Subdivision: Black Tail
HOA
- Has HOA: Yes
- Amenities included: Clubhouse, Pool, Spa/Hot Tub, Tennis Court(s)
- Services included: Maintenance Grounds, Snow Removal, Trash
- HOA fee: $247 quarterly
- HOA name: The Meadows Neighborhood Company
- HOA phone: 303-814-3958
Location
- Region: Castle Rock
Financial & listing details
- Price per square foot: $174/sqft
- Tax assessed value: $949,585
- Annual tax amount: $7,261
- Date on market: 5/24/2024
- Listing terms: Cash,Conventional,FHA,VA Loan
- Exclusions: Sellers Personal Property
- Ownership: Individual
- Electric utility on property: Yes
Price history
| Date | Event | Price |
|---|---|---|
| 8/2/2024 | Sold | $1,050,000$174/sqft |
Source:  REcolorado as distributed by MLS GRID #1979803 Report a problem REcolorado as distributed by MLS GRID #1979803 Report a problem | ||
| 5/28/2024 | Pending sale | $1,050,000$174/sqft |
Source: REcolorado as distributed by MLS GRID #1979803 Report a problem | ||
| 5/24/2024 | Listed for sale | $1,050,000+23.8%$174/sqft |
Source: REcolorado as distributed by MLS GRID #1979803 Report a problem | ||
| 9/3/2021 | Sold | $848,400$141/sqft |
Source: Public Record Report a problem | ||
Public tax history
| Year | Property taxes | Tax assessment |
|---|---|---|
| 2025 | $7,194 -0.9% | $59,350 -18.3% |
| 2024 | $7,261 +46% | $72,670 -1% |
| 2023 | $4,973 +136.4% | $73,380 +50% |
| 2022 | $2,103 | $48,930 +138.7% |
| 2021 | -- | $20,500 +47.9% |
| 2020 | $1,429 +38.8% | $13,860 +25.1% |
| 2019 | $1,030 0% | $11,080 +13.2% |
| 2018 | $1,030 +6% | $9,790 |
| 2017 | $972 +252.5% | $9,790 +87.5% |
| 2016 | $276 +2.7% | $5,220 |
| 2015 | $269 +5.5% | $5,220 +11.8% |
| 2014 | $254 | $4,670 +147.1% |
| 2006 | -- | $1,890 |
Find assessor info on the county website
Neighborhood: The Meadows
Nearby homes
- $950,0005 bd4 ba4.2k sqft2875 Keepsake Way, Castle Rock, CO 80109For Sale
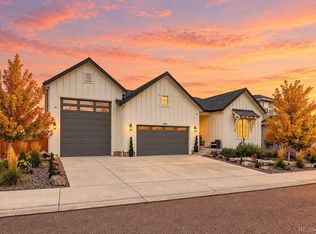
- $748,9003 bd2 ba2.3k sqft1454 Gentle Rain Dr, Castle Rock, CO 80109Off Market
- $927,5005 bd2 ba5.5k sqft1438 Gentle Rain Dr, Castle Rock, CO 80109Off Market
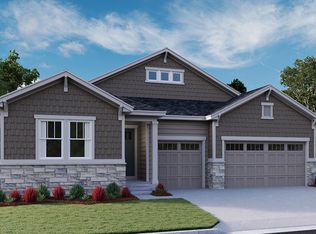
- $896,5004 bd4 ba4.8k sqft1470 Gentle Rain Dr, Castle Rock, CO 80109Off Market
- $870,8006 bd5 ba3.6k sqft2837 Keepsake Way, Castle Rock, CO 80109Off Market
- $899,4004 bd3 ba3.8k sqft1414 Gentle Rain Dr, Castle Rock, CO 80109Off Market
- $855,4004 bd2 ba4.5k sqft1488 Gentle Rain Dr, Castle Rock, CO 80109Off Market
- $961,3003 bd2 ba2.3k sqft2896 Keepsake Way, Castle Rock, CO 80109Off Market
Nearby schools
GreatSchools rating
- 7/10Meadow View Elementary SchoolGrades: PK-6Distance: 1.8 mi
- 5/10Castle Rock Middle SchoolGrades: 7-8Distance: 1.4 mi
- 8/10Castle View High SchoolGrades: 9-12Distance: 1.6 mi
Schools provided by the listing agent
- Elementary: Meadow View
- Middle: Castle Rock
- High: Castle View
- District: Douglas RE-1
Source: REcolorado as distributed by MLS GRID. This data may not be complete. We recommend contacting the local school district to confirm school assignments for this home.
Get a cash offer in 3 minutes
Find out how much your home could sell for in as little as 3 minutes with a no-obligation cash offer.
Estimated market value
$1,018,000
Get a cash offer in 3 minutes
Find out how much your home could sell for in as little as 3 minutes with a no-obligation cash offer.
Estimated market value
$1,018,000
- Colorado
- Douglas County
- Castle Rock
- 80109
- The Meadows
- 2907 Keepsake Way
