Welcome to 4870 Saddle Iron Road, where refined design meets relaxed luxury in the heart of Montaine. From its striking modern farmhouse architecture and warm wood accents to its thoughtfully curated interiors and spectacular outdoor entertaining spaces, this 5 bedroom, 5 bath home is designed to impress while remaining effortlessly inviting. Move in ready with extensive builder upgrades and custom improvements throughout, everything is already done.
Inside, windows fill the open concept living spaces with natural light, highlighting wide plank flooring, crisp architectural details, a floor to ceiling fireplace surround, designer lighting, and custom power window treatments. The gourmet kitchen features designer cabinetry, quartz countertops, premium stainless appliances, and an oversized island with generous seating, flowing seamlessly into the dining and living areas for intimate evenings or memorable gatherings.
The primary suite is a private retreat with a spa inspired bath featuring a freestanding soaking tub, frameless glass shower, dual vanities, and designer tilework, complemented by a custom Closet Factory walk in closet. The finished basement adds a large recreation room with hardwired surround sound, a wet bar, guest bedroom, and full bath.
Outdoors, the professionally designed backyard offers multiple destinations for entertaining and unwinding: a covered patio, custom stone outdoor kitchen and bar with built in grill, stone fire pit, private hot tub, landscape lighting, irrigation, and hardwired patio speakers. The home backs to open space with no rear neighbors and mountain views. Additional features include a finished and painted 3 car garage, whole home water softener, radon mitigation, and Vivint smart security.
Montaine residents enjoy a resort style clubhouse with pool, fitness center, and playground, plus 548 acres of open space and 13 miles of trails and proximity to Downtown Castle Rock's boutiques, restaurants and activities.
For sale
$1,095,000
4870 Saddle Iron Road, Castle Rock, CO 80104
5beds
4,631sqft
Single Family Residence
Built in 2022
7,840 Square Feet Lot
$-- Zestimate®
$236/sqft
$165/mo HOA
What's special
- 4 days
- 237
- 24
Zillow last checked:
Listing updated:
Listed by:
Eugeny Pomirchy 720-454-8027 dpomirchy@pmgdevelop.com,
PMG Realty,
Shannon Hoggatt 785-577-4169,
PMG Realty
Source: REcolorado as distributed by MLS GRID,MLS#: 1917737
Facts & features
Interior
Bedrooms & bathrooms
- Bedrooms: 5
- Bathrooms: 5
- Full bathrooms: 2
- 3/4 bathrooms: 2
- 1/2 bathrooms: 1
- Main level bathrooms: 1
Bedroom
- Description: Ample Space With High Vaulted Ceilings
- Features: Primary Suite
- Level: Upper
Bedroom
- Level: Upper
Bedroom
- Level: Upper
Bedroom
- Description: Private Bedroom With Own Ensuite
- Level: Upper
Bedroom
- Description: Large Bedroom For Guests
- Level: Basement
Bathroom
- Description: Main Floor Half Bath For Ease
- Level: Main
Bathroom
- Description: Stunning Primary Bath With Soaking Tub, Large Shower, And Built-In Massive Closet
- Features: Primary Suite
- Level: Upper
Bathroom
- Description: Jack And Jill Bathroom With Double Sinks
- Level: Upper
Bathroom
- Features: En Suite Bathroom
- Level: Upper
Bathroom
- Description: Updated And Spacious
- Level: Basement
Bonus room
- Description: Ample Space And Tall Enough For Theater Room/Golf Sim
- Level: Basement
Den
- Description: Perfect Extra Space For An Added Office & Right Next To The Walk-In Pantry
- Level: Main
Dining room
- Description: Extra Large Dining Room For Hosting
- Level: Main
Kitchen
- Description: Large Quartz Countertop Island With Chef's Kitchen
- Level: Main
Laundry
- Description: Spacious Laundry Room With Natural Light
- Level: Upper
Living room
- Description: Open Concept With An Abundance Of Natural Light
- Level: Main
Loft
- Description: Cozy Spot To Wind Down At Night Before Bed
- Level: Upper
Media room
- Description: Both Rooms Are Interchangeable On How They're Used + A Full Wet Bar For Entertaining
- Level: Basement
Mud room
- Description: Large Including Built-Ins And A Double Closet For Extra Storage Off The Garage
- Level: Main
Office
- Description: Spacious With Loads Of Natural Light
- Level: Main
Heating
- Forced Air
Cooling
- Central Air
Appliances
- Included: Bar Fridge, Convection Oven, Dishwasher, Disposal, Dryer, Microwave, Range, Range Hood, Refrigerator, Washer
- Laundry: In Unit
Features
- Ceiling Fan(s), Eat-in Kitchen, Entrance Foyer, Five Piece Bath, High Ceilings, High Speed Internet, Jack & Jill Bathroom, Kitchen Island, Open Floorplan, Pantry, Primary Suite, Quartz Counters, Radon Mitigation System, Smart Thermostat, Smoke Free, Sound System, Vaulted Ceiling(s), Walk-In Closet(s), Wet Bar
- Flooring: Carpet, Laminate, Tile, Vinyl
- Windows: Double Pane Windows, Window Coverings, Window Treatments
- Basement: Finished,Full,Partial,Sump Pump
- Number of fireplaces: 1
- Fireplace features: Living Room
Interior area
- Total structure area: 4,631
- Total interior livable area: 4,631 sqft
- Finished area above ground: 3,227
- Finished area below ground: 1,027
Video & virtual tour
Property
Parking
- Total spaces: 3
- Parking features: Concrete, Dry Walled, Floor Coating, Oversized, Storage
- Attached garage spaces: 3
Features
- Levels: Two
- Stories: 2
- Patio & porch: Covered, Front Porch, Patio
- Exterior features: Fire Pit, Gas Grill, Gas Valve, Lighting, Private Yard, Rain Gutters
- Has spa: Yes
- Spa features: Spa/Hot Tub, Heated
- Fencing: Full
- Has view: Yes
- View description: Mountain(s)
Lot
- Size: 7,840 Square Feet
- Features: Irrigated, Landscaped, Master Planned, Open Space, Sprinklers In Front, Sprinklers In Rear
Details
- Parcel number: R0612319
- Zoning: Residential
- Special conditions: Standard
Construction
Type & style
- Home type: SingleFamily
- Architectural style: Contemporary
- Property subtype: Single Family Residence
Materials
- Frame, Stone, Wood Siding
- Foundation: Slab
- Roof: Composition
Condition
- Year built: 2022
Details
- Builder name: DRB Homes
Utilities & green energy
- Electric: 220 Volts, 220 Volts in Garage
- Sewer: Public Sewer
- Water: Public
- Utilities for property: Cable Available, Electricity Connected, Internet Access (Wired), Natural Gas Connected, Phone Connected
Community & HOA
Community
- Security: Carbon Monoxide Detector(s), Security System, Smart Cameras, Smart Locks, Smoke Detector(s), Video Doorbell
- Subdivision: Montaine
HOA
- Has HOA: Yes
- Amenities included: Clubhouse, Fitness Center, Park, Playground, Pool, Spa/Hot Tub, Tennis Court(s), Trail(s)
- Services included: Maintenance Grounds, Recycling, Snow Removal, Trash
- HOA fee: $165 monthly
- HOA name: CO Here Life
- HOA phone: 480-367-2626
Location
- Region: Castle Rock
Financial & listing details
- Price per square foot: $236/sqft
- Annual tax amount: $7,866
- Date on market: 9/29/2026
- Listing terms: 1031 Exchange,Cash,Conventional,FHA,Jumbo,VA Loan
- Exclusions: Any And All Personal Property - Please Note: Most Items Are Negotiable, Including But Not Limited To: Gym Equipment, Furnishings, Yard Tools, Safe, Electronics/Tv's, Basement Surround Sound System, Garage Tv, Refrigerator And Freezer.
- Ownership: Individual
- Electric utility on property: Yes
- Road surface type: Paved
Estimated market value
Not available
Estimated sales range
Not available
Not available
Price history
| Date | Event | Price |
|---|---|---|
| 9/29/2026 | Listed for sale | $1,095,000+3.3%$236/sqft |
Source:  REcolorado as distributed by MLS GRID #1917737 Report a problem REcolorado as distributed by MLS GRID #1917737 Report a problem | ||
| 9/20/2024 | Sold | $1,060,000-5.8%$229/sqft |
Source: REcolorado as distributed by MLS GRID #7393763 Report a problem | ||
| 8/20/2024 | Pending sale | $1,125,000$243/sqft |
Source: REcolorado as distributed by MLS GRID #7393763 Report a problem | ||
| 6/28/2024 | Listed for sale | $1,125,000$243/sqft |
Source: REcolorado as distributed by MLS GRID #7393763 Report a problem | ||
Public tax history
Tax history is unavailable.
Monthly payment
Est. payment
Payment breakdown
Explore the cost of this home by adjusting the details. Changes won't be saved.Climate risks
Neighborhood: 80104
Nearby schools
Schools provided by the listing agent
- Elementary: Flagstone
- Middle: Mesa
- High: Douglas County
- District: Douglas RE-1
Source: REcolorado as distributed by MLS GRID. This data may not be complete. We recommend contacting the local school district to confirm school assignments for this home.
Similar homes
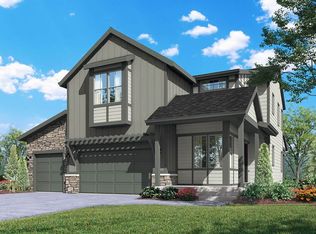
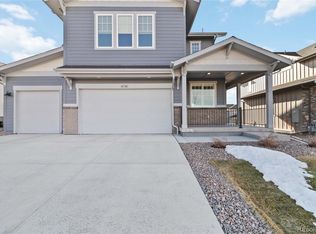
- $779,9003 bd4 ba3.6k sqft425 Welded Tuff Trail, Castle Rock, CO 80104For Sale
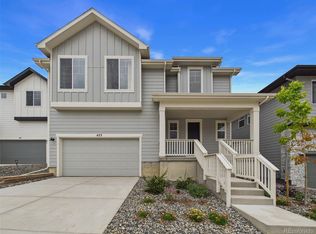
 MLS ID #8685842, Katie Gabriel, eXp Realty, LLC. REcolorado as distributed by MLS GRID
 - $975,0005 bd5 ba4.7k sqft1081 Foursome Dr, Castle Rock, CO 80104For Sale
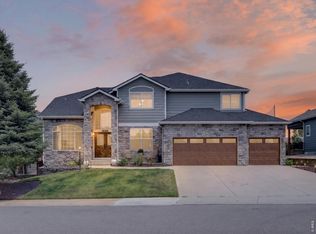
 MLS ID #1068403, Kevin Capra, Compass-Denver. IRES as distributed by MLS GRID
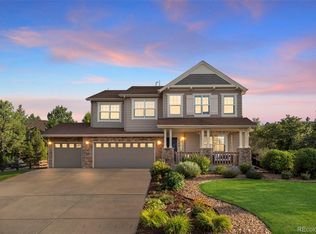
 - $899,0004 bd3 ba4.5k sqft2384 Crestridge Drive, Castle Rock, CO 80104For Sale
 MLS ID #7882302, Ashleigh Yates, Realty One Group Premier. REcolorado as distributed by MLS GRID
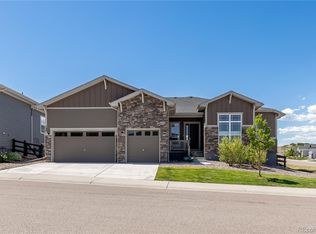
 - $895,0002 bd3 ba4.4k sqft708 Alumroot Street, Castle Rock, CO 80104For Sale
 MLS ID #8697771, The Thayer Group, Keller Williams Action Realty LLC. REcolorado as distributed by MLS GRID
 - $1,175,0005 bd5 ba5k sqft7186 Weaver Circle, Castle Rock, CO 80104For SaleMLS ID #4526039, Corrine Lopez, Colorado Flat Fee Realty Inc. REcolorado as distributed by MLS GRID
- $1,090,0004 bd4 ba4.7k sqft1945 Holmby Court, Castle Rock, CO 80104New ConstructionMLS ID #2327238, Tom Hennessy, Keller Williams Real Estate LLC. REcolorado as distributed by MLS GRID
- $799,9993 bd3 ba4.7k sqft4936 Saddle Iron Road, Castle Rock, CO 80104For SaleMLS ID #5477954, Ashley Bevan, eXp Realty, LLC. REcolorado as distributed by MLS GRID
- $950,0002 bd3 ba4.2k sqft444 Agoseris Way, Castle Rock, CO 80104New ConstructionREcolorado as distributed by MLS GRID
- $829,9004 bd3 ba4.6k sqft1158 Bonnyton Place, Castle Rock, CO 80104For SaleMLS ID #3556015, Bill Clarke, Compass - Denver. REcolorado as distributed by MLS GRID
- $849,9004 bd3 ba3.6k sqft33 Oakridge Drive, Castle Rock, CO 80104For SaleMLS ID #4529414, Elizabeth Lowey, Marrs Realty and Management. REcolorado as distributed by MLS GRID
- $1,075,0004 bd4 ba5.5k sqft22263 Boundstone Street, Parker, CO 80138For SaleMLS ID #6185788, Dan Fortune, eXp Realty, LLC. REcolorado as distributed by MLS GRID
- $935,0005 bd5 ba5k sqft7245 Obsidian Lane, Castle Rock, CO 80108For SaleMLS ID #4965243, David Wiegand, eXp Realty, LLC. REcolorado as distributed by MLS GRID
- $935,0005 bd5 ba5.8k sqft1570 Gentle Rain Drive, Castle Rock, CO 80109For SaleMLS ID #2103771, Bill Clarke, Compass - Denver. REcolorado as distributed by MLS GRID
- $635,0004 bd2 ba3.3k sqft4925 Cattle Cross Trail, Castle Rock, CO 80104For SaleMLS ID #2616947, Brent Crawford, Century 21 Signature Realty North, Inc.. REcolorado as distributed by MLS GRID
- $975,9004 bd4 ba5.1k sqft3351 Carabiner Street, Castle Rock, CO 80108For SaleMLS ID #3537799, Wanessa Moore, Keller Williams Action Realty LLC. REcolorado as distributed by MLS GRID
- $795,0002 bd2 ba3.6k sqft5166 Cupule Trail, Castle Rock, CO 80104New ConstructionREcolorado as distributed by MLS GRID
- $939,0005 bd3 ba4.8k sqft6180 Leilani Drive, Castle Rock, CO 80108For SaleMLS ID #5778415, Anita Wilkinson, HomeSmart. REcolorado as distributed by MLS GRID
- $1,240,0006 bd5 ba5.7k sqft7359 Canyon Sky Trail, Castle Pines, CO 80108For SaleMLS ID #8781212, Lisa Kenner, Astra Real Estate Colorado LLC. REcolorado as distributed by MLS GRID
- $595,0003 bd3 ba2.9k sqft2688 Loon Circle, Castle Rock, CO 80104For SaleMLS ID #5055355, Judy Johnson, You 1st Realty. REcolorado as distributed by MLS GRID
