***$60,000 SELLER CONCESSION***BUY DOWN YOUR RATE AND PAY CLOSING COSTS***VERY RARE PLUM CREEK NEW BUILD!!! Low Maintenance & Absolutely Loaded with First Class Finishes & Craftsmanship!! BRAND NEW 4 Bed /4 Bath Custom Ranch Home Just Moments to Downtown Castle Rock! This Gorgeous Home is a Remarkable Custom Build where Outstanding Quality meets Meticulous Attention to Detail. Open Floor Plan w/ 10 Foot Ceilings Features A Stunning Gourmet Kitchen w/ Beautiful Quartz, Stylish Cabinetry, Large Drawer Storage, and Perfect Accents, w/ All Stainless Appliances Including an 8 burner Gas Range w/ Double Oven. The Spacious Living Room Boasts a Floor to Ceiling Stone Gas Fireplace. The Surrounding "Casement" Windows and Double Slide Door Lets in The Colorado Sunshine. Eye Grabbing Accent Beams and Trim Continue Throughout. And on Warm Colorado Evenings, Relax Out on Your Private Covered Patio. Amazing Master Suite and Exquisite 5 Piece Bath Including Radiant Heated Floors, Touch Mirrors, Frameless Rainfall Shower, Soaker Tub, Lovely Tile Finish and Huge Walk-In Closet w/ Access to the Very Thoughtfully Designed Laundry Area. Rounding out the Main Level...The Spacious Secondary En Suite with 3/4 Bath, Beautiful Floor to Ceiling Tilework, Walk In Closet. And of Course A Dedicated Office with Tasteful Built Ins And Accent Beams. BUT, It Doesn't Stop There! The Unbelievable Lower Level Features a Huge Family Room, Ample Space for Media area, Pool Table, Play Space for Kids and A Full Wet Bar W/ Beautiful Quartz, Custom Cabinetry and Wine Chiller. Another Great Place to Entertain! Also, A Large 3rd Bedroom for the Eldest Sibling or all of Your Guests That Can't Wait to Visit! And Don't Forget the Unfinished Space. Ideal for a Home Theatre / Home Gym / Golf Simulator and Around the Corner -Maybe a Wine Cellar? There are Just Too Many Features to List. Every Room has it’s own Unique Custom Touches. This IS The Home You've Been Waiting For!!! *4th Bedroom Option available*
New construction
Price cut: $3K (7/14)
$1,195,000
1945 Holmby Court, Castle Rock, CO 80104
4beds
4,759sqft
:
Get pre-qualified$7,397/mo
Single Family Residence
Built in 2025
6,969 Square Feet Lot
$1,187,600 Zestimate®
$251/sqft
$111/mo HOA
What's special
- 158 days |
- 200 |
- 5 |
Zillow last checked:
Listing updated:
Listed by:
Tom Hennessy 720-226-7200 hennessy.thomas500@gmail.com,
Keller Williams Real Estate LLC
Source: REcolorado as distributed by MLS GRID,MLS#: 2327238
Facts & features
Interior
Bedrooms & bathrooms
- Bedrooms: 4
- Bathrooms: 4
- Full bathrooms: 2
- 3/4 bathrooms: 1
- 1/2 bathrooms: 1
- Main level bathrooms: 3
- Main level bedrooms: 2
Bedroom
- Features: Primary Suite
- Level: Main
Bedroom
- Level: Main
Bedroom
- Level: Basement
Bedroom
- Description: Builder Option For 4th Br
- Level: Basement
Bathroom
- Level: Main
Bathroom
- Level: Main
Bathroom
- Features: Primary Suite
- Level: Main
Bathroom
- Level: Basement
Dining room
- Level: Main
Family room
- Level: Basement
Great room
- Level: Main
Kitchen
- Level: Main
Office
- Level: Main
Heating
- Forced Air, Natural Gas, Radiant Floor
Cooling
- Central Air
Appliances
- Included: Bar Fridge, Convection Oven, Dishwasher, Disposal, Double Oven, Microwave, Range, Range Hood, Refrigerator, Tankless Water Heater
Features
- Built-in Features, Five Piece Bath, High Ceilings, Kitchen Island, Open Floorplan, Pantry, Primary Suite, Quartz Counters, Smoke Free, Walk-In Closet(s), Wet Bar
- Flooring: Carpet, Tile, Vinyl
- Basement: Daylight,Finished,Full
- Number of fireplaces: 1
- Fireplace features: Gas Log, Living Room
Interior area
- Total structure area: 4,759
- Total interior livable area: 4,759 sqft
- Finished area above ground: 2,470
- Finished area below ground: 1,870
Video & virtual tour
Property
Parking
- Total spaces: 3
- Parking features: Concrete, Dry Walled, Oversized
- Attached garage spaces: 3
Features
- Levels: One
- Stories: 1
- Patio & porch: Covered, Front Porch, Patio
Lot
- Size: 6,969 Square Feet
Details
- Parcel number: R0458934
- Special conditions: Standard
Construction
Type & style
- Home type: SingleFamily
- Property subtype: Single Family Residence
Materials
- Frame, Stone, Stucco
- Foundation: Concrete Perimeter
- Roof: Composition
Condition
- New Construction
- New construction: Yes
- Year built: 2025
Utilities & green energy
- Sewer: Public Sewer
- Water: Public
Community & HOA
Community
- Security: Carbon Monoxide Detector(s), Smoke Detector(s)
- Subdivision: Plum Creek
HOA
- Has HOA: Yes
- Services included: Maintenance Grounds, Recycling, Trash
- HOA fee: $3 monthly
- HOA name: Plum Creek Master
- HOA phone: 303-690-6038
- Second HOA fee: $108 monthly
- Second HOA name: Augusta Pointe
- Second HOA phone: 866-611-5564
Location
- Region: Castle Rock
Financial & listing details
- Price per square foot: $251/sqft
- Tax assessed value: $158,248
- Annual tax amount: $2,985
- Date on market: 2/25/2026
- Listing terms: Cash,Conventional,FHA,Jumbo,VA Loan
- Exclusions: Sellers Personal Property
- Ownership: Builder
- Road surface type: Paved
Estimated market value
$1,187,600
$1.13M - $1.25M
$4,930/mo
Price history
| Date | Event | Price |
|---|---|---|
| 7/14/2026 | Price change | $1,195,000-0.3%$251/sqft |
Source:  REcolorado as distributed by MLS GRID #2327238 Report a problem REcolorado as distributed by MLS GRID #2327238 Report a problem | ||
| 6/24/2026 | Price change | $1,198,000-0.1%$252/sqft |
Source: REcolorado as distributed by MLS GRID #2327238 Report a problem | ||
| 5/29/2026 | Price change | $1,199,000-0.5%$252/sqft |
Source: REcolorado as distributed by MLS GRID #2327238 Report a problem | ||
| 5/22/2026 | Price change | $1,205,000-0.2%$253/sqft |
Source: REcolorado as distributed by MLS GRID #2327238 Report a problem | ||
| 5/14/2026 | Price change | $1,208,000+0.8%$254/sqft |
Source: REcolorado as distributed by MLS GRID #2327238 Report a problem | ||
| 5/10/2026 | Price change | $1,198,000-0.1%$252/sqft |
Source: REcolorado as distributed by MLS GRID #2327238 Report a problem | ||
| 5/5/2026 | Price change | $1,199,000+0.1%$252/sqft |
Source: REcolorado as distributed by MLS GRID #2327238 Report a problem | ||
| 4/13/2026 | Price change | $1,198,000-5.3%$252/sqft |
Source: REcolorado as distributed by MLS GRID #2327238 Report a problem | ||
| 2/25/2026 | Listed for sale | $1,265,000+602.8%$266/sqft |
Source: REcolorado as distributed by MLS GRID #2327238 Report a problem | ||
| 5/6/2021 | Listing removed | -- |
Source:  Keller Williams Report a problem Keller Williams Report a problem | ||
| 2/9/2021 | Listed for sale | $180,000+100.2%$38/sqft |
Source: Keller Williams Real Estate LLC #4154871 Report a problem | ||
| 6/7/2018 | Sold | $89,900$19/sqft |
Source: Public Record Report a problem | ||
| 5/4/2018 | Pending sale | $89,900$19/sqft |
Source: Redefy #4732926 Report a problem | ||
| 4/26/2018 | Listed for sale | $89,900$19/sqft |
Source: Redefy #4732926 Report a problem | ||
| 11/15/2017 | Listing removed | $89,900$19/sqft |
Source: Redefy #1525115 Report a problem | ||
| 6/22/2017 | Listed for sale | $89,900+99.8%$19/sqft |
Source: Redefy #1525115 Report a problem | ||
| 8/7/2012 | Sold | $45,000+40.6%$9/sqft |
Source: Public Record Report a problem | ||
| 4/28/2012 | Listed for sale | $32,000$7/sqft |
Source: RE/MAX Professionals #1060939 Report a problem | ||
| 2/14/2012 | Listing removed | $32,000$7/sqft |
Source: RE/MAX Professionals #1060939 Report a problem | ||
| 1/31/2012 | Price change | $32,000-8.6%$7/sqft |
Source: RE/MAX Professionals #1060939 Report a problem | ||
| 1/19/2012 | Listed for sale | $35,000$7/sqft |
Source: RE/MAX Professionals #1060939 Report a problem | ||
| 12/4/2011 | Listing removed | $35,000$7/sqft |
Source: RE/MAX Professionals #884624 Report a problem | ||
| 7/16/2011 | Listed for sale | $35,000$7/sqft |
Source: RE/MAX Professionals #884624 Report a problem | ||
Public tax history
| Year | Property taxes | Tax assessment |
|---|---|---|
| 2025 | $2,626 -1.4% | $42,730 +12.7% |
| 2024 | $2,663 +44% | $37,910 |
| 2023 | $1,849 -1.4% | $37,910 +36.6% |
| 2022 | $1,876 | $27,750 |
| 2021 | -- | $27,750 +22.6% |
| 2020 | $1,541 +26.8% | $22,630 |
| 2019 | $1,215 | $22,630 +30.7% |
| 2018 | $1,215 +9.2% | $17,310 |
| 2017 | $1,113 +248.3% | $17,310 +89.2% |
| 2016 | $319 +2.8% | $9,150 |
| 2015 | $311 +23.7% | $9,150 +76.6% |
| 2014 | $251 +25.8% | $5,180 -58% |
| 2006 | $200 | $12,330 |
Find assessor info on the county website
Monthly payment
Est. payment
Payment breakdown
Explore the cost of this home by adjusting the details. Changes won't be saved.Climate risks
Neighborhood: 80104
Nearby schools
GreatSchools rating
- 6/10South Ridge Elementary An Ib World SchoolGrades: K-5Distance: 1.1 mi
- 5/10Mesa Middle SchoolGrades: 6-8Distance: 3 mi
- 7/10Douglas County High SchoolGrades: 9-12Distance: 2.6 mi
Schools provided by the listing agent
- Elementary: South Ridge
- Middle: Mesa
- High: Douglas County
- District: Douglas RE-1
Source: REcolorado as distributed by MLS GRID. This data may not be complete. We recommend contacting the local school district to confirm school assignments for this home.
- $180,0006,969.6 Square Feet1953 Holmby Ct, Castle Rock, CO 80104Sold

- $509,8247,840 Square Feet1929 Holmby Ct, Castle Rock, CO 80104Off Market
- $115,0008,276.4 Square Feet1873 Holmby Ct, Castle Rock, CO 80104Sold
- $726,8002 bd2 ba1.8k sqft1969 Holmby Ct, Castle Rock, CO 80104Off Market
- $793,8004 bd3 ba2k sqft1865 Holmby Ct, Castle Rock, CO 80104Off Market
- $1,057,2989,147 Square Feet1980 Holmby Ct, Castle Rock, CO 80104Off Market
- $821,0002 bd2 ba3.9k sqft1985 Holmby Ct, Castle Rock, CO 80104Off Market
- $826,9004 bd4 ba4.4k sqft1857 Holmby Ct, Castle Rock, CO 80104Off Market
A local agent can set up tours, give advice and negotiate with sellers.
Similar homes
- $899,0004 bd4 ba4.6k sqft1205 Bonnyton Place, Castle Rock, CO 80104For Sale
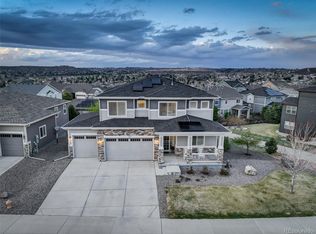
 MLS ID #6614983, Lane Lyon, Coldwell Banker Global Luxury Denver. REcolorado as distributed by MLS GRID
 - $875,0004 bd3 ba4.6k sqft1158 Bonnyton Place, Castle Rock, CO 80104For Sale
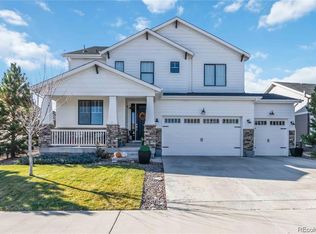 MLS ID #3556015, Bill Clarke, Compass - Denver. REcolorado as distributed by MLS GRID
 - $759,9004 bd3 ba4.3k sqft1842 Holmby Court, Castle Rock, CO 80104For Sale
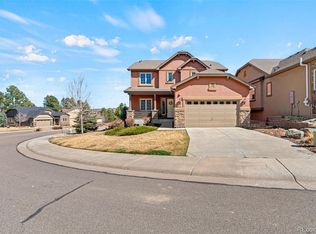 MLS ID #1838251, Celsey Brown, Marlex Real Estate Corp. REcolorado as distributed by MLS GRID
 - $1,125,0005 bd5 ba4.6k sqft4870 Saddle Iron Road, Castle Rock, CO 80104For Sale
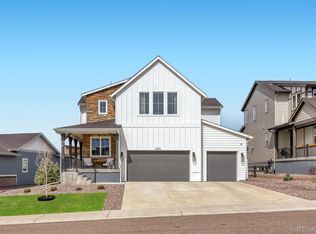 MLS ID #1843058, Brent Gilles, Kentwood Real Estate Cherry Creek. REcolorado as distributed by MLS GRID
 - $835,0004 bd4 ba4.2k sqft2601 Dublin Drive, Castle Rock, CO 80104For SaleMLS ID #8888671, Kathryn Rau, West and Main Homes Inc. REcolorado as distributed by MLS GRID
- $955,0004 bd4 ba5.4k sqft4962 Jolity Court, Castle Rock, CO 80104New ConstructionREcolorado as distributed by MLS GRID
- $1,297,0005 bd4 ba6k sqft455 Rogers Way, Castle Rock, CO 80104For SaleMLS ID #8415219, Mark Debenedictis, RE/MAX Professionals. REcolorado as distributed by MLS GRID
- $1,150,0003 bd3 ba5k sqft665 Coal Bank Trail, Castle Rock, CO 80104For SaleMLS ID #9283980, Theron Johnson, Thrive Real Estate Group. REcolorado as distributed by MLS GRID
- $899,0004 bd3 ba3.6k sqft33 Oakridge Drive, Castle Rock, CO 80104For SaleMLS ID #4529414, Elizabeth Lowey, Marrs Realty and Management. REcolorado as distributed by MLS GRID
- $1,000,0004 bd4 ba4.2k sqft35 Welded Tuff Trail, Castle Rock, CO 80104New ConstructionREcolorado as distributed by MLS GRID
- $965,0005 bd4 ba4.2k sqft858 Dutton Court, Castle Rock, CO 80104For SaleMLS ID #2667951, Dawn Conzelman, eXp Realty, LLC. REcolorado as distributed by MLS GRID
- $1,099,0005 bd4 ba6.4k sqft5428 Brotherton Court, Castle Rock, CO 80104New ConstructionMLS ID #6096808, Liesja Antieri, Realty One Group Premier. REcolorado as distributed by MLS GRID
- $965,0003 bd3 ba3.9k sqft433 Scrubjay Circle, Castle Rock, CO 80104For SaleMLS ID #3779646, Chris Cote, Compass - Denver. REcolorado as distributed by MLS GRID
- $939,9002 bd3 ba4.4k sqft708 Alumroot Street, Castle Rock, CO 80104For SaleMLS ID #8697771, The Thayer Group, Keller Williams Action Realty LLC. REcolorado as distributed by MLS GRID
- $875,0003 bd3 ba4.7k sqft4936 Saddle Iron Road, Castle Rock, CO 80104For SaleMLS ID #5477954, Ashley Bevan, eXp Realty, LLC. REcolorado as distributed by MLS GRID
- $899,0004 bd5 ba4.4k sqft4423 Mcmurdo Court, Castle Rock, CO 80108For SaleMLS ID #5092314, Chae Bae, Professional Realty Group. REcolorado as distributed by MLS GRID
- $1,060,0003 bd3 ba5.1k sqft3303 Carabiner Street, Castle Rock, CO 80108For SaleMLS ID #5282429, Josie Apodaca, LoKation. REcolorado as distributed by MLS GRID
- $715,0004 bd4 ba3.6k sqft98 Simmental Loop, Castle Rock, CO 80104For SaleMLS ID #6911778, Brianna Springer, Madison & Company Properties. REcolorado as distributed by MLS GRID
- $999,9004 bd4 ba5.1k sqft3351 Carabiner Street, Castle Rock, CO 80108For SaleMLS ID #3537799, Wanessa Moore, Keller Williams Action Realty LLC. REcolorado as distributed by MLS GRID
- $1,284,9505 bd4 ba5.8k sqft1276 Oleander Street, Castle Rock, CO 80109New ConstructionREcolorado as distributed by MLS GRID
