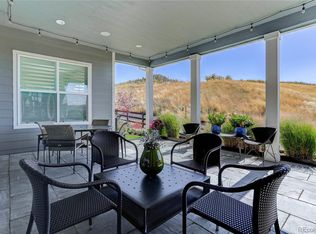
Better than new - Regency at Montaine ranch style home with surrounding green belt, and covered back porch that overlooks the neighboring green space. This popular Antero model built in 2022 features two bedrooms plus a dedicated office, an attached 3-car garage, corner lot, open floor plan, wood floors, automatic top-down/bottom-up blinds in kitchen and living room, gourmet Kitchen-Aid appliances and more, including a full unfinished basement ready for storage or to be finished for even more living space. Located in one of the most popular resort-style communities in Castle Rock, this 55+ active-adult community features many amenities such as a fitness center, sport courts, pickleball, clubhouse, pool, and many organized activities, walking, and biking trails. Located near the soon to be constructed new Costco, plus convenient access to I-25. This unique neighborhood is minutes away from downtown Castle Rock, offers views, a Colorado lifestyle, and an escape from life's daily hustle and bustle.
For sale
Price cut: $30K (9/18)
$895,000
708 Alumroot Street, Castle Rock, CO 80104
2beds
4,410sqft
Single Family Residence
Built in 2022
8,712 Square Feet Lot
$-- Zestimate®
$203/sqft
$221/mo HOA
What's special
- 89 days
- 361
- 12
Zillow last checked:
Listing updated:
Listed by:
The Thayer Group 720-663-1224 thayergroup@kw.com,
Keller Williams Action Realty LLC,
Steve Thayer 303-521-5568,
Keller Williams Action Realty LLC
Source: REcolorado as distributed by MLS GRID,MLS#: 8697771
Facts & features
Interior
Bedrooms & bathrooms
- Bedrooms: 2
- Bathrooms: 3
- Full bathrooms: 2
- 1/2 bathrooms: 1
- Main level bathrooms: 3
- Main level bedrooms: 2
Bedroom
- Description: Wood Floors, Top Down/Bottom Up Window Coverings
- Features: Primary Suite
- Level: Main
- Area: 392 Square Feet
- Dimensions: 14 x 28
Bedroom
- Description: With En-Suite Bathroom And Walk-In Closet
- Level: Main
- Area: 210 Square Feet
- Dimensions: 15 x 14
Bathroom
- Description: Large Tub, Walk-In Shower, Dual Vanities, Plantation Shutters
- Features: En Suite Bathroom, Primary Suite
- Level: Main
Bathroom
- Features: En Suite Bathroom
- Level: Main
Bathroom
- Level: Main
Dining room
- Description: With Built In Butler's Pantry, Glass Front Cabinets
- Level: Main
- Area: 168 Square Feet
- Dimensions: 12 x 14
Kitchen
- Description: Huge Center Island, Updated Kitchen-Aide Appliances, Eating Nook, Automated Window Coverings
- Level: Main
- Area: 280 Square Feet
- Dimensions: 14 x 20
Laundry
- Description: Gorgeous Tile Floor, Plenty Of Cabinets And Quartz Countertops
- Level: Main
- Area: 100 Square Feet
- Dimensions: 10 x 10
Living room
- Description: Fireplace, Automated Window Coverings, Surround Sound
- Level: Main
- Area: 396 Square Feet
- Dimensions: 18 x 22
Office
- Description: Could Be Used As A 3rd Bedroom
- Level: Main
- Area: 154 Square Feet
- Dimensions: 11 x 14
Heating
- Forced Air, Natural Gas
Cooling
- Central Air
Appliances
- Included: Cooktop, Dishwasher, Disposal, Double Oven, Microwave, Oven, Range Hood, Refrigerator, Tankless Water Heater
- Laundry: In Unit
Features
- Eat-in Kitchen, Entrance Foyer, Five Piece Bath, High Ceilings, High Speed Internet, Kitchen Island, No Stairs, Open Floorplan, Pantry, Primary Suite, Quartz Counters, Radon Mitigation System, Smoke Free, Walk-In Closet(s)
- Flooring: Tile, Wood
- Windows: Double Pane Windows, Window Coverings
- Basement: Sump Pump,Unfinished
- Number of fireplaces: 1
- Fireplace features: Electric, Living Room
Interior area
- Total structure area: 4,410
- Total interior livable area: 4,410 sqft
- Finished area above ground: 2,814
- Finished area below ground: 0
Video & virtual tour
Property
Parking
- Total spaces: 3
- Parking features: Concrete
- Attached garage spaces: 3
Features
- Levels: One
- Stories: 1
- Patio & porch: Covered, Front Porch, Patio
- Exterior features: Private Yard
- Fencing: Full
- Has view: Yes
- View description: Meadow
Lot
- Size: 8,712 Square Feet
- Features: Corner Lot, Greenbelt, Level, Master Planned, Meadow, Open Space, Sprinklers In Front, Sprinklers In Rear
Details
- Parcel number: R0612535
- Special conditions: Standard
Construction
Type & style
- Home type: SingleFamily
- Property subtype: Single Family Residence
Materials
- Frame
- Roof: Composition
Condition
- Year built: 2022
Details
- Builder name: Toll Brothers
Utilities & green energy
- Sewer: Public Sewer
- Water: Public
- Utilities for property: Cable Available, Electricity Connected, Internet Access (Wired), Natural Gas Connected, Phone Connected
Community & HOA
Community
- Security: Carbon Monoxide Detector(s), Radon Detector, Smoke Detector(s)
- Senior community: Yes
- Subdivision: Regency At Montaine
HOA
- Has HOA: Yes
- Amenities included: Clubhouse, Fitness Center, Park, Pool, Spa/Hot Tub, Tennis Court(s), Trail(s)
- Services included: Recycling, Trash
- HOA fee: $221 monthly
- HOA name: Regency at Montaine Community Association
- HOA phone: 303-663-0225
Location
- Region: Castle Rock
Financial & listing details
- Price per square foot: $203/sqft
- Tax assessed value: $962,775
- Annual tax amount: $8,020
- Date on market: 7/16/2026
- Listing terms: Cash,Conventional,VA Loan
- Exclusions: House Plants, Telephone, Simplisafe Security System, Kitchen Refrigerator, Garage Refrigerator, Washer, Dryer
- Ownership: Individual
- Electric utility on property: Yes
- Road surface type: Paved
Estimated market value
Not available
Estimated sales range
Not available
$4,165/mo
Price history
| Date | Event | Price |
|---|---|---|
| 9/18/2026 | Price change | $895,000-3.2%$203/sqft |
Source:  REcolorado as distributed by MLS GRID #8697771 Report a problem REcolorado as distributed by MLS GRID #8697771 Report a problem | ||
| 8/14/2026 | Price change | $925,000-1.6%$210/sqft |
Source: REcolorado as distributed by MLS GRID #8697771 Report a problem | ||
| 7/16/2026 | Listed for sale | $939,900-7.3%$213/sqft |
Source: REcolorado as distributed by MLS GRID #8697771 Report a problem | ||
| 9/21/2022 | Sold | $1,013,995$230/sqft |
Source: Public Record Report a problem | ||
Public tax history
| Year | Property taxes | Tax assessment |
|---|---|---|
| 2025 | $9,401 +0.3% | $60,170 -6.3% |
| 2024 | $9,372 +131.4% | $64,230 -1% |
| 2023 | $4,051 +127.2% | $64,850 +128.1% |
| 2022 | $1,783 | $28,430 +127.6% |
| 2021 | -- | $12,490 |
Find assessor info on the county website
Monthly payment
Est. payment
Payment breakdown
Explore the cost of this home by adjusting the details. Changes won't be saved.Climate risks
Neighborhood: 80104
Nearby schools
Schools provided by the listing agent
- Elementary: South Ridge
- Middle: Mesa
- High: Douglas County
- District: Douglas RE-1
Source: REcolorado as distributed by MLS GRID. This data may not be complete. We recommend contacting the local school district to confirm school assignments for this home.
Similar homes
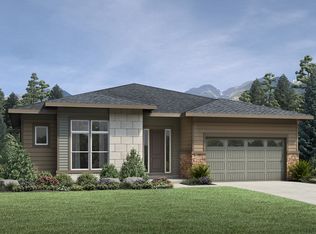
- $899,0004 bd3 ba4.5k sqft2384 Crestridge Drive, Castle Rock, CO 80104For Sale
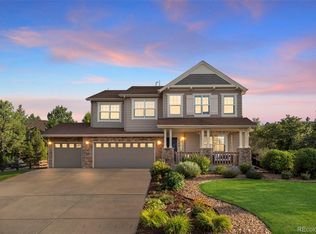
 MLS ID #7882302, Ashleigh Yates, Realty One Group Premier. REcolorado as distributed by MLS GRID
 - $855,0003 bd2 ba4.6k sqft4051 Old Oaks Street, Castle Rock, CO 80104For Sale
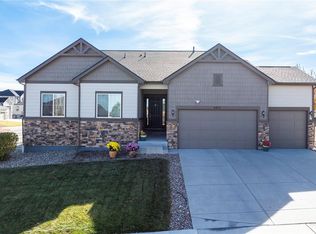 MLS ID #6703278, Janet Telitz, Berkshire Hathaway HomeServices Rocky Mountain, REALTORS- Castle Pines Office. REcolorado as distributed by MLS GRID
 - $775,0003 bd3 ba4.7k sqft4936 Saddle Iron Road, Castle Rock, CO 80104For Sale
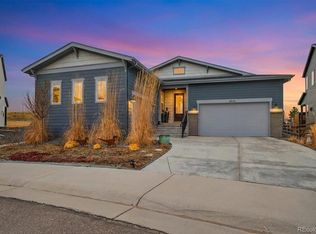 MLS ID #5477954, Ashley Bevan, eXp Realty, LLC. REcolorado as distributed by MLS GRID
 - $1,095,0005 bd5 ba4.6k sqft4870 Saddle Iron Road, Castle Rock, CO 80104For Sale
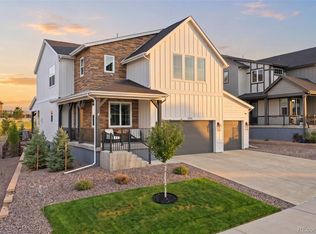 MLS ID #1917737, Eugeny Pomirchy, PMG Realty. REcolorado as distributed by MLS GRID
 - $875,0005 bd5 ba4.5k sqft3003 El Nido Way, Castle Rock, CO 80108For SaleMLS ID #7649969, Marjorie Engle, eXp Realty, LLC. REcolorado as distributed by MLS GRID
- $950,0005 bd4 ba4.2k sqft2875 Keepsake Way, Castle Rock, CO 80109For SaleMLS ID #4934833, Gregory Greenhalge, Your Castle Realty LLC. REcolorado as distributed by MLS GRID
- $779,9003 bd4 ba3.6k sqft425 Welded Tuff Trail, Castle Rock, CO 80104For SaleMLS ID #8685842, Katie Gabriel, eXp Realty, LLC. REcolorado as distributed by MLS GRID
- $829,9004 bd3 ba4.6k sqft1158 Bonnyton Place, Castle Rock, CO 80104For SaleMLS ID #3556015, Bill Clarke, Compass - Denver. REcolorado as distributed by MLS GRID
- $849,9004 bd3 ba3.6k sqft33 Oakridge Drive, Castle Rock, CO 80104For SaleMLS ID #4529414, Elizabeth Lowey, Marrs Realty and Management. REcolorado as distributed by MLS GRID
- $795,0002 bd2 ba3.6k sqft5166 Cupule Trail, Castle Rock, CO 80104New ConstructionREcolorado as distributed by MLS GRID
- $885,0004 bd3 ba4.3k sqft4543 Fell Mist Way, Castle Rock, CO 80109For SaleMLS ID #2221180, Rhonda Cartrite, Your Castle Realty LLC. REcolorado as distributed by MLS GRID
- $665,0005 bd3 ba2.7k sqft4875 Cattle Cross Trail, Castle Rock, CO 80104For SaleMLS ID #9803258, Cindy Sheldon, LIV Sotheby's International Realty. REcolorado as distributed by MLS GRID
- $900,0005 bd6 ba5.3k sqft1585 Bent Grass Circle, Castle Rock, CO 80109For SaleMLS ID #7316833, Matthew Thomson, Key Realty. REcolorado as distributed by MLS GRID
- $935,0005 bd5 ba5k sqft7245 Obsidian Lane, Castle Rock, CO 80108For SaleMLS ID #4965243, David Wiegand, eXp Realty, LLC. REcolorado as distributed by MLS GRID
- $935,0005 bd5 ba5.8k sqft1570 Gentle Rain Drive, Castle Rock, CO 80109For SaleMLS ID #2103771, Bill Clarke, Compass - Denver. REcolorado as distributed by MLS GRID
- $1,235,0004 bd4 ba4.4k sqft5910 Riesberg Lane, Castle Rock, CO 80104For Sale
 MLS ID #S1066169, Isabel Rawson, Christie's International Real Estate CO LLC. Altitude Realtors
 - $1,175,0005 bd5 ba5k sqft7186 Weaver Circle, Castle Rock, CO 80104For SaleMLS ID #4526039, Corrine Lopez, Colorado Flat Fee Realty Inc. REcolorado as distributed by MLS GRID
- $950,0004 bd4 ba5.1k sqft3351 Carabiner Street, Castle Rock, CO 80108For SaleMLS ID #3537799, Wanessa Moore, Keller Williams Action Realty LLC. REcolorado as distributed by MLS GRID
- $619,0003 bd3 ba3.1k sqft4505 Cholla Trail, Castle Rock, CO 80104For SaleMLS ID #4490735, Crystal Lowe, Novella Real Estate. REcolorado as distributed by MLS GRID
- $1,090,0004 bd4 ba4.7k sqft1945 Holmby Court, Castle Rock, CO 80104New ConstructionMLS ID #2327238, Tom Hennessy, Keller Williams Real Estate LLC. REcolorado as distributed by MLS GRID
