*SHORT SALE - Lender has approved this property for short sale* Crystal Valley Ranch = Lifestyle, Comfort & Space 3 Bedrooms | 3 Bathrooms | Loft + Main-Floor Office | Unfinished Basement | Backs to Open Space | Faces Neighborhood Park | Oversized Primary Closet | Private Balcony Welcome home to Crystal Valley Ranch—where everyday living feels a little more peaceful and a lot more inspiring. This modern 3-bedroom, 3-bath home checks every box for comfort, function, and Colorado living at its best. Backing to open space and facing a charming pocket park, the setting alone sets this home apart. Step inside and you’re welcomed by an airy, open-concept layout with clean, contemporary finishes throughout. The dedicated main-floor office offers the extra space everyone needs, and if a fourth bedroom is on your wishlist, this flexible room can easily become one with the addition of a wardrobe. Upstairs, a generous loft creates the perfect secondary living area—ideal for movie nights, a play space, or a quiet lounge. The primary suite is truly a retreat, featuring an enormous walk-in closet and a private balcony where you can soak in morning sun or unwind in the evening. Two additional bedrooms and bathrooms round out the upper level, providing comfortable space for family or guests. The expansive unfinished basement gives you endless opportunity to design the space your lifestyle calls for—home gym, extra bedrooms, rec room, hobby space… the possibilities are wide open. Thoughtfully designed, beautifully maintained, and perfectly positioned in one of Castle Rock’s most beloved communities, this home offers the privacy, flexibility, and amenities you’ve been looking for. Come see why Crystal Valley Ranch is lifestyle living at its finest—schedule your private showing today! Please visit www.4505ChollaTrail.com for more information.
For sale
$619,000
4505 Cholla Trail, Castle Rock, CO 80104
3beds
3,165sqft
Single Family Residence
Built in 2023
4,922 Square Feet Lot
$-- Zestimate®
$196/sqft
$83/mo HOA
What's special
Private balconyFaces neighborhood parkClean contemporary finishesBacks to open spaceOversized primary closetEnormous walk-in closetAiry open-concept layout
- 322 days
- 117
- 7
Zillow last checked:
Listing updated:
Listed by:
Crystal Lowe 720-819-7776 crystal.lowe@novellaliving.com,
Novella Real Estate
Source: REcolorado as distributed by MLS GRID,MLS#: 4490735
Facts & features
Interior
Bedrooms & bathrooms
- Bedrooms: 3
- Bathrooms: 3
- Full bathrooms: 2
- 1/2 bathrooms: 1
- Main level bathrooms: 1
Bedroom
- Features: Primary Suite
- Level: Upper
- Area: 224.77 Square Feet
- Dimensions: 13.3 x 16.9
Bedroom
- Level: Upper
- Area: 153.18 Square Feet
- Dimensions: 11.1 x 13.8
Bedroom
- Level: Upper
- Area: 130 Square Feet
- Dimensions: 13 x 10
Bathroom
- Level: Main
- Area: 28 Square Feet
- Dimensions: 5.6 x 5
Bathroom
- Features: Primary Suite
- Level: Upper
- Area: 131.1 Square Feet
- Dimensions: 13.8 x 9.5
Bathroom
- Level: Upper
- Area: 41.1 Square Feet
- Dimensions: 4.11 x 10
Dining room
- Level: Main
- Area: 187.33 Square Feet
- Dimensions: 14.3 x 13.1
Family room
- Level: Upper
- Area: 217.17 Square Feet
- Dimensions: 12.7 x 17.1
Kitchen
- Level: Main
- Area: 151.58 Square Feet
- Dimensions: 14.3 x 10.6
Laundry
- Level: Upper
- Area: 47.32 Square Feet
- Dimensions: 9.1 x 5.2
Living room
- Level: Main
- Area: 264.92 Square Feet
- Dimensions: 17.9 x 14.8
Loft
- Level: Upper
Mud room
- Level: Main
- Area: 50.08 Square Feet
- Dimensions: 5.11 x 9.8
Office
- Level: Main
- Area: 136 Square Feet
- Dimensions: 13.6 x 10
Utility room
- Level: Upper
- Area: 7.17 Square Feet
- Dimensions: 3.4 x 2.11
Heating
- Forced Air
Cooling
- Central Air
Appliances
- Included: Dishwasher, Dryer, Microwave, Oven, Range, Washer
Features
- Entrance Foyer, Granite Counters, Jack & Jill Bathroom, Kitchen Island, Open Floorplan, Pantry, Primary Suite, Smoke Free, Walk-In Closet(s)
- Basement: Unfinished
- Common walls with other units/homes: No Common Walls
Interior area
- Total structure area: 3,165
- Total interior livable area: 3,165 sqft
- Finished area above ground: 2,313
- Finished area below ground: 0
Property
Parking
- Total spaces: 2
- Parking features: Garage - Attached
- Attached garage spaces: 2
Features
- Levels: Two
- Stories: 2
- Patio & porch: Covered
Lot
- Size: 4,922 Square Feet
Details
- Parcel number: R0600382
- Special conditions: Short Sale,Third Party Approval
Construction
Type & style
- Home type: SingleFamily
- Architectural style: Traditional
- Property subtype: Single Family Residence
Materials
- Frame
- Roof: Composition
Condition
- Year built: 2023
Utilities & green energy
- Sewer: Public Sewer
- Water: Public
Community & HOA
Community
- Security: Carbon Monoxide Detector(s), Security System, Smoke Detector(s), Video Doorbell
- Subdivision: Crystal Valley
HOA
- Has HOA: Yes
- Amenities included: Clubhouse, Fitness Center, Park, Playground, Pool, Tennis Court(s)
- Services included: Snow Removal, Trash
- HOA fee: $83 monthly
- HOA name: Crystal Valley Ranch Master Association
- HOA phone: 720-633-9722
Location
- Region: Castle Rock
Financial & listing details
- Price per square foot: $196/sqft
- Tax assessed value: $665,082
- Annual tax amount: $3,075
- Date on market: 12/3/2025
- Listing terms: Cash,Conventional,FHA,VA Loan
- Exclusions: Sellers Personal Property, Freezer In Mudroom.
- Ownership: Individual
Estimated market value
Not available
Estimated sales range
Not available
Not available
Price history
| Date | Event | Price |
|---|---|---|
| 4/7/2026 | Price change | $619,000-3.3%$196/sqft |
Source:  REcolorado as distributed by MLS GRID #4490735 Report a problem REcolorado as distributed by MLS GRID #4490735 Report a problem | ||
| 12/3/2025 | Listed for sale | $640,000+0.8%$202/sqft |
Source: REcolorado as distributed by MLS GRID #4490735 Report a problem | ||
| 6/21/2023 | Sold | $635,000$201/sqft |
Source: Public Record Report a problem | ||
Public tax history
| Year | Property taxes | Tax assessment |
|---|---|---|
| 2025 | $3,075 +311.7% | $41,560 +1.3% |
| 2024 | $747 -61.6% | $41,030 +200.1% |
| 2023 | $1,943 -30.6% | $13,670 -47.5% |
| 2022 | $2,799 | $26,030 +4.7% |
| 2021 | -- | $24,860 +52.6% |
| 2020 | $1,949 +604.3% | $16,290 +18.6% |
| 2019 | $277 0% | $13,740 |
| 2018 | $277 | -- |
Find assessor info on the county website
Monthly payment
Est. payment
Payment breakdown
Explore the cost of this home by adjusting the details. Changes won't be saved.Climate risks
Neighborhood: 80104
Nearby schools
Schools provided by the listing agent
- Elementary: Castle Rock
- Middle: Mesa
- High: Douglas County
- District: Douglas RE-1
Source: REcolorado as distributed by MLS GRID. This data may not be complete. We recommend contacting the local school district to confirm school assignments for this home.
Similar homes
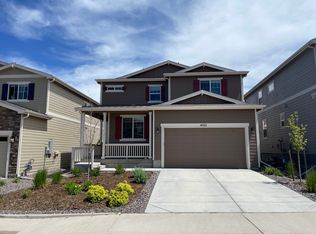
- $685,0006 bd4 ba3.6k sqft5958 High Timber Circle, Castle Rock, CO 80104For Sale
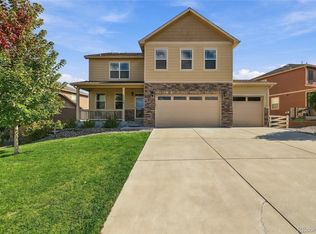
 MLS ID #8278898, Jane Pearson, 1 Percent Lists Mile High. REcolorado as distributed by MLS GRID
 - $665,0005 bd3 ba2.7k sqft4875 Cattle Cross Trail, Castle Rock, CO 80104For Sale
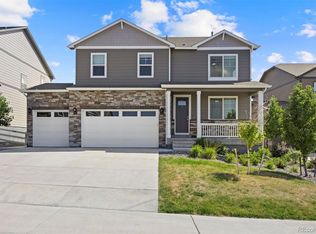 MLS ID #9803258, Cindy Sheldon, LIV Sotheby's International Realty. REcolorado as distributed by MLS GRID
 - $589,0003 bd3 ba2.9k sqft2688 Loon Circle, Castle Rock, CO 80104For Sale
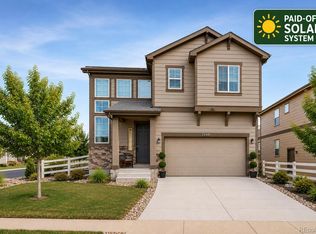 MLS ID #5055355, Judy Johnson, You 1st Realty. REcolorado as distributed by MLS GRID
 - $625,0003 bd2 ba1.7k sqft1592 Maggie Mae Ln, Castle Rock, CO 80104For Sale
 MLS ID #6546372, Jim DeLay, Keller Williams Action Realty, LLC. elevateMLS
 - $635,0004 bd2 ba3.3k sqft4925 Cattle Cross Trail, Castle Rock, CO 80104For SaleMLS ID #2616947, Brent Crawford, Century 21 Signature Realty North, Inc.. REcolorado as distributed by MLS GRID
- $662,9003 bd3 ba3k sqft2309 Drummle Drive, Castle Rock, CO 80104New ConstructionMLS ID #2921843, Ashleigh Yates, Realty One Group Premier. REcolorado as distributed by MLS GRID
- $600,0003 bd3 ba2k sqft4345 Rapport Drive, Castle Rock, CO 80104For SaleMLS ID #2650603, Marcus Harris, Coldwell Banker Realty 24. REcolorado as distributed by MLS GRID
- $690,0003 bd4 ba3.6k sqft4810 Basalt Ridge Circle, Castle Rock, CO 80108For SaleMLS ID #7494542, Myrna Sigler, HomeSmart. REcolorado as distributed by MLS GRID
- $535,0003 bd3 ba2.3k sqft607 Balsa Drive, Castle Rock, CO 80104For SaleMLS ID #2622098, Debbie Blanc, Gala Group, LLC. REcolorado as distributed by MLS GRID
- $665,0004 bd3 ba3.2k sqft3680 Outcrop Court, Castle Rock, CO 80108For SaleMLS ID #3274870, Vignesh Tanneru, SV Realty Group. REcolorado as distributed by MLS GRID
- $855,0003 bd2 ba4.6k sqft4051 Old Oaks Street, Castle Rock, CO 80104For SaleMLS ID #6703278, Janet Telitz, Berkshire Hathaway HomeServices Rocky Mountain, REALTORS- Castle Pines Office. REcolorado as distributed by MLS GRID
- $615,0004 bd3 ba3.3k sqft1681 Ghost Dance Circle, Castle Rock, CO 80108For SaleMLS ID #4140775, Chun Ouyang, Brokers Guild Real Estate. REcolorado as distributed by MLS GRID
- $650,0006 bd4 ba3.4k sqft6193 Brantly Avenue, Castle Rock, CO 80104For SaleMLS ID #1654618, Jeremy Kane, eXp Realty, LLC. REcolorado as distributed by MLS GRID
- $560,0003 bd3 ba1.9k sqft6318 Vista Cliff Loop, Castle Rock, CO 80104For SaleMLS ID #5663838, Amber Hashemi, HomeSmart Realty. REcolorado as distributed by MLS GRID
- $829,9004 bd3 ba4.6k sqft1158 Bonnyton Place, Castle Rock, CO 80104For SaleMLS ID #3556015, Bill Clarke, Compass - Denver. REcolorado as distributed by MLS GRID
- $895,0002 bd3 ba4.4k sqft708 Alumroot Street, Castle Rock, CO 80104For SaleMLS ID #8697771, The Thayer Group, Keller Williams Action Realty LLC. REcolorado as distributed by MLS GRID
- $600,0005 bd4 ba2.7k sqft21885 Whirlaway Avenue, Parker, CO 80138For SaleMLS ID #9713879, Amanda Duffendack, eXp Realty, LLC. REcolorado as distributed by MLS GRID
- $639,5005 bd4 ba3.3k sqft4213 Timber Hollow Loop, Castle Rock, CO 80109For SaleMLS ID #2925917, Adam Price, Keller Williams DTC. REcolorado as distributed by MLS GRID
- $560,0003 bd2 ba3.8k sqft6393 Agave Avenue, Castle Rock, CO 80108For SaleMLS ID #3373455, Deanna Wolfe, Compass - Denver. REcolorado as distributed by MLS GRID
