Open House Every Weekend!
Join us every Saturday from 10 AM to 3 PM and Sunday from 12 PM to 3 PM to explore available homes and experience the quality of Kauffman Homes.
Start your tour at the model home located at 2200 Drummle Drive, where a Kauffman Homes representative will be available to guide you through all current listings.
For inquiries or to schedule a private tour, call Madison at (720) 520-7587.
No appointment needed for weekend visits—just stop by!
Welcome to this exceptional 2-story home in the sought-after Pinnacle Ridge subdivision within Crystal Valley Ranch. Backing to open space, this home offers serene views and direct access to a scenic trail that connects to the community clubhouse. The primary bedroom features a private balcony, and the layout includes a versatile loft, a dedicated office, and 3 spacious bedrooms. The two guest bedrooms share a convenient Jack-and-Jill bathroom, with one bedroom offering a walk-in closet.
The open floor plan is designed for comfort and style, featuring a cozy family room with a fireplace, tall ceilings throughout, and a chef’s kitchen with a large island—perfect for gatherings. The unfinished basement provides endless potential for future customization or ample storage.
Enjoy the nearby Rhyolite Park, a regional gem offering extensive trails, an 18-hole frisbee golf course, tennis/pickleball courts, and a large playground. This home offers the perfect combination of lifestyle, location, and potential. Don’t miss out!
Looking to buy your dream home? At Kauffman Homes, we offer over $15,000 in INCENTIVES to help you buy down your rate- either as a temporary or permanent buydown! Whether you're a first time homebuyer or looking to upgrade, builders in-house lender, is ready to guide you through the process and find the best finance option for your needs to learn more about how you can save thousands and make your home buying experience easier and more affordable!
Sold for $693,450
$693,450
4525 Cholla Trail, Castle Rock, CO 80104
3beds
3,155sqft
Single Family Residence
Built in 2025
4,922 Square Feet Lot
$687,600 Zestimate®
$220/sqft
$3,459 Estimated rent
Home value
$687,600
$653,000 - $722,000
$3,459/mo
Zestimate® history
Owner options
List your home for rent
$3,459/mo
Rent Zestimate®
Find your next renter with Zillow Rental Manager. Plus, with online applications, you can quickly screen prospective tenants – for free.
$3,459/mo
Rent Zestimate®
Refinance and save
$4,126/mo
Est. payment
Refinancing to a lower rate could help reduce your monthly payments and save thousands over the life of the loan.
$4,126/mo
Est. payment
Explore your selling options
Work with a Zillow partner agent
Leverage their expertise and Zillow's premium Showcase listings to get your home seen by more buyers.
Get startedList with your own agent
Get your home in front of millions of buyers by listing it on Zillow.
Learn how to do itSell it yourself
Take full control of how buyers see your home on Zillow by listing For Sale by Owner (FSBO).
List your homeWhat's special
Serene viewsPrivate balconyUnfinished basementVersatile loftCozy family roomJack-and-jill bathroomBacking to open space
Zillow last checked:
Listing updated:
Listed by:
Jordan Ortega 720-338-8147 jordan@metro5280.com,
RE/MAX Professionals,
Dustin Griffith 303-726-0410,
RE/MAX Professionals
Bought with:
Belinda Hollingshead, 100069890
The Linear Group LLC
Source: REcolorado as distributed by MLS GRID,MLS#: 9087994
Facts & features
Interior
Bedrooms & bathrooms
- Bedrooms: 3
- Bathrooms: 3
- Full bathrooms: 1
- 3/4 bathrooms: 1
- 1/2 bathrooms: 1
- Main level bathrooms: 1
Primary bedroom
- Level: Upper
- Area: 208 Square Feet
- Dimensions: 13 x 16
Bedroom
- Level: Upper
- Area: 110 Square Feet
- Dimensions: 11 x 10
Bedroom
- Level: Upper
- Area: 130 Square Feet
- Dimensions: 10 x 13
Primary bathroom
- Level: Upper
Bathroom
- Level: Main
Bathroom
- Level: Upper
Dining room
- Level: Main
- Area: 210 Square Feet
- Dimensions: 14 x 15
Family room
- Level: Main
- Area: 252 Square Feet
- Dimensions: 18 x 14
Kitchen
- Level: Main
- Area: 140 Square Feet
- Dimensions: 14 x 10
Laundry
- Level: Upper
Loft
- Level: Upper
- Area: 121 Square Feet
- Dimensions: 11 x 11
Mud room
- Level: Main
- Area: 48 Square Feet
- Dimensions: 6 x 8
Office
- Level: Main
- Area: 120 Square Feet
- Dimensions: 12 x 10
Heating
- Forced Air
Cooling
- Central Air
Appliances
- Included: Convection Oven, Cooktop, Dishwasher, Disposal, Gas Water Heater, Microwave, Self Cleaning Oven
Features
- Eat-in Kitchen, Entrance Foyer, High Ceilings, Jack & Jill Bathroom, Kitchen Island, Open Floorplan, Pantry, Primary Suite, Quartz Counters, Radon Mitigation System, Smoke Free, Walk-In Closet(s)
- Flooring: Carpet, Vinyl
- Windows: Double Pane Windows
- Basement: Full,Sump Pump,Unfinished
- Number of fireplaces: 1
- Fireplace features: Family Room
Interior area
- Total structure area: 3,155
- Total interior livable area: 3,155 sqft
- Finished area above ground: 2,276
- Finished area below ground: 0
Property
Parking
- Total spaces: 2
- Parking features: Garage - Attached
- Attached garage spaces: 2
Features
- Levels: Two
- Stories: 2
- Patio & porch: Covered, Front Porch, Patio
- Exterior features: Balcony, Private Yard
- Fencing: Full
- Has view: Yes
- View description: Valley
Lot
- Size: 4,922 Square Feet
- Features: Landscaped, Master Planned, Sprinklers In Rear
Details
- Parcel number: R0600379
- Special conditions: Standard
Construction
Type & style
- Home type: SingleFamily
- Architectural style: Traditional
- Property subtype: Single Family Residence
Materials
- Cement Siding, Concrete, Frame, Stone
- Roof: Composition
Condition
- New Construction
- New construction: Yes
- Year built: 2025
Details
- Builder model: Crestone
- Warranty included: Yes
Utilities & green energy
- Electric: 110V
- Sewer: Public Sewer
- Water: Public
- Utilities for property: Cable Available, Electricity Connected, Natural Gas Available, Natural Gas Connected, Phone Available, Phone Connected
Community & HOA
Community
- Security: Carbon Monoxide Detector(s)
- Subdivision: Crystal Valley Ranch
HOA
- Has HOA: Yes
- HOA fee: $86 monthly
- HOA name: Crystal Valley HOA
- HOA phone: 303-232-9200
Location
- Region: Castle Rock
Financial & listing details
- Price per square foot: $220/sqft
- Tax assessed value: $190,529
- Annual tax amount: $2,191
- Date on market: 2/3/2025
- Listing terms: 1031 Exchange,Cash,Conventional,FHA,VA Loan
- Ownership: Builder
- Electric utility on property: Yes
- Road surface type: Paved
Price history
| Date | Event | Price |
|---|---|---|
| 6/17/2025 | Sold | $693,450+2%$220/sqft |
Source:  REcolorado as distributed by MLS GRID #9087994 Report a problem REcolorado as distributed by MLS GRID #9087994 Report a problem | ||
| 5/20/2025 | Pending sale | $679,900$215/sqft |
Source: REcolorado as distributed by MLS GRID #9087994 Report a problem | ||
| 2/3/2025 | Listed for sale | $679,900$215/sqft |
Source: REcolorado as distributed by MLS GRID #9087994 Report a problem | ||
Public tax history
| Year | Property taxes | Tax assessment |
|---|---|---|
| 2025 | $2,382 +8.7% | $11,900 -58.9% |
| 2024 | $2,191 +12.8% | $28,930 |
| 2023 | $1,943 -30.6% | $28,930 +11.1% |
| 2022 | $2,799 | $26,030 +4.7% |
| 2021 | -- | $24,860 +52.6% |
| 2020 | $1,949 +604.3% | $16,290 +18.6% |
| 2019 | $277 0% | $13,740 |
| 2018 | $277 | -- |
Find assessor info on the county website
Neighborhood: 80104
Nearby homes
- $715,000-- bd-- ba-- sqft4537 Cholla Trl, Castle Rock, CO 80104Sold
- $679,4503 bd3 ba2.2k sqft4521 Cholla Trl, Castle Rock, CO 80104Off Market
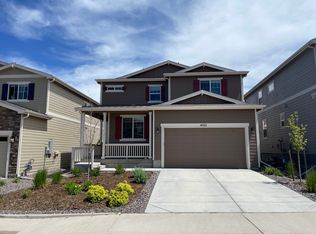
- $619,9003 bd3 ba3.1k sqft4543 Cholla Trl, Castle Rock, CO 80104Sold
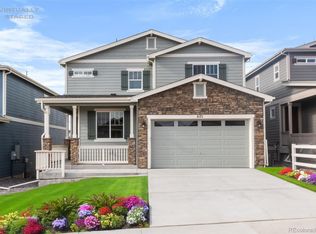
- $651,7003 bd3 ba2.5k sqft4517 Cholla Trl, Castle Rock, CO 80104Off Market
- $619,0003 bd3 ba3.1k sqft4505 Cholla Trl, Castle Rock, CO 80104For Sale
- $586,7003 bd4 ba2.3k sqft4524 Cholla Trl, Castle Rock, CO 80104Off Market
- $603,4004 bd3 ba2.9k sqft4538 Cholla Trl, Castle Rock, CO 80104Off Market
- $655,0003 bd3 ba3.1k sqft4545 Cholla Trl, Castle Rock, CO 80104Sold
Nearby schools
GreatSchools rating
- 8/10Castle Rock Elementary SchoolGrades: PK-6Distance: 3.5 mi
- 5/10Mesa Middle SchoolGrades: 6-8Distance: 3.8 mi
- 7/10Douglas County High SchoolGrades: 9-12Distance: 4.1 mi
Schools provided by the listing agent
- Elementary: Castle Rock
- Middle: Mesa
- High: Douglas County
- District: Douglas RE-1
Source: REcolorado as distributed by MLS GRID. This data may not be complete. We recommend contacting the local school district to confirm school assignments for this home.
Get a cash offer in 3 minutes
Find out how much your home could sell for in as little as 3 minutes with a no-obligation cash offer.
Estimated market value
$687,600
Get a cash offer in 3 minutes
Find out how much your home could sell for in as little as 3 minutes with a no-obligation cash offer.
Estimated market value
$687,600
- Colorado
- Douglas County
- Castle Rock
- 80104
- 4525 Cholla Trail
Nearby cities
Nearby neighborhoods
Nearby zip codes
Other Castle Rock Topics
