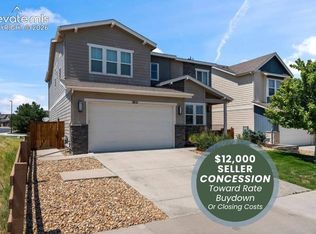
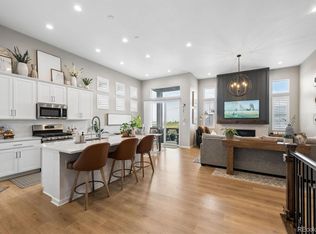
WELCOME HOME! Enjoy the beauty of freshly updated landscaping with brand-new sod in both the front and backyard. Step inside and fall in love with the wide-plank luxury flooring, cozy fireplace, and expansive picture windows that fill the home with natural light. The main-floor office offers a versatile space ideal for working from home, a playroom, or additional flex space. The kitchen is truly a showstopper, featuring high-end soft-close cabinetry, a farmhouse sink, granite countertops, stainless steel appliances, a stunning tile backsplash, a gas range, pot filler, and a statement range hood. The oversized island serves as the heart of the home, creating the perfect gathering space for entertaining family and friends. Vaulted ceilings elevate the dining area, offering an inviting atmosphere with plenty of room for hosting memorable dinner parties. The dining room flows seamlessly onto the covered patio, perfect for backyard barbecues, morning coffee, or unwinding at the end of the day. Upstairs, the versatile loft provides endless possibilities as a second living area, media room, play space, or potential fourth bedroom. A secondary bedroom with its own en-suite bathroom offers added privacy and comfort for guests. The luxurious primary suite with elegant tray ceilings, a charming farmhouse-style door, and a spa-inspired bathroom designed for relaxation. Ideally located in the desirable Terrain community, this home offers convenient access to I-25, downtown Castle Rock, hiking and biking trails, and outdoor recreation.
For sale
Price cut: $10.1K (11/9)
$679,900
4810 Basalt Ridge Circle, Castle Rock, CO 80108
3beds
3,698sqft
Single Family Residence
Built in 2019
7,361 Square Feet Lot
$675,100 Zestimate®
$184/sqft
$96/mo HOA
What's special
- 33 days
- 459
- 31
Zillow last checked:
Listing updated:
Listed by:
Myrna Sigler 720-417-4825 myrnasigler18@gmail.com,
HomeSmart
Source: REcolorado as distributed by MLS GRID,MLS#: 7494542
Facts & features
Interior
Bedrooms & bathrooms
- Bedrooms: 3
- Bathrooms: 4
- Full bathrooms: 2
- 3/4 bathrooms: 1
- 1/2 bathrooms: 1
- Main level bathrooms: 1
Bedroom
- Features: Primary Suite
- Level: Upper
Bedroom
- Level: Upper
Bedroom
- Level: Upper
Bathroom
- Level: Main
Bathroom
- Level: Upper
Bathroom
- Features: En Suite Bathroom
- Level: Upper
Bathroom
- Features: Primary Suite
- Level: Upper
Dining room
- Level: Main
Kitchen
- Level: Main
Laundry
- Level: Upper
Living room
- Level: Main
Loft
- Level: Upper
Office
- Level: Main
Heating
- Forced Air, Natural Gas
Cooling
- Central Air
Appliances
- Included: Convection Oven, Cooktop, Dishwasher, Disposal, Gas Water Heater, Microwave, Range Hood, Refrigerator, Self Cleaning Oven
Features
- Ceiling Fan(s), Entrance Foyer, Granite Counters, High Ceilings, High Speed Internet, Kitchen Island, Open Floorplan, Pantry, Primary Suite, Smoke Free, Solid Surface Counters, Vaulted Ceiling(s), Walk-In Closet(s), Wired for Data
- Flooring: Carpet, Tile, Vinyl
- Windows: Double Pane Windows, Window Coverings, Window Treatments
- Basement: Unfinished
- Number of fireplaces: 1
- Fireplace features: Family Room
Interior area
- Total structure area: 3,698
- Total interior livable area: 3,698 sqft
- Finished area above ground: 2,509
- Finished area below ground: 0
Video & virtual tour
Property
Parking
- Total spaces: 3
- Parking features: Concrete, Lighted, Oversized, Oversized Door, Tandem
- Attached garage spaces: 3
Features
- Levels: Two
- Stories: 2
- Patio & porch: Covered, Front Porch
- Exterior features: Lighting, Private Yard, Rain Gutters, Smart Irrigation
- Fencing: Partial
- Has view: Yes
- View description: Mountain(s)
Lot
- Size: 7,361 Square Feet
- Features: Corner Lot, Irrigated, Level, Sprinklers In Front, Sprinklers In Rear
- Residential vegetation: Grassed
Details
- Parcel number: R0495815
- Special conditions: Standard
Construction
Type & style
- Home type: SingleFamily
- Architectural style: Traditional
- Property subtype: Single Family Residence
Materials
- Frame, Stone, Wood Siding
- Foundation: Slab
- Roof: Composition
Condition
- Updated/Remodeled
- Year built: 2019
Details
- Builder model: 4003
- Builder name: TRI Pointe Homes
Utilities & green energy
- Electric: 110V, 220 Volts
- Sewer: Public Sewer
- Water: Public
- Utilities for property: Cable Available, Electricity Connected, Internet Access (Wired), Natural Gas Connected, Phone Available
Community & HOA
Community
- Security: Carbon Monoxide Detector(s), Radon Detector, Smoke Detector(s)
- Subdivision: Terrain
HOA
- Has HOA: Yes
- Amenities included: Clubhouse, Park, Parking, Playground, Pool, Spa/Hot Tub, Tennis Court(s)
- Services included: Reserve Fund, Maintenance Grounds, Recycling, Road Maintenance, Snow Removal, Trash
- HOA fee: $287 quarterly
- HOA name: Terrain Castle Oaks Master Association
- HOA phone: 303-985-9623
Location
- Region: Castle Rock
Financial & listing details
- Price per square foot: $184/sqft
- Tax assessed value: $687,355
- Annual tax amount: $4,817
- Date on market: 10/21/2026
- Listing terms: Cash,Conventional,FHA,VA Loan
- Exclusions: Seller’s Personal Property, Washer & Dryer, Patio Grill, Patio Table, Chairs And Tables On The Back Porch, All Furniture Throughout The Home, All Televisions Except The 80-Inch Tv In Inclusions, All Artwork Throughout The Home And Garage Shelving.
- Ownership: Individual
- Electric utility on property: Yes
- Road surface type: Paved
Estimated market value
$675,100
$641,000 - $709,000
$3,792/mo
Price history
| Date | Event | Price |
|---|---|---|
| 11/9/2026 | Price change | $679,900-1.5%$184/sqft |
Source:  REcolorado as distributed by MLS GRID #7494542 Report a problem | ||
| 10/21/2026 | Listed for sale | $690,000+22.1%$187/sqft |
Source: REcolorado as distributed by MLS GRID #7494542 Report a problem | ||
| 8/31/2020 | Sold | $565,000$153/sqft |
Source: Public Record Report a problem | ||
| 7/21/2020 | Pending sale | $565,000$153/sqft |
Source: Colorado Realty Pros #4071177 Report a problem | ||
| 7/15/2020 | Price change | $565,000-1.7%$153/sqft |
Source: Colorado Realty Pros #4071177 Report a problem | ||
| 7/7/2020 | Price change | $575,000-1.7%$155/sqft |
Source: Colorado Realty Pros #4071177 Report a problem | ||
| 6/4/2020 | Listed for sale | $585,000$158/sqft |
Source: Colorado Realty Pros #4071177 Report a problem | ||
Public tax history
| Year | Property taxes | Tax assessment |
|---|---|---|
| 2025 | $4,765 -0.9% | $42,960 -11.9% |
| 2024 | $4,809 +16.9% | $48,770 -1% |
| 2023 | $4,112 -4.3% | $49,240 +42.6% |
| 2022 | $4,298 | $34,520 -2.8% |
| 2021 | -- | $35,510 +5.3% |
| 2020 | $4,099 +176.4% | $33,720 +156.6% |
| 2019 | $1,483 | $13,140 +11.6% |
| 2018 | $1,483 +104.2% | $11,770 +94.5% |
| 2017 | $726 | $6,050 |
Find assessor info on the county website
Monthly payment
Est. payment
Payment breakdown
Explore the cost of this home by adjusting the details. Changes won't be saved.Climate risks
Neighborhood: 80108
Nearby schools
Schools provided by the listing agent
- Elementary: Sage Canyon
- Middle: Mesa
- High: Douglas County
- District: Douglas RE-1
Source: REcolorado as distributed by MLS GRID. This data may not be complete. We recommend contacting the local school district to confirm school assignments for this home.
- $695,3005 bd5 ba3.2k sqft4814 Basalt Ridge Cir, Castle Rock, CO 80108Off Market
- $591,9002 bd3 ba2k sqft4822 Basalt Ridge Cir, Castle Rock, CO 80108Off Market
- $670,0003 bd4 ba3.6k sqft4755 Ravencrest Pl, Castle Rock, CO 80108Sold
- $664,4004 bd4 ba2.7k sqft4773 Ravencrest Pl, Castle Rock, CO 80108Off Market
Similar homes
- $650,0004 bd4 ba4k sqft3943 White Leaf Place, Castle Rock, CO 80108For Sale
 MLS ID #6242330, The GHS Group, Kentwood Real Estate DTC, LLC. REcolorado as distributed by MLS GRID
- $725,0004 bd3 ba4k sqft4045 Spanish Oaks Court, Castle Rock, CO 80108For Sale
 MLS ID #7800656, Chris Cote, Compass - Denver. REcolorado as distributed by MLS GRID
- $643,0004 bd4 ba3.6k sqft3851 Long Rifle Dr, Castle Rock, CO 80108For Sale
 MLS ID #1776170, Verlee Koskovich GRI , Keller Williams Partners. elevateMLS
- $709,9003 bd3 ba3.8k sqft3726 Outcrop Court, Castle Rock, CO 80108For Sale
 MLS ID #9934026, Todd Tilghman, RE/MAX Leaders. REcolorado as distributed by MLS GRID
- $675,0004 bd4 ba3.8k sqft3719 Mojo Court, Castle Rock, CO 80108For SaleMLS ID #2654966, Linda Clure, LIV Sotheby's International Realty. REcolorado as distributed by MLS GRID
- $689,9004 bd3 ba3k sqft293 Calhoun Circle, Castle Rock, CO 80104For SaleMLS ID #8556444, Greg Dach, RE/MAX Professionals. REcolorado as distributed by MLS GRID
- $774,9004 bd3 ba3.7k sqft4351 Soapberry Place, Castle Rock, CO 80108For SaleMLS ID #7913614, Daniel Navarro, SSC and Company LLC. REcolorado as distributed by MLS GRID
- $675,0003 bd3 ba3.7k sqft3397 Bittern Street, Castle Rock, CO 80104For SaleMLS ID #5034087, Seshu Velpuri, Homes of Rockies Realty LLC. REcolorado as distributed by MLS GRID
- $585,0003 bd3 ba1.9k sqft754 Blue Teal Drive, Castle Rock, CO 80104For SaleMLS ID #2931766, Derek Schulze, Symbio Denver Corp.. REcolorado as distributed by MLS GRID
- $875,0005 bd5 ba4.5k sqft3003 El Nido Way, Castle Rock, CO 80108For SaleMLS ID #7649969, Marjorie Engle, eXp Realty, LLC. REcolorado as distributed by MLS GRID
- $849,9003 bd3 ba4.5k sqft3258 Carabiner Street, Castle Rock, CO 80108For SaleMLS ID #6235090, Tom Ullrich, RE/MAX Professionals. REcolorado as distributed by MLS GRID
- $799,9004 bd3 ba4.6k sqft6688 Leilani Drive, Castle Rock, CO 80108For SaleMLS ID #3016172, Erica Chouinard, RE/MAX Professionals. REcolorado as distributed by MLS GRID
- $595,0004 bd4 ba3.2k sqft3344 Evening Place, Castle Rock, CO 80109For SaleMLS ID #3798913, Jessica Lentz, eXp Realty, LLC. REcolorado as distributed by MLS GRID
- $699,9005 bd4 ba4.1k sqft5215 Ditmars Trail, Castle Rock, CO 80104For SaleMLS ID #5195267, Terra Washco, HomeSmart. REcolorado as distributed by MLS GRID
- $879,9006 bd3 ba3.8k sqft7000 Leilani Drive, Castle Rock, CO 80108For SaleMLS ID #8887396, Myrna Sigler, HomeSmart. REcolorado as distributed by MLS GRID
- $839,0004 bd3 ba4.7k sqft3208 Carabiner Street, Castle Rock, CO 80108For SaleMLS ID #4149455, Sudhir Kumar Peri, Full Circle Realty CO. REcolorado as distributed by MLS GRID
- $784,9005 bd4 ba4.8k sqft2500 Hillcroft Lane, Castle Rock, CO 80104For SaleMLS ID #1876077, Jamison Amoros, Lifestyle International Realty. REcolorado as distributed by MLS GRID
- $714,9004 bd3 ba3.9k sqft3361 Ireland Moss Street, Castle Rock, CO 80109For SaleMLS ID #4426063, Amanda Heath, Corcoran Perry & Co.. REcolorado as distributed by MLS GRID
- $560,0003 bd3 ba3.1k sqft2176 Rosette Lane, Castle Rock, CO 80104For SaleMLS ID #5950464, Candace Pellinen, Coldwell Banker Realty 24. REcolorado as distributed by MLS GRID
- $875,0004 bd3 ba5k sqft2863 Furthermore Lane, Castle Rock, CO 80108For SaleMLS ID #2238754, Christina Guertin, Guertin Homes. REcolorado as distributed by MLS GRID
