LARGE backyard – CORNER lot – OPEN floor plan – SMART home - Absolute SERENITY! An extremely well-maintained family home that features a sun-drenched, open concept floor plan in the desirable Terrain neighborhood of Castle Rock. Main floor showcases hardwood throughout, vaulted ceilings, and boasts of a chef’s kitchen with granite countertops, very large pantry, stainless appliances, massive island, and tons of counter space that flows into a sun-lit family room. Home office adjacent to family room and large dining/eating area leads to over an 8,600 sq foot backyard with stamped concrete patio for fabulous outdoor living. Upstairs features a nice sized laundry room, 3 bedrooms and 3 full baths and a loft that can be converted into a 4th bedroom. The peaceful primary bedroom is very relaxing with many windows and a connecting 5-piece bath with large walk-in closet and quartz countertops. The other two bedrooms offer ample space, ceiling fans, and have custom modular closet systems. One of the bedrooms has a connecting private full bath. Garage is a dream! Tons of shelving and storage possibilities. Roof is NEW; class 5 with upgraded underlayment and ventilation. Exterior painted last year. Smart thermostat, sprinkler system, doorbell and garage door opener. Home is wired for a computer networking system; networking rack in basement, switch and power supply are included. Original owners! Home is located on a cul-de-sac and is south facing so snow melts fast. The Terrain community features 2 pools, walking trails, dog park and lots of community events. Nestled just east of downtown Castle Rock, 5 minute drive to grocery store and 7 minutes to I25. Coveted Douglas County Schools. Just Move-in, Relax, and Enjoy the peacefulness this home provides!
Sold for $670,000
$670,000
4755 Ravencrest Place, Castle Rock, CO 80108
3beds
3,698sqft
Single Family Residence
Built in 2018
8,668 Square Feet Lot
$669,000 Zestimate®
$181/sqft
$3,763 Estimated rent
Home value
$669,000
$636,000 - $702,000
$3,763/mo
Zestimate® history
Owner options
List your home for rent
$3,763/mo
Rent Zestimate®
Find your next renter with Zillow Rental Manager. Plus, with online applications, you can quickly screen prospective tenants – for free.
$3,763/mo
Rent Zestimate®
Refinance and save
$4,441/mo
Est. payment
Refinancing to a lower rate could help reduce your monthly payments and save thousands over the life of the loan.
$4,441/mo
Est. payment
Explore your selling options
Work with a Zillow partner agent
Leverage their expertise and Zillow's premium Showcase listings to get your home seen by more buyers.
Get startedList with your own agent
Get your home in front of millions of buyers by listing it on Zillow.
Learn how to do itSell it yourself
Take full control of how buyers see your home on Zillow by listing For Sale by Owner (FSBO).
List your homeWhat's special
Zillow last checked:
Listing updated:
Listed by:
Sue Butler 720-480-3614 suebutlermail@gmail.com,
Realty One Group Premier
Bought with:
Alissa Shelton
Coldwell Banker Realty 56
Source: REcolorado as distributed by MLS GRID,MLS#: 8449568
Facts & features
Interior
Bedrooms & bathrooms
- Bedrooms: 3
- Bathrooms: 4
- Full bathrooms: 3
- 1/2 bathrooms: 1
- Main level bathrooms: 1
Primary bedroom
- Description: Generous Sized, Light And Bright
- Level: Upper
Bedroom
- Description: Custom Modular Closet System, Ceiling Fan
- Level: Upper
Bedroom
- Description: Custom Modular Closet System, Ceiling Fan
- Level: Upper
Primary bathroom
- Description: Quartz Countertop, Huge Walk-In Closet
- Level: Upper
Bathroom
- Description: Conveniently Located Near Garage
- Level: Main
Bathroom
- Description: Windows Galore, Huge Room, Ceiling Fan, Ensuite Bathroom
- Level: Upper
Bathroom
- Description: Ensuite Bathroom - Great For Guest Room
- Level: Upper
Dining room
- Description: Vaulted Ceiling, Access To Backyard, New Windows
- Level: Main
Family room
- Description: Lots Of Natural Light, Flows Seamlessly To Home Office, Kitchen, And Dining Area
- Level: Main
Kitchen
- Description: Massive Island, Stainless Appliances, Huge Pantry, Granite Countertops
- Level: Main
Laundry
- Description: Spacious Laundry With Window
- Level: Upper
Loft
- Description: Additional Living Area, Can Be Converted Into 4th Bedroom
- Level: Upper
Mud room
- Description: Directly Off Of Garage, Near Bathroom
- Level: Main
Office
- Description: Located At Front Of Home, Generous Sized
- Level: Main
Heating
- Forced Air
Cooling
- Central Air
Appliances
- Included: Dishwasher, Disposal, Microwave, Refrigerator, Self Cleaning Oven
- Laundry: In Unit
Features
- Built-in Features, Ceiling Fan(s), Eat-in Kitchen, Granite Counters, High Ceilings, High Speed Internet, Kitchen Island, Open Floorplan, Pantry, Primary Suite, Quartz Counters, Radon Mitigation System, Smart Thermostat, Smoke Free, Vaulted Ceiling(s), Walk-In Closet(s), Wired for Data
- Flooring: Carpet, Laminate, Wood
- Windows: Double Pane Windows, Window Coverings
- Basement: Bath/Stubbed,Sump Pump,Unfinished
- Common walls with other units/homes: No Common Walls
Interior area
- Total structure area: 3,698
- Total interior livable area: 3,698 sqft
- Finished area above ground: 2,509
- Finished area below ground: 0
Property
Parking
- Total spaces: 3
- Parking features: Concrete, Dry Walled, Insulated Garage, Storage, Tandem
- Attached garage spaces: 3
Features
- Levels: Two
- Stories: 2
- Patio & porch: Patio
- Exterior features: Private Yard, Smart Irrigation
- Fencing: Full
Lot
- Size: 8,668 Square Feet
- Features: Corner Lot, Cul-De-Sac, Landscaped, Level, Sprinklers In Front, Sprinklers In Rear
Details
- Parcel number: R0495814
- Special conditions: Standard
Construction
Type & style
- Home type: SingleFamily
- Architectural style: Traditional
- Property subtype: Single Family Residence
Materials
- Frame, Stone, Wood Siding
- Foundation: Slab
- Roof: Composition
Condition
- Year built: 2018
Details
- Builder name: TRI Pointe Homes
Utilities & green energy
- Electric: 110V
- Sewer: Public Sewer
- Water: Public
- Utilities for property: Cable Available, Electricity Connected, Internet Access (Wired)
Green energy
- Energy efficient items: Thermostat
Community & HOA
Community
- Security: Carbon Monoxide Detector(s), Radon Detector, Security System, Smart Cameras, Smoke Detector(s), Video Doorbell
- Subdivision: Terrain
HOA
- Has HOA: Yes
- Amenities included: Clubhouse, Park, Playground, Pool, Tennis Court(s), Trail(s)
- Services included: Sewer, Snow Removal, Trash
- HOA fee: $268 quarterly
- HOA name: Castle Oaks Estates Master Association
- HOA phone: 303-985-9623
Location
- Region: Castle Rock
Financial & listing details
- Price per square foot: $181/sqft
- Tax assessed value: $674,210
- Annual tax amount: $4,613
- Date on market: 8/23/2024
- Listing terms: Cash,Conventional,FHA,VA Loan
- Exclusions: Sellers Personal Property, Inclusions: Kitchen Appliances, Window Coverings, Shelving In Garage, Modular Shelving In Basement, Wooden Chair In Backyard, Modular Closet Systems In Two Bedrooms Upstairs, Networking Rack In Basement And Network Switch And Power Supply To Network Rack, Cameras In Garage, Front Door And Back Patio.
- Ownership: Individual
- Electric utility on property: Yes
Price history
| Date | Event | Price |
|---|---|---|
| 10/11/2024 | Sold | $670,000-0.7%$181/sqft |
Source:  REcolorado as distributed by MLS GRID #8449568 Report a problem REcolorado as distributed by MLS GRID #8449568 Report a problem | ||
| 9/16/2024 | Pending sale | $675,000$183/sqft |
Source: REcolorado as distributed by MLS GRID #8449568 Report a problem | ||
| 8/23/2024 | Listed for sale | $675,000+54.7%$183/sqft |
Source: REcolorado as distributed by MLS GRID #8449568 Report a problem | ||
| 4/24/2018 | Sold | $436,247$118/sqft |
Source: Public Record Report a problem | ||
Public tax history
| Year | Property taxes | Tax assessment |
|---|---|---|
| 2025 | $4,572 -0.9% | $42,130 -10.2% |
| 2024 | $4,613 +18% | $46,940 -0.9% |
| 2023 | $3,909 -4.3% | $47,390 +44.4% |
| 2022 | $4,085 | $32,810 -2.8% |
| 2021 | -- | $33,750 +2.5% |
| 2020 | $4,002 +186.5% | $32,930 |
| 2019 | $1,397 | $32,930 +196.9% |
| 2018 | $1,397 +84.5% | $11,090 +75.8% |
| 2017 | $757 | $6,310 |
Find assessor info on the county website
Neighborhood: 80108
Nearby homes
- $674,0004 bd4 ba2.7k sqft4773 Ravencrest Pl, Castle Rock, CO 80108Off Market
- $690,0003 bd4 ba3.6k sqft4810 Basalt Ridge Cir, Castle Rock, CO 80108For Sale
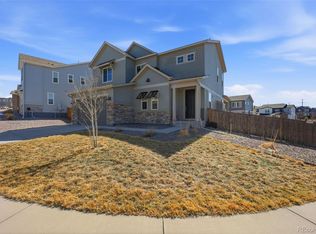
- $630,5002 bd3 ba3.8k sqft4789 Ravencrest Pl, Castle Rock, CO 80108Off Market
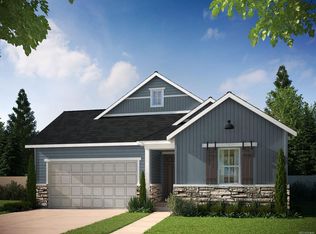
- $745,0004 bd4 ba4k sqft4781 Basalt Ridge Cir, Castle Rock, CO 80108Sold
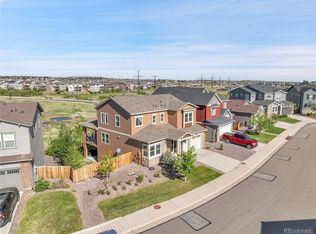
- $705,2005 bd5 ba3.2k sqft4814 Basalt Ridge Cir, Castle Rock, CO 80108Off Market
- $902,9005 bd6 ba4.2k sqft4777 Basalt Ridge Cir, Castle Rock, CO 80108Off Market
- $598,1002 bd3 ba2k sqft4822 Basalt Ridge Cir, Castle Rock, CO 80108Off Market
- $652,8004 bd4 ba3.7k sqft4805 Ravencrest Pl, Castle Rock, CO 80108Off Market
Nearby schools
GreatSchools rating
- 8/10Sage Canyon Elementary SchoolGrades: PK-6Distance: 0.8 mi
- 6/10Mesa Middle SchoolGrades: 6-8Distance: 1 mi
- 6/10Douglas County High SchoolGrades: 9-12Distance: 2.4 mi
Schools provided by the listing agent
- Elementary: Sage Canyon
- Middle: Mesa
- High: Douglas County
- District: Douglas RE-1
Source: REcolorado as distributed by MLS GRID. This data may not be complete. We recommend contacting the local school district to confirm school assignments for this home.
Get a cash offer in 3 minutes
Find out how much your home could sell for in as little as 3 minutes with a no-obligation cash offer.
Estimated market value
$669,000
Get a cash offer in 3 minutes
Find out how much your home could sell for in as little as 3 minutes with a no-obligation cash offer.
Estimated market value
$669,000
- Colorado
- Douglas County
- Castle Rock
- 80108
- 4755 Ravencrest Place
