Beautifully maintained and thoughtfully updated, this exceptional 4-bedroom, 3-bathroom home offers 3,947 square feet of refined Colorado living in sought-after The Meadows. The spacious open-concept design creates an effortless flow between the living, dining, and kitchen areas—ideal for both everyday living and entertaining. The well-appointed kitchen features new appliances and seamlessly anchors the main living spaces. Generous bedrooms offer comfort and flexibility for guests, a home office, or additional living needs. Updates inside and out, combined with meticulous care, make this home truly move-in ready. Enjoy the extra-large primary suite before heading out to The Meadows lifestyle with trails, parks, open space, and convenient access to Castle Rock’s premier shopping, dining, and recreation. Spacious. Stylish. Meticulously maintained. Perfectly positioned.
For sale
$739,000
3361 Ireland Moss Street, Castle Rock, CO 80109
4beds
3,947sqft
Single Family Residence
Built in 2019
5,227 Square Feet Lot
$-- Zestimate®
$187/sqft
$95/mo HOA
What's special
- 7 hours
- 109
- 7
Zillow last checked:
Listing updated:
Listed by:
Amanda Heath 720-937-8198 astacy@perryandco.com,
Corcoran Perry & Co.
Source: REcolorado as distributed by MLS GRID,MLS#: 4426063
Facts & features
Interior
Bedrooms & bathrooms
- Bedrooms: 4
- Bathrooms: 3
- Full bathrooms: 2
- 1/2 bathrooms: 1
- Main level bathrooms: 1
Bedroom
- Features: Primary Suite
- Level: Upper
Bedroom
- Level: Upper
Bedroom
- Level: Upper
Bedroom
- Level: Upper
Bathroom
- Level: Main
Bathroom
- Features: Primary Suite
- Level: Upper
Bathroom
- Level: Upper
Dining room
- Level: Main
Kitchen
- Level: Main
Laundry
- Level: Upper
Living room
- Level: Main
Heating
- Forced Air, Natural Gas
Cooling
- Central Air
Appliances
- Included: Cooktop, Dishwasher, Disposal, Dryer, Oven, Refrigerator, Washer
Features
- Eat-in Kitchen, Five Piece Bath, Granite Counters, Kitchen Island, Open Floorplan, Pantry, Primary Suite, Smoke Free, Walk-In Closet(s)
- Flooring: Carpet, Tile, Vinyl
- Windows: Double Pane Windows, Window Coverings
- Basement: Unfinished
Interior area
- Total structure area: 3,947
- Total interior livable area: 3,947 sqft
- Finished area above ground: 2,735
- Finished area below ground: 0
Property
Parking
- Total spaces: 2
- Parking features: Garage - Attached
- Attached garage spaces: 2
Features
- Levels: Two
- Stories: 2
- Patio & porch: Front Porch, Patio
- Exterior features: Private Yard, Rain Gutters, Smart Irrigation
- Fencing: Full
Lot
- Size: 5,227 Square Feet
- Features: Landscaped, Sprinklers In Front, Sprinklers In Rear
Details
- Parcel number: R0497079
- Special conditions: Standard
Construction
Type & style
- Home type: SingleFamily
- Property subtype: Single Family Residence
Materials
- Frame, Rock
- Roof: Composition
Condition
- Year built: 2019
Utilities & green energy
- Sewer: Public Sewer
- Water: Public
Community & HOA
Community
- Security: Smart Security System
- Subdivision: The Meadows
HOA
- Has HOA: Yes
- Amenities included: Clubhouse, Park, Playground, Pool, Tennis Court(s)
- Services included: Maintenance Grounds, Recycling, Road Maintenance, Snow Removal, Trash
- HOA fee: $286 quarterly
- HOA name: The Meadows
- HOA phone: 303-814-2358
Location
- Region: Castle Rock
Financial & listing details
- Price per square foot: $187/sqft
- Tax assessed value: $696,150
- Annual tax amount: $4,815
- Date on market: 9/10/2026
- Listing terms: Cash,Conventional,FHA,VA Loan
- Exclusions: Seller's Personal Property
- Ownership: Individual
Estimated market value
Not available
Estimated sales range
Not available
Not available
Price history
| Date | Event | Price |
|---|---|---|
| 9/10/2026 | Listed for sale | $739,000+12.8%$187/sqft |
Source:  REcolorado as distributed by MLS GRID #4426063 Report a problem REcolorado as distributed by MLS GRID #4426063 Report a problem | ||
| 4/18/2023 | Sold | $655,000+32.3%$166/sqft |
Source: Public Record Report a problem | ||
| 8/27/2019 | Sold | $495,000$125/sqft |
Source: Public Record Report a problem | ||
| 7/30/2019 | Pending sale | $495,000$125/sqft |
Source: Keller Williams DTC #7415506 Report a problem | ||
| 7/13/2019 | Price change | $495,000-1%$125/sqft |
Source: Lennar Report a problem | ||
| 4/27/2019 | Price change | $500,000-0.2%$127/sqft |
Source: Lennar Report a problem | ||
| 4/24/2019 | Price change | $501,000+0.2%$127/sqft |
Source: Lennar Report a problem | ||
| 4/20/2019 | Price change | $500,000-2.1%$127/sqft |
Source: Lennar Report a problem | ||
| 3/19/2019 | Price change | $510,900+0.4%$129/sqft |
Source: Lennar Report a problem | ||
| 2/22/2019 | Price change | $508,900+0.4%$129/sqft |
Source: Lennar Report a problem | ||
| 1/23/2019 | Price change | $506,900+0.4%$128/sqft |
Source: Lennar Report a problem | ||
| 1/4/2019 | Price change | $504,900+0.4%$128/sqft |
Source: Lennar Report a problem | ||
| 12/5/2018 | Listed for sale | $502,900$127/sqft |
Source: Lennar Report a problem | ||
Public tax history
| Year | Property taxes | Tax assessment |
|---|---|---|
| 2025 | $4,525 -0.9% | $43,510 -7.6% |
| 2024 | $4,567 +32.2% | $47,080 -1% |
| 2023 | $3,453 -3.7% | $47,540 +39.9% |
| 2022 | $3,587 | $33,980 -2.8% |
| 2021 | -- | $34,960 +3.2% |
| 2020 | $3,494 +232.1% | $33,880 +288.1% |
| 2019 | $1,052 | $8,730 -12.7% |
| 2018 | $1,052 | $10,000 |
Find assessor info on the county website
Monthly payment
Est. payment
Payment breakdown
Explore the cost of this home by adjusting the details. Changes won't be saved.Climate risks
Neighborhood: The Meadows
Nearby schools
Schools provided by the listing agent
- Elementary: Meadow View
- Middle: Castle Rock
- High: Castle View
- District: Douglas RE-1
Source: REcolorado as distributed by MLS GRID. This data may not be complete. We recommend contacting the local school district to confirm school assignments for this home.
- $668,0004 bd3 ba3.4k sqft3375 Ireland Moss St, Castle Rock, CO 80109Sold
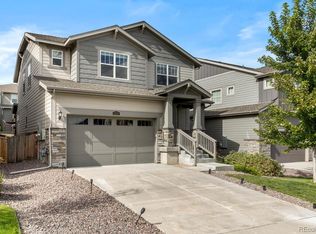
- $638,6004 bd3 ba2.5k sqft3347 Ireland Moss St, Castle Rock, CO 80109Off Market
- $730,0005 bd3 ba4.2k sqft3335 Ireland Moss St, Castle Rock, CO 80109Sold

- $634,9004 bd3 ba2.5k sqft3397 Ireland Moss St, Castle Rock, CO 80109Off Market
Similar homes
- $750,0005 bd4 ba3.6k sqft2860 Paw Print Way, Castle Rock, CO 80109For Sale
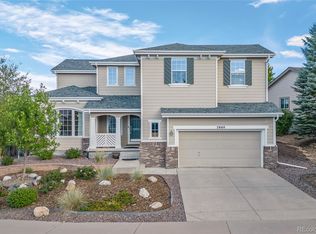
 MLS ID #2064954, Brian Sells, HomeSmart. REcolorado as distributed by MLS GRID
 - $749,9004 bd3 ba4.5k sqft1621 Exquisite Street, Castle Rock, CO 80109For Sale
 MLS ID #7227488, Jim Garcia, RE/MAX Professionals. REcolorado as distributed by MLS GRID
 - $734,9004 bd3 ba3.9k sqft4606 Nutmeg Place, Castle Rock, CO 80109For Sale
 MLS ID #4363403, Suzy Pendergraft, RE/MAX Professionals. REcolorado as distributed by MLS GRID
 - $820,0005 bd4 ba3.6k sqft3283 Scuba Drive, Castle Rock, CO 80109For Sale
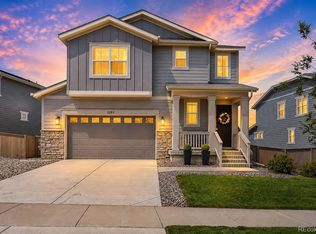 MLS ID #6117115, Adrienne Herzog, LPT Realty. REcolorado as distributed by MLS GRID
 - $635,0004 bd3 ba3k sqft3130 Open Sky Way, Castle Rock, CO 80109For SaleMLS ID #3575265, Timothy Kampmann, LPT Realty. REcolorado as distributed by MLS GRID
- $699,5004 bd4 ba4.2k sqft2580 Ambience Lane, Castle Rock, CO 80109For SaleMLS ID #3685764, Celsey Brown, Marlex Real Estate Corp. REcolorado as distributed by MLS GRID
- $725,0003 bd3 ba4.2k sqft2943 Black Canyon Way, Castle Rock, CO 80109For SaleMLS ID #3158715, Brian Sells, HomeSmart. REcolorado as distributed by MLS GRID
- $735,0005 bd3 ba4.2k sqft1458 Sky Rock Way, Castle Rock, CO 80109For SaleMLS ID #3487906, Janell Arant, West and Main Homes Inc. REcolorado as distributed by MLS GRID
- $675,0004 bd3 ba3.7k sqft3021 Leafdale Drive, Castle Rock, CO 80109For SaleMLS ID #9900940, Brian Sells, HomeSmart. REcolorado as distributed by MLS GRID
- $665,0004 bd4 ba3.1k sqft3433 Brushwood Drive, Castle Rock, CO 80109For SaleMLS ID #8938008, Toni Jones, Compass - Denver. REcolorado as distributed by MLS GRID
- $570,0004 bd4 ba2.7k sqft4682 N Blazingstar Trail, Castle Rock, CO 80109For SaleMLS ID #2789862, Julianna Wassell, Engel and Volkers: Castle Rock & Castle Pines. REcolorado as distributed by MLS GRID
- $750,0004 bd3 ba4.2k sqft2420 Thistle Court, Castle Rock, CO 80109For SaleMLS ID #4123420, Tanner Cole, Coluxe Realty. REcolorado as distributed by MLS GRID
- $695,0004 bd4 ba4.7k sqft2810 Shadow Dance Drive, Castle Rock, CO 80109For SaleMLS ID #2178459, Bruce Rewerts, HomeSmart. REcolorado as distributed by MLS GRID
- $685,0004 bd4 ba3.2k sqft4150 Bountiful Circle, Castle Rock, CO 80109For SaleMLS ID #4238993, Jennifer Sells, eXp Realty, LLC. REcolorado as distributed by MLS GRID
- $789,9006 bd5 ba3.7k sqft3064 Trailblazer Way, Castle Rock, CO 80109For Sale
 MLS ID #S1070077, Isabel Rawson, Christie's International Real Estate CO LLC. Altitude Realtors
 - $745,0004 bd4 ba3.8k sqft1760 Cooper Court, Castle Rock, CO 80109For SaleMLS ID #2339491, Matt Hornung, Assist-2-Sell Buyers & Sellers Choice. REcolorado as distributed by MLS GRID
- $725,0005 bd4 ba3.5k sqft4703 N Wildflowers Way, Castle Rock, CO 80109For SaleMLS ID #3864030, Magdalena Aguiar, Den-CO Realty LLC. REcolorado as distributed by MLS GRID
- $675,0003 bd3 ba3.5k sqft2955 Night Song Way, Castle Rock, CO 80109For SaleMLS ID #9510785, Kimberly Delahanty, MB Delahanty & Associates. REcolorado as distributed by MLS GRID
- $820,0005 bd4 ba3.9k sqft4145 Forever Circle, Castle Rock, CO 80109For SaleMLS ID #5003619, Erin Susser, Compass - Denver. REcolorado as distributed by MLS GRID
- $725,0004 bd5 ba3.5k sqft472 Sage Grouse Circle, Castle Rock, CO 80109For SaleMLS ID #2514794, Steven Blickenstaff, Jillian Properties Inc. REcolorado as distributed by MLS GRID
