Skip main navigation
Sold for $571,220
  • $571,220

    3338 Ireland Moss Street, Castle Rock, CO 80109

    3beds
    2,898sqft
    Duplex
    Built in 2019
    5,706 Square Feet Lot
    $569,700 Zestimate®
    $197/sqft
    $3,701 Estimated rent

    Home value

    $569,700

    $541,000 - $598,000

    $3,701/mo

    Zestimate® history
    Loading
    Loading...

    Owner options

    List your home for rent

    $3,701/mo

    Rent Zestimate®

    Find your next renter with Zillow Rental Manager. Plus, with online applications, you can quickly screen prospective tenants – for free.

    Learn more

    $3,701/mo

    Rent Zestimate®

    Refinance and save

    $3,425/mo

    Est. payment

    Refinancing to a lower rate could help reduce your monthly payments and save thousands over the life of the loan.

    See today's rates

    $3,425/mo

    Est. payment

    Explore your selling options

    Work with a Zillow partner agent

    Leverage their expertise and Zillow's premium Showcase listings to get your home seen by more buyers.

    Get started

    List with your own agent

    Get your home in front of millions of buyers by listing it on Zillow.

    Learn how to do it

    Sell it yourself

    Take full control of how buyers see your home on Zillow by listing For Sale by Owner (FSBO).

    List your home

    What's special

    Modern finishesCorner lotPremium corner lotOversized primary suiteDouble sized islandFully finished basementStainless steel appliances
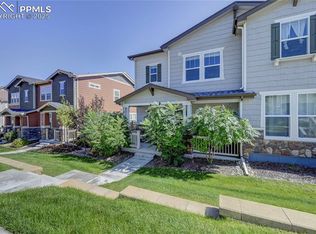
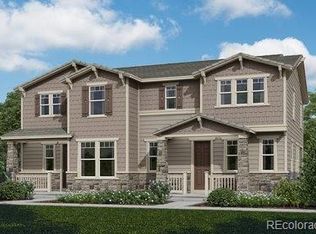
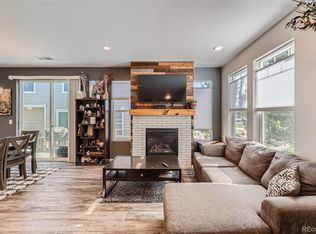
    Appraised in June for - $628,000 - buy into instant equity on this incredible 3 bedroom, 4 bathroom home! Situated on a premium corner lot and offering the kind of space, style, and flexibility that suits so many lifestyles. Add in the main floor office / flex space, a spacious loft on the 2nd floor and a fully finished basement and this home has it all! Built in 2019 and thoughtfully upgraded top to bottom! This unique home gives you the kind of layout that suits any lifestyle, I mean you even have 3 separate living room "type" spaces! Ok let's talk about this kitchen... a real show stopper that shines with a double sized island, modern finishes, stainless steel appliances, stunning quartz countertops, 2 tier upper grey (boulder color) shaker soft close cabinetry, and a seamless flow into the living and dining areas, perfect for everyday living or entertaining any guests. With 4 bathrooms, there's no shortage of comfort and convenience too. Then retreat to your oversized primary suite, with a spa-inspired ensuite bathroom and a generous walk-in closet that checks all the boxes. Step outside to one of the largest yards in the neighborhood, fully fenced and ready for your outdoor vision—gardening, gatherings, or simply relaxing in your private corner of Castle Rock. HOA provides a lot as it gives you access to the state of the art recreation center with pool, gym, you name it. HOA also takes care of your exterior yard maintenance, snow removal. water, sewer to name a few. LOCATION LOCATION LOCATION: 2 miles from the Castle Rock Outlets, less than a mile to over 16 shops and restaurants. Douglas County Schools and 5 playgrounds/community parks are all within walking distance! BONUS: There is a 24 month home warranty included with this home - giving you some real peace of mind! This home combines the perks of new construction with a handful of incredible upgrades and features that you just don't see very often. Don’t miss out on this one.

    Zillow last checked:

    Listing updated:

    Listed by:

    Josh Saxton 720-401-0455 Josh@EvolveHomeGroup.com,

    eXp Realty, LLC

    Bought with:

    Ellen Somerville, 100065317

    MODUS Real Estate

    Source: REcolorado as distributed by MLS GRID,MLS#: 9206478MLS Logo

    Facts & features

    Interior

    Bedrooms & bathrooms
    • Bedrooms: 3
    • Bathrooms: 4
    • Full bathrooms: 3
    • 1/2 bathrooms: 1
    • Main level bathrooms: 1
    Bedroom
    • Description: Main Bedroom, Ceiling Fan, Window Blinds
    • Level: Upper
    Bedroom
    • Description: Carpeted, Ceiling Light, Window Blinds
    • Level: Upper
    Bedroom
    • Description: Carpeted, Ceiling Light, Window Blinds
    • Level: Basement
    Bathroom
    • Description: Main Bathroom, Shower Only
    • Level: Upper
    Bathroom
    • Description: Shower & Tub Combo
    • Level: Upper
    Bathroom
    • Description: Powder Room
    • Level: Main
    Bathroom
    • Description: Shower & Tub Combo
    • Level: Basement
    Den
    • Description: French Doors
    • Level: Main
    Dining room
    • Description: Living/Dining Room Combo
    • Level: Main
    Family room
    • Description: Carpeted, Recessed Lighting
    • Level: Basement
    Kitchen
    • Description: Wood-Look Tile Floors
    • Level: Main
    Living room
    • Description: Rear
    • Level: Main
    Heating
    • Forced Air
    Cooling
    • Central Air
    Appliances
    • Included: Dishwasher, Disposal, Double Oven, Dryer, Microwave, Range, Refrigerator, Washer
    • Laundry: In Unit
    Features
    • Built-in Features, Ceiling Fan(s), High Speed Internet, Kitchen Island, Open Floorplan, Pantry, Primary Suite, Quartz Counters, Walk-In Closet(s)
    • Flooring: Carpet, Tile
    • Windows: Double Pane Windows
    • Basement: Partial
    • Common walls with other units/homes: 1 Common Wall
    Interior area
    • Total structure area: 2,898
    • Total interior livable area: 2,898 sqft
    • Finished area above ground: 1,996
    • Finished area below ground: 658

    Property

    Parking
    • Total spaces: 2
    • Parking features: Concrete
    • Attached garage spaces: 2
    Features
    • Levels: Two
    • Stories: 2
    • Patio & porch: Covered, Front Porch, Patio
    • Exterior features: Private Yard, Rain Gutters
    • Fencing: Full
    Lot
    • Size: 5,706 Square Feet
    • Features: Landscaped, Level
    • Residential vegetation: Grassed
    Details
    • Parcel number: R0601963
    • Zoning: Residential
    • Special conditions: Standard

    Construction

    Type & style
    • Home type: SingleFamily
    • Architectural style: Traditional
    • Property subtype: Duplex
    • Attached to another structure: Yes
    Materials
    • Frame, Stone, Wood Siding
    • Roof: Composition
    Condition
    • Updated/Remodeled
    • Year built: 2019
    Details
    • Warranty included: Yes

    Utilities & green energy

    • Sewer: Public Sewer
    • Water: Public
    • Utilities for property: Cable Available, Natural Gas Available, Phone Available

    Community & HOA

    Community
    • Security: Smoke Detector(s)
    • Subdivision: The Meadows
    HOA
    • Has HOA: Yes
    • Amenities included: Clubhouse, Fitness Center, Park, Playground, Pool, Trail(s)
    • Services included: Exterior Maintenance w/out Roof, Maintenance Grounds, Recycling, Snow Removal, Trash
    • HOA fee: $96 monthly
    • HOA name: The Meadows
    • HOA phone: 303-814-2358
    • Second HOA fee: $339 quarterly
    • Second HOA name: The Meadows
    • Second HOA phone: 303-814-2358
    Location
    • Region: Castle Rock

    Financial & listing details

    • Price per square foot: $197/sqft
    • Tax assessed value: $617,016
    • Annual tax amount: $4,143
    • Date on market: 6/16/2025
    • Listing terms: Cash,Conventional,FHA,VA Loan
    • Exclusions: None
    • Ownership: Individual
    • Electric utility on property: Yes
    • Road surface type: Paved

    Price history

    DateEventPrice
    9/12/2025Sold$571,220-4.8%$197/sqft
    Source: REcolorado as distributed by MLS GRID #9206478 Report a problem
    8/15/2025Pending sale$599,900$207/sqft
    Source: REcolorado as distributed by MLS GRID #9206478 Report a problem
    7/15/2025Price change$599,900-4%$207/sqft
    Source: REcolorado as distributed by MLS GRID #9206478 Report a problem
    6/16/2025Listed for sale$625,000+21.9%$216/sqft
    Source: REcolorado as distributed by MLS GRID #9206478 Report a problem
    12/3/2022Listed for rent$2,895$1/sqft
    Source: Zillow Rental Network Premium Report a problem
    12/3/2019Sold$512,850$177/sqft
    Source: Public Record Report a problem

    Public tax history

    YearProperty taxesTax assessment
    2025$4,143 -0.9%$38,570 -11.1%
    2024$4,181 +27.1%$43,410 -1%
    2023$3,290 -3.7%$43,830 +35.4%
    2022$3,417 $32,370 -2.8%
    2021-- $33,300 +5.4%
    2020$3,257 $31,590 +226%
    2019-- $9,690
    Find assessor info on the county website

    Neighborhood: The Meadows

    Nearby schools

    GreatSchools rating
    Schools provided by the listing agent
    • Elementary: Meadow View
    • Middle: Castle Rock
    • High: Castle View
    • District: Douglas RE-1

    Source: REcolorado as distributed by MLS GRID. This data may not be complete. We recommend contacting the local school district to confirm school assignments for this home.

    Get a cash offer in 3 minutes
    Find out how much your home could sell for in as little as 3 minutes with a no-obligation cash offer.
    Estimated market value
    $569,700
    Get a cash offer in 3 minutes
    Find out how much your home could sell for in as little as 3 minutes with a no-obligation cash offer.
    Estimated market value
    $569,700