Skip main navigation
Sold for $510,000
  • $510,000

    3075 Distant Rock Avenue, Castle Rock, CO 80109

    2beds
    1,510sqft
    Duplex
    Built in 2019
    3,746 Square Feet Lot
    $507,600 Zestimate®
    $338/sqft
    $2,791 Estimated rent

    Home value

    $507,600

    $482,000 - $533,000

    $2,791/mo

    Zestimate® history
    Loading
    Loading...

    Owner options

    List your home for rent

    $2,791/mo

    Rent Zestimate®

    Find your next renter with Zillow Rental Manager. Plus, with online applications, you can quickly screen prospective tenants – for free.

    Learn more

    $2,791/mo

    Rent Zestimate®

    Refinance and save

    $3,329/mo

    Est. payment

    Refinancing to a lower rate could help reduce your monthly payments and save thousands over the life of the loan.

    See today's rates

    $3,329/mo

    Est. payment

    Explore your selling options

    Work with a Zillow partner agent

    Leverage their expertise and Zillow's premium Showcase listings to get your home seen by more buyers.

    Get started

    List with your own agent

    Get your home in front of millions of buyers by listing it on Zillow.

    Learn how to do it

    Sell it yourself

    Take full control of how buyers see your home on Zillow by listing For Sale by Owner (FSBO).

    List your home

    What's special

    Contemporary designLow-maintenance fenced patioAdditional living spaceLuxurious primary suiteOpen-concept livingGenerous loft areaGas range
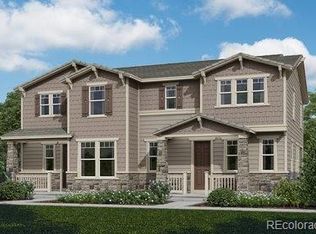
    $505,000 in The Meadows of Castle Rock! This is a steal! AND Ask about the lender incentives on this house worth up to $12,000 to buy down the interest rate or use towards closing costs! All of it makes for an affordable opportunity! This is a beautifully maintained 2-bedroom, 2.5-bathroom paired home nestled in the heart of Castle Rock's sought-after Meadows community. The residence seamlessly blends contemporary design with functional living spaces, offering over 1,500 square feet of comfort and style. Key Features include open-Concept Living: the main floor boasts luxury vinyl plank flooring and expansive windows that flood the space with natural light. A cozy gas fireplace anchors the living area, creating a warm ambiance for gatherings. Gourmet Kitchen: equipped with stainless steel appliances, granite countertops, gas range, spacious island, and a deep cabinet above the refrigerator, this kitchen is both stylish and practical. Luxurious Primary Suite: upstairs, the primary bedroom features a walk-in closet and an en suite bathroom with a raised vanity. Additional Living Space: a generous loft area is perfect for an office - OR provides extra room for relaxation and entertainment, complemented by two additional bedrooms and a full bathroom. Convenient Laundry: the upper-level laundry room, located near all bedrooms, adds to the home's practicality. Outdoor Enjoyment: step outside to a professionally landscaped, low-maintenance fenced patio—perfect for enjoying Colorado's beautiful weather. Residents of The Meadows enjoy access to two community pools, parks, playgrounds, and scenic walking trails. The neighborhood is known for its friendly atmosphere, well-kept yards, and vibrant community events. Situated with easy access to shopping, dining, entertainment, and outdoor recreational activities, this home offers the perfect balance of suburban tranquility and urban convenience. HOA fees include snow removal, all front lawn care, aeration, trash, and recycling.

    Zillow last checked:

    Listing updated:

    Listed by:

    Stacey Baum 303-808-0616 staceycbaum@outlook.com,

    HomeSmart

    Bought with:

    Amy Olson, 100080742

    Century 21 Elevated Real Estate

    Source: REcolorado as distributed by MLS GRID,MLS#: 5733832MLS Logo

    Facts & features

    Interior

    Bedrooms & bathrooms
    • Bedrooms: 2
    • Bathrooms: 3
    • Full bathrooms: 1
    • 3/4 bathrooms: 1
    • 1/2 bathrooms: 1
    • Main level bathrooms: 1
    Primary bedroom
    • Description: Nicely Sized, With En Suite And Walk-In Closet
    • Level: Upper
    Bedroom
    • Level: Upper
    Primary bathroom
    • Level: Upper
    Bathroom
    • Level: Upper
    Bathroom
    • Level: Main
    Dining room
    • Level: Main
    Great room
    • Description: Custom Gas Fireplace
    • Level: Main
    Kitchen
    • Description: Open And Light With Granite Countertops And Nicely Sized Island
    • Level: Main
    Laundry
    • Level: Main
    Loft
    • Description: Perfect For An Office, Entertainment Area, Or Relaxation.
    • Level: Upper
    Heating
    • Electric, Forced Air, Natural Gas
    Cooling
    • Central Air
    Appliances
    • Included: Dishwasher, Disposal, Dryer, Microwave, Oven, Refrigerator, Self Cleaning Oven, Washer
    Features
    • Granite Counters, Kitchen Island, Open Floorplan, Walk-In Closet(s)
    • Flooring: Carpet, Laminate
    • Has basement: No
    • Number of fireplaces: 1
    • Fireplace features: Great Room
    • Common walls with other units/homes: 1 Common Wall
    Interior area
    • Total structure area: 1,510
    • Total interior livable area: 1,510 sqft
    • Finished area above ground: 1,510

    Property

    Parking
    • Total spaces: 2
    • Parking features: Garage - Attached
    • Attached garage spaces: 2
    Features
    • Levels: Two
    • Stories: 2
    • Patio & porch: Covered, Deck, Front Porch, Patio
    Lot
    • Size: 3,746 Square Feet
    Details
    • Parcel number: R0601969
    • Special conditions: Standard

    Construction

    Type & style
    • Home type: SingleFamily
    • Property subtype: Duplex
    • Attached to another structure: Yes
    Materials
    • Frame, Stone, Wood Siding
    • Roof: Composition
    Condition
    • Year built: 2019
    Details
    • Builder name: KB Home

    Utilities & green energy

    • Sewer: Public Sewer
    • Water: Public
    • Utilities for property: Electricity Connected, Natural Gas Connected

    Community & HOA

    Community
    • Subdivision: The Meadows
    HOA
    • Has HOA: Yes
    • Amenities included: Clubhouse, Park, Playground, Pool, Tennis Court(s), Trail(s)
    • Services included: Maintenance Grounds, Recycling, Trash
    • HOA fee: $339 quarterly
    • HOA name: Meadows Neighborhood Company
    • HOA phone: 303-814-2358
    • Second HOA fee: $96 monthly
    • Second HOA name: Meadows Filing 20 Phase 2
    • Second HOA phone: 303-420-4433
    Location
    • Region: Castle Rock

    Financial & listing details

    • Price per square foot: $338/sqft
    • Tax assessed value: $523,937
    • Annual tax amount: $3,489
    • Date on market: 4/22/2025
    • Listing terms: Cash,Conventional,FHA,VA Loan
    • Exclusions: Sellers Personal Property
    • Ownership: Individual
    • Electric utility on property: Yes
    • Road surface type: Paved

    Price history

    DateEventPrice
    8/8/2025Sold$510,000+1%$338/sqft
    Source: REcolorado as distributed by MLS GRID #5733832 Report a problem
    7/11/2025Pending sale$505,000$334/sqft
    Source: REcolorado as distributed by MLS GRID #5733832 Report a problem
    7/1/2025Price change$505,000-1.9%$334/sqft
    Source: REcolorado as distributed by MLS GRID #5733832 Report a problem
    6/23/2025Price change$515,000-0.6%$341/sqft
    Source: REcolorado as distributed by MLS GRID #5733832 Report a problem
    5/29/2025Price change$518,000-0.4%$343/sqft
    Source: REcolorado as distributed by MLS GRID #5733832 Report a problem
    5/17/2025Price change$519,9000%$344/sqft
    Source: REcolorado as distributed by MLS GRID #5733832 Report a problem
    4/22/2025Listed for sale$520,000+40.5%$344/sqft
    Source: REcolorado as distributed by MLS GRID #5733832 Report a problem
    12/26/2019Sold$370,000-3.9%$245/sqft
    Source: Public Record Report a problem
    10/16/2019Listed for sale$385,000$255/sqft
    Source: KB Home Report a problem

    Public tax history

    YearProperty taxesTax assessment
    2025$3,489 -0.9%$32,740 -11.9%
    2024$3,522 +32.1%$37,150 -1%
    2023$2,666 -3.7%$37,520 +43%
    2022$2,769 $26,230 -2.8%
    2021-- $26,990 +3.6%
    2020$2,687 $26,060 +217.8%
    2019-- $8,200
    Find assessor info on the county website

    Neighborhood: The Meadows

    Nearby schools

    GreatSchools rating
    Schools provided by the listing agent
    • Elementary: Meadow View
    • Middle: Castle Rock
    • High: Castle View
    • District: Douglas RE-1

    Source: REcolorado as distributed by MLS GRID. This data may not be complete. We recommend contacting the local school district to confirm school assignments for this home.

    Get a cash offer in 3 minutes
    Find out how much your home could sell for in as little as 3 minutes with a no-obligation cash offer.
    Estimated market value
    $507,600
    Get a cash offer in 3 minutes
    Find out how much your home could sell for in as little as 3 minutes with a no-obligation cash offer.
    Estimated market value
    $507,600