Step into this beautifully updated two-story home nestled in the sought-after Tallyn’s Reach community. From the moment you arrive, you’ll appreciate the thoughtful improvements and move-in ready condition, including brand-new carpet throughout, new windows (2021), fresh interior and exterior paint, updated kitchen appliances, a brand-new water heater, and a well-maintained HVAC system. The main level features an open, light-filled layout with a bright kitchen showcasing slab granite countertops, hardwood floors, high ceilings, and a cozy gas-log fireplace — perfect for both everyday living and entertaining. Upstairs, the primary suite offers a private retreat with a 5-piece bath, while the additional bedrooms and study provide flexibility for family, guests, or a home office. Every bedroom and the study include wired network connectivity for reliable high-speed internet. The finished basement is ideal for entertaining, complete with a spacious recreation area, projector screen setup, and wet bar.
Standout features include a spacious 3-car garage with EV charging capability and epoxy-coated floors, whole-home networking and built-in speaker system, Nest system, security wiring, and a five-zone sprinkler system covering both front and back yards. The north-facing orientation and sunny backyard add excellent curb appeal and outdoor living potential. Residents of Tallyn’s Reach enjoy exceptional community amenities including a clubhouse, pool, scenic trails, and open spaces. Ideally located near Southlands Mall, shopping, dining, and entertainment, this home is also less than a mile from elementary, middle, and high schools, with fire and police services nearby and Buckley Space Force Base just a short drive away. Thoughtful updates, modern conveniences, and a prime location come together in this ready-to-enjoy Tallyn’s Reach home. More phtos to be uploaded soon!
For sale
$730,000
25481 E Ottawa Drive, Aurora, CO 80016
4beds
3,625sqft
:
Get pre-qualified$4,620/mo
Single Family Residence
Built in 2009
7,026 Square Feet Lot
$720,600 Zestimate®
$201/sqft
$110/mo HOA
What's special
- 18 days |
- 674 |
- 27 |
Zillow last checked:
Listing updated:
Listed by:
Jeff Lovato 720-854-4834 jefflovato@kw.com,
Keller Williams Integrity Real Estate LLC
Source: REcolorado as distributed by MLS GRID,MLS#: 6867238
Facts & features
Interior
Bedrooms & bathrooms
- Bedrooms: 4
- Bathrooms: 4
- Full bathrooms: 3
- 1/2 bathrooms: 1
- Main level bathrooms: 1
Bedroom
- Description: Spacious Primary Suite With Vaulted Ceilings, A Large Walk-In Closet, And A Private En-Suite Bath.
- Features: Primary Suite
- Level: Upper
Bedroom
- Description: Bright Secondary Bedroom With Generous Closet Space And Abundant Natural Light.
- Level: Upper
Bedroom
- Description: Comfortable Upper-Level Bedroom With A Versatile Layout For Family Or Guests.
- Level: Upper
Bedroom
- Description: Well-Sized Bedroom With Large Windows And Easy Access To The Shared Full Bath.
- Level: Upper
Bathroom
- Description: Convenient Powder Room With Stylish Finishes For Guests.
- Level: Main
Bathroom
- Description: Spa-Inspired Five-Piece Bath Featuring Dual Vanities, A Soaking Tub, And A Separate Walk-In Shower.
- Features: Primary Suite
- Level: Upper
Bathroom
- Description: Well-Appointed Full Bath With Dual Sinks And Modern Finishes.
- Level: Upper
Bathroom
- Description: Updated Full Bathroom With Modern Finishes And A Tub/Shower Combination.
- Level: Basement
Dining room
- Description: Spacious Dining Area With Backyard Views And Seamless Flow To The Kitchen, Perfect For Everyday Meals And Entertaining.
- Level: Main
Kitchen
- Description: Slab Granite Countertops, A Center Island, Stainless Steel Appliances, A Pantry, And Abundant Cabinetry.
- Level: Main
Living room
- Description: Bright And Welcoming Living Room With Soaring Ceilings, A Gas Fireplace, And Abundant Natural Light.
- Level: Main
Media room
- Description: Expansive Lower-Level Media Room Complete With A Projector Setup, Wet Bar, And Plenty Of Space For Entertaining.
- Level: Basement
Office
- Description: Private Main-Level Office Offering A Quiet And Versatile Space For Working From Home Or Studying.
- Level: Main
Heating
- Forced Air
Cooling
- Central Air
Appliances
- Included: Convection Oven, Cooktop, Dishwasher, Disposal, Double Oven, Dryer, Freezer, Gas Water Heater, Microwave, Oven, Range Hood, Refrigerator, Self Cleaning Oven, Washer
Features
- Audio/Video Controls, Built-in Features, Eat-in Kitchen, High Ceilings, High Speed Internet, Kitchen Island, Pantry, Smart Thermostat, Smoke Free, Solid Surface Counters, Vaulted Ceiling(s), Walk-In Closet(s)
- Flooring: Carpet, Tile, Wood
- Windows: Double Pane Windows, Window Coverings
- Basement: Cellar,Finished,Full,Interior Entry,Sump Pump
- Number of fireplaces: 1
- Fireplace features: Family Room, Gas Log
Interior area
- Total structure area: 3,625
- Total interior livable area: 3,625 sqft
- Finished area above ground: 2,442
- Finished area below ground: 1,069
Video & virtual tour
Property
Parking
- Total spaces: 3
- Parking features: Concrete, Dry Walled, Electric Vehicle Charging Station(s), Oversized, Tandem
- Attached garage spaces: 3
Features
- Levels: Two
- Stories: 2
- Entry location: Exterior Access
- Patio & porch: Covered, Front Porch, Patio
- Exterior features: Rain Gutters
- Fencing: Full
Lot
- Size: 7,026 Square Feet
- Features: Level, Sprinklers In Front, Sprinklers In Rear
- Residential vegetation: Grassed, Mixed
Details
- Parcel number: 034659692
- Special conditions: Standard
Construction
Type & style
- Home type: SingleFamily
- Architectural style: Traditional
- Property subtype: Single Family Residence
Materials
- Other, Stone, Wood Siding
- Foundation: Concrete Perimeter
- Roof: Composition
Condition
- Year built: 2009
Details
- Warranty included: Yes
Utilities & green energy
- Electric: 110V, 220 Volts, 220 Volts in Garage
- Sewer: Public Sewer
- Water: Public
- Utilities for property: Cable Available, Electricity Connected, Internet Access (Wired), Natural Gas Connected
Community & HOA
Community
- Security: Carbon Monoxide Detector(s), Security System, Smart Cameras, Smart Locks, Smoke Detector(s)
- Subdivision: Tallyns Reach
HOA
- Has HOA: Yes
- Amenities included: Clubhouse, Pool, Tennis Court(s)
- Services included: Maintenance Grounds, Recycling, Snow Removal, Trash
- HOA fee: $270 annually
- HOA name: Tallyn's Reach Master
- HOA phone: 303-779-5710
- Second HOA fee: $260 quarterly
- Second HOA name: Tallyn's Reach Metro District
- Second HOA phone: 303-779-5710
Location
- Region: Aurora
Financial & listing details
- Price per square foot: $201/sqft
- Tax assessed value: $643,000
- Annual tax amount: $4,344
- Date on market: 7/29/2026
- Listing terms: 1031 Exchange,Cash,Conventional,FHA,Other,VA Loan
- Exclusions: Seller's Personal Proprty.
- Ownership: Individual
- Electric utility on property: Yes
- Road surface type: Paved
Estimated market value
$720,600
$685,000 - $757,000
$3,979/mo
Price history
| Date | Event | Price |
|---|---|---|
| 7/26/2026 | Listed for sale | $730,000+39.7%$201/sqft |
Source:  REcolorado as distributed by MLS GRID #6867238 Report a problem REcolorado as distributed by MLS GRID #6867238 Report a problem | ||
| 9/20/2018 | Sold | $522,500-0.5%$144/sqft |
Source: Public Record Report a problem | ||
| 8/11/2018 | Pending sale | $525,000$145/sqft |
Source: Keller Williams Realty DTC LLC #9817952 Report a problem | ||
| 7/13/2018 | Price change | $525,000-4.5%$145/sqft |
Source: Keller Williams Realty DTC LLC #9817952 Report a problem | ||
| 6/14/2018 | Listed for sale | $550,000+54.9%$152/sqft |
Source: Keller Williams DTC #9817952 Report a problem | ||
| 4/26/2013 | Sold | $355,000-3.8%$98/sqft |
Source: Public Record Report a problem | ||
| 2/10/2013 | Price change | $369,000-1.6%$102/sqft |
Source: JOSHUATREE REALTY #1155845 Report a problem | ||
| 1/25/2013 | Listed for sale | $375,000+17.2%$103/sqft |
Source: JOSHUATREE REALTY #1155845 Report a problem | ||
| 3/2/2010 | Sold | $320,000$88/sqft |
Source: Public Record Report a problem | ||
Public tax history
| Year | Property taxes | Tax assessment |
|---|---|---|
| 2025 | $4,770 -5.3% | $40,188 -15.2% |
| 2024 | $5,037 +11.4% | $47,389 -8.1% |
| 2023 | $4,523 -0.2% | $51,570 +34.4% |
| 2022 | $4,532 | $38,357 -2.8% |
| 2021 | -- | $39,461 +3.7% |
| 2020 | $4,825 +15.5% | $38,053 |
| 2019 | $4,178 | -- |
| 2018 | $4,178 +0.8% | $32,558 |
| 2017 | $4,143 | $32,558 +4% |
| 2016 | -- | $31,292 |
| 2015 | -- | $31,292 +19.1% |
| 2014 | $3,854 +10.6% | $26,268 -0.6% |
| 2013 | $3,486 | $26,420 +9.4% |
| 2012 | -- | $24,140 |
| 2011 | $3,410 +129.6% | $24,140 -10.1% |
| 2010 | $1,485 +48% | $26,850 +125.8% |
| 2009 | $1,004 | $11,890 +49.1% |
| 2008 | -- | $7,975 |
| 2007 | -- | $7,975 |
Find assessor info on the county website
Monthly payment
Est. payment
Payment breakdown
Explore the cost of this home by adjusting the details. Changes won't be saved.Climate risks
Neighborhood: Tallyn's Reach
Nearby schools
GreatSchools rating
- 7/10Coyote Hills Elementary SchoolGrades: PK-5Distance: 0.6 mi
- 6/10Infinity Middle SchoolGrades: 6-8Distance: 2.4 mi
- 8/10Cherokee Trail High SchoolGrades: 9-12Distance: 0.9 mi
Schools provided by the listing agent
- Elementary: Coyote Hills
- Middle: Fox Ridge
- High: Cherokee Trail
- District: Cherry Creek 5
Source: REcolorado as distributed by MLS GRID. This data may not be complete. We recommend contacting the local school district to confirm school assignments for this home.
- $716,0004 bd4 ba3.3k sqft25491 E Ottawa Dr, Aurora, CO 80016Sold

- $624,5004 bd3 ba2.5k sqft25471 E Ottawa Dr, Aurora, CO 80016Off Market
- $666,3004 bd3 ba3.1k sqft25501 E Ottawa Dr, Aurora, CO 80016Off Market
- $679,9004 bd4 ba3.1k sqft25461 E Ottawa Dr, Aurora, CO 80016Off Market
- $871,9005 bd4 ba4k sqft7085 S Jamestown Ct, Aurora, CO 80016Off Market
- $681,6004 bd3 ba2.7k sqft25451 E Ottawa Dr, Aurora, CO 80016Off Market
- $961,5004 bd4 ba3.4k sqft7075 S Jamestown Ct, Aurora, CO 80016Off Market
- $739,8003 bd3 ba2.7k sqft25450 E Ottawa Dr, Aurora, CO 80016Off Market
A local agent can set up tours, give advice and negotiate with sellers.
Similar homes
- $729,9004 bd3 ba4k sqft25411 E Indore Drive, Aurora, CO 80016For Sale

 MLS ID #6175273, Julie Maeda, Guardian Real Estate Group. REcolorado as distributed by MLS GRID
 - $739,9504 bd4 ba4.2k sqft25332 E Indore Drive, Aurora, CO 80016For Sale
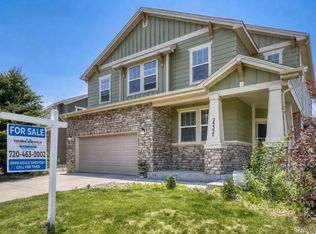 MLS ID #9697436, William Watson, Your Home Sold Guaranteed Realty - Premier Partners. REcolorado as distributed by MLS GRID
 - $688,0004 bd3 ba3.7k sqft7318 S Millbrook Street, Aurora, CO 80016For Sale
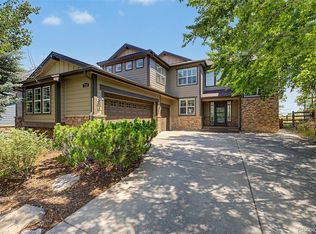 MLS ID #6439958, Nicole Malone, Kentwood Real Estate Cherry Creek. REcolorado as distributed by MLS GRID
 - $794,9954 bd3 ba4.5k sqft25583 E Frost Place, Aurora, CO 80016For Sale
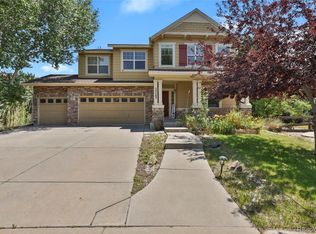 MLS ID #2034146, Jacek Glowacki, Your Castle Real Estate Inc. REcolorado as distributed by MLS GRID
 - $790,0004 bd4 ba3.7k sqft27173 E Ontario Place, Aurora, CO 80016For SaleMLS ID #5702119, Kathryn Bartic, Keller Williams Integrity Real Estate LLC. REcolorado as distributed by MLS GRID
- $650,0004 bd3 ba3.4k sqft7428 S Catawba Way, Aurora, CO 80016For SaleMLS ID #9922462, Karla Painter, Engel and Volkers: Castle Rock & Castle Pines. REcolorado as distributed by MLS GRID
- $875,0004 bd4 ba3.8k sqft24364 E Fremont Drive, Aurora, CO 80016For SaleMLS ID #8802719, Tiffany Rivera, NAV Real Estate. REcolorado as distributed by MLS GRID
- $745,0003 bd3 ba4.3k sqft20737 E Fair Lane, Aurora, CO 80016For SaleMLS ID #7143991, Michael Cutbirth, Coldwell Banker Realty 24. REcolorado as distributed by MLS GRID
- $704,9005 bd3 ba3.9k sqft6668 S Killarney Court, Aurora, CO 80016For SaleMLS ID #1719043, Julie Maeda, Guardian Real Estate Group. REcolorado as distributed by MLS GRID
- $674,9005 bd4 ba4.1k sqft25104 E Archer Place, Aurora, CO 80018For SaleMLS ID #6155280, Amy Barney, HomeSmart Realty. REcolorado as distributed by MLS GRID
- $660,0005 bd4 ba3.5k sqft4976 S Malaya Court, Aurora, CO 80015For SaleMLS ID #5480330, Mekedswork Tekalgn, Brokers Guild Homes. REcolorado as distributed by MLS GRID
- $692,5004 bd5 ba3.8k sqft4454 S Himalaya Circle, Aurora, CO 80015For SaleMLS ID #4586957, Michael Galansky, The Galansky Group LLC. REcolorado as distributed by MLS GRID
- $739,9994 bd4 ba4.6k sqft21210 E Bellewood Drive, Aurora, CO 80015For SaleMLS ID #3720711, Phu Do, Sovina Realty LLC. REcolorado as distributed by MLS GRID
- $720,0004 bd4 ba3.2k sqft9832 Amber Rock Drive, Parker, CO 80134For SaleMLS ID #4344405, Jennifer Routon, LIV Sotheby's International Realty. REcolorado as distributed by MLS GRID
- $625,0004 bd3 ba3.6k sqft4949 S Valdai Way, Aurora, CO 80015For SaleMLS ID #6792031, Jenny Apodaca, HomeSmart. REcolorado as distributed by MLS GRID
- $740,0004 bd4 ba4k sqft10548 Oakmoor Lane, Parker, CO 80134For SaleMLS ID #1750160, Elizabeth Lowey, Marrs Realty and Management. REcolorado as distributed by MLS GRID
- $750,0003 bd4 ba3.2k sqft10187 Riverstone Drive, Parker, CO 80134For SaleMLS ID #4043682, Maura Cline, Compass - Denver. REcolorado as distributed by MLS GRID
- $699,0005 bd4 ba2.8k sqft15498 E Dorado Place, Aurora, CO 80015For SaleMLS ID #2475316, Tara Maynard, Redfin Corporation. REcolorado as distributed by MLS GRID
- $605,0003 bd3 ba3k sqft58 S Oak Hill Court, Aurora, CO 80018For SaleMLS ID #7334665, Kristen White, Keller Williams DTC. REcolorado as distributed by MLS GRID
- $665,0004 bd4 ba3k sqft16366 Wagon Court, Parker, CO 80134For SaleMLS ID #5865524, Catressa Sweetwood, 1887 Realty Co. REcolorado as distributed by MLS GRID
