NEW PRICE!!! Well maintained home with upgrades in the perfect location! Enjoy being just steps from neighborhood trails, parks, green space, with close proximity to Eaglecrest and Thunder Ridge. Outdoor lovers will appreciate nearby Pioneer Park and Quincy Reservoir. featuring soaring ceilings, drenched in natural light with large windows all around! Beautiful gas fireplace with mantel, flanked by built-ins which is a true focal point to the room. The well-appointed gourmet kitchen includes a large center island with bar seating, granite counters, refinished wood cabinetry with soft-close doors, double ovens, and a butler’s pantry. Working from home is perfect in this spacious main floor study with french doors. This home, is in the highly rated Cherry Creek school district and beautiful parks and trails.
For sale
Price cut: $10K (7/30)
$739,999
21210 E Bellewood Drive, Aurora, CO 80015
4beds
4,680sqft
Single Family Residence
Built in 2009
6,978 Square Feet Lot
$733,600 Zestimate®
$158/sqft
$85/mo HOA
What's special
- 76 days
- 540
- 34
Zillow last checked:
Listing updated:
Listed by:
Phu Do 720-934-8440 PhuDoRealty@gmail.com,
Sovina Realty LLC
Source: REcolorado as distributed by MLS GRID,MLS#: 3720711
Facts & features
Interior
Bedrooms & bathrooms
- Bedrooms: 4
- Bathrooms: 4
- Full bathrooms: 2
- 3/4 bathrooms: 1
- 1/2 bathrooms: 1
- Main level bathrooms: 1
Bedroom
- Level: Upper
Bedroom
- Level: Upper
Bedroom
- Level: Upper
Bedroom
- Level: Upper
Bathroom
- Level: Main
Bathroom
- Level: Upper
Bathroom
- Level: Upper
Bathroom
- Level: Upper
Dining room
- Level: Main
Dining room
- Level: Main
Kitchen
- Level: Main
Laundry
- Level: Main
Loft
- Level: Upper
Office
- Level: Main
Heating
- Forced Air
Cooling
- Central Air
Appliances
- Included: Dishwasher, Dryer, Oven, Range, Refrigerator, Washer
Features
- Flooring: Tile, Wood
- Windows: Double Pane Windows
- Basement: Full,Unfinished
- Number of fireplaces: 1
- Fireplace features: Living Room
Interior area
- Total structure area: 4,680
- Total interior livable area: 4,680 sqft
- Finished area above ground: 3,093
- Finished area below ground: 1,587
Video & virtual tour
Property
Parking
- Total spaces: 3
- Parking features: Concrete
- Attached garage spaces: 3
Features
- Levels: Two
- Stories: 2
- Patio & porch: Patio
Lot
- Size: 6,978 Square Feet
- Features: Level
Details
- Parcel number: 034638181
- Special conditions: Standard
Construction
Type & style
- Home type: SingleFamily
- Property subtype: Single Family Residence
Materials
- Wood Siding
- Foundation: Concrete Perimeter
- Roof: Concrete
Condition
- Year built: 2009
Utilities & green energy
- Sewer: Public Sewer
- Water: Public
Community & HOA
Community
- Subdivision: Copperleaf
HOA
- Has HOA: Yes
- Amenities included: Clubhouse, Pool
- Services included: Maintenance Grounds, Recycling, Trash
- HOA fee: $507 semi-annually
- HOA name: Copperleaf Homeowners Association, Inc.
- HOA phone: 303-690-4172
Location
- Region: Aurora
Financial & listing details
- Price per square foot: $158/sqft
- Tax assessed value: $743,500
- Annual tax amount: $6,629
- Date on market: 6/17/2026
- Listing terms: Cash,Conventional,FHA,Other,VA Loan
- Exclusions: Seller Personal Property. Seller Will Take The Refrigerator In The Kitchen But Will Replace It With Another One.
- Ownership: Individual
Estimated market value
$733,600
$697,000 - $770,000
$4,150/mo
Price history
| Date | Event | Price |
|---|---|---|
| 7/30/2026 | Price change | $739,999-1.3%$158/sqft |
Source:  REcolorado as distributed by MLS GRID #3720711 Report a problem REcolorado as distributed by MLS GRID #3720711 Report a problem | ||
| 6/17/2026 | Listed for sale | $749,999+2%$160/sqft |
Source: REcolorado as distributed by MLS GRID #3720711 Report a problem | ||
| 6/26/2023 | Sold | $735,000+126.9%$157/sqft |
Source: Public Record Report a problem | ||
| 11/8/2010 | Sold | $324,000-9.8%$69/sqft |
Source: Public Record Report a problem | ||
| 9/15/2010 | Price change | $359,083+12.2%$77/sqft |
Source: NewHomeSource.com Report a problem | ||
| 8/7/2010 | Price change | $319,950-15.4%$68/sqft |
Source: NRT Denver #874917 Report a problem | ||
| 6/28/2010 | Price change | $378,255+8.1%$81/sqft |
Source: NRT Denver #874917 Report a problem | ||
| 4/18/2010 | Price change | $349,950-7.5%$75/sqft |
Source: NRT Denver #874917 Report a problem | ||
| 4/3/2010 | Listed for sale | $378,255$81/sqft |
Source: Richmond American Homes - Denver Metro #us2053328 Report a problem | ||
Public tax history
| Year | Property taxes | Tax assessment |
|---|---|---|
| 2025 | $6,135 +4.8% | $46,469 +0.2% |
| 2024 | $5,853 +21.7% | $46,398 -8.2% |
| 2023 | $4,808 -0.4% | $50,569 +37.2% |
| 2022 | $4,825 | $36,863 -2.8% |
| 2021 | -- | $37,924 +6.3% |
| 2020 | $4,573 -12.7% | $35,686 |
| 2019 | $5,235 | -- |
| 2018 | $5,235 +0.6% | $32,299 |
| 2017 | $5,206 | $32,299 +9.2% |
| 2016 | -- | $29,587 |
| 2015 | -- | $29,587 +13.1% |
| 2014 | $4,794 +2.3% | $26,149 -0.4% |
| 2013 | $4,687 | $26,260 |
| 2012 | -- | $26,260 |
| 2011 | $1,930 +344.9% | $26,260 +134% |
| 2010 | $434 -59.2% | $11,220 +320.2% |
| 2009 | $1,064 | $2,670 -60.3% |
| 2008 | -- | $6,728 -15.6% |
| 2007 | -- | $7,975 |
| 2006 | -- | -- |
Find assessor info on the county website
Monthly payment
Est. payment
Payment breakdown
Explore the cost of this home by adjusting the details. Changes won't be saved.Climate risks
Neighborhood: 80015
Nearby schools
Schools provided by the listing agent
- Elementary: Timberline
- Middle: Thunder Ridge
- High: Eaglecrest
- District: Cherry Creek 5
Source: REcolorado as distributed by MLS GRID. This data may not be complete. We recommend contacting the local school district to confirm school assignments for this home.


Similar homes
- $700,0005 bd3 ba3.7k sqft22669 E Tufts Place, Aurora, CO 80015For Sale
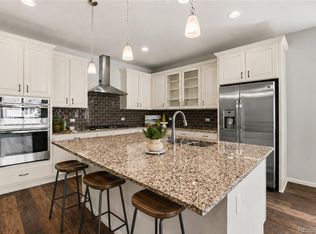
 MLS ID #6077280, EmpowerHome Team Colorado, Keller Williams Realty Northern Colorado. REcolorado as distributed by MLS GRID
 - $725,0004 bd4 ba4.3k sqft5860 S Espana Street, Aurora, CO 80015For Sale
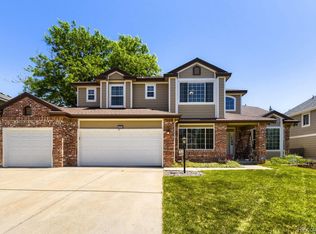 MLS ID #5836770, Tony Estrada, eXp Realty, LLC. REcolorado as distributed by MLS GRID
 - $692,5004 bd5 ba3.8k sqft4454 S Himalaya Circle, Aurora, CO 80015For Sale
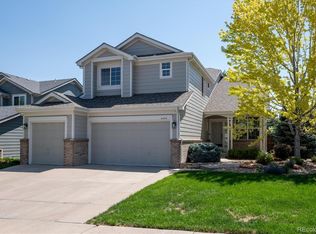 MLS ID #4586957, Michael Galansky, The Galansky Group LLC. REcolorado as distributed by MLS GRID
 - $815,0005 bd4 ba4.3k sqft18093 E Alamo Drive, Centennial, CO 80015For Sale
 MLS ID #2423506, Adam Haman, Your Castle Real Estate Inc. REcolorado as distributed by MLS GRID
 - $625,0004 bd3 ba3.6k sqft4949 S Valdai Way, Aurora, CO 80015For SaleMLS ID #6792031, Jenny Apodaca, HomeSmart. REcolorado as distributed by MLS GRID
- $739,9504 bd4 ba4.2k sqft25332 E Indore Drive, Aurora, CO 80016For SaleMLS ID #9697436, William Watson, Your Home Sold Guaranteed Realty - Premier Partners. REcolorado as distributed by MLS GRID
- $574,9004 bd4 ba3k sqft6096 S Shawnee Street, Aurora, CO 80015For SaleMLS ID #2692214, Jennifer Premac, Jennifer Premac, Individual Proprietor. REcolorado as distributed by MLS GRID
- $613,0004 bd3 ba3.2k sqft19091 E Chenango Circle, Aurora, CO 80015For SaleMLS ID #9653734, Julia Doherty, Thrive Real Estate Group. REcolorado as distributed by MLS GRID
- $725,0004 bd4 ba3.6k sqft25481 E Ottawa Drive, Aurora, CO 80016For SaleMLS ID #6867238, Jeff Lovato, Keller Williams Integrity Real Estate LLC. REcolorado as distributed by MLS GRID
- $780,0004 bd4 ba3.7k sqft27173 E Ontario Place, Aurora, CO 80016For SaleMLS ID #5702119, Kathryn Bartic, Keller Williams Integrity Real Estate LLC. REcolorado as distributed by MLS GRID
- $597,5005 bd3 ba3.8k sqft16270 E Belleview Place, Centennial, CO 80015For SaleMLS ID #5272678, Ken Blevins, Real Broker, LLC DBA Real. REcolorado as distributed by MLS GRID
- $699,9005 bd3 ba3.9k sqft6668 S Killarney Court, Aurora, CO 80016For SaleMLS ID #1719043, Julie Maeda, Guardian Real Estate Group. REcolorado as distributed by MLS GRID
- $719,0004 bd4 ba3.9k sqft21832 E Tallkid Avenue, Parker, CO 80138For SaleMLS ID #4956093, Angela Fladebo, Orchard Brokerage LLC. REcolorado as distributed by MLS GRID
- $660,0004 bd3 ba3.7k sqft1955 S Danube Way, Aurora, CO 80013For SaleMLS ID #4089177, Loba Ergeno, The Impact Realty. REcolorado as distributed by MLS GRID
- $840,0005 bd4 ba5.1k sqft8244 S Catawba Court, Aurora, CO 80016For SaleMLS ID #7461065, Jennifer Stenbak, Compass - Denver. REcolorado as distributed by MLS GRID
- $715,0004 bd4 ba3.3k sqft10242 Greenfield Circle, Parker, CO 80134For SaleMLS ID #2340643, Jennifer Anderson, RE/MAX Professionals. REcolorado as distributed by MLS GRID
- $674,5004 bd3 ba3.7k sqft7318 S Millbrook Street, Aurora, CO 80016For SaleMLS ID #6439958, Nicole Malone, Kentwood Real Estate Cherry Creek. REcolorado as distributed by MLS GRID
- $760,0005 bd4 ba4.7k sqft7394 S Scottsburg Way, Aurora, CO 80016For SaleMLS ID #8709879, Nicholas Gobel, NAV Real Estate. REcolorado as distributed by MLS GRID
- $652,4005 bd5 ba3.5k sqft21986 E Oberlin Place, Aurora, CO 80018For SaleMLS ID #5222284, Jennifer Barnes, LPT Realty. REcolorado as distributed by MLS GRID
- $699,0002 bd3 ba3.8k sqft22780 E Heritage Parkway, Aurora, CO 80016For SaleMLS ID #9048573, Josh Fruchtman, The Linear Group LLC. REcolorado as distributed by MLS GRID
