Skip main navigation
Sold for $625,000
  • $625,000

    21220 E Bellewood Drive, Centennial, CO 80015

    4beds
    3,265sqft
    Single Family Residence
    Built in 2009
    7,850 Square Feet Lot
    $634,900 Zestimate®
    $191/sqft
    $3,626 Estimated rent

    Home value

    $634,900

    $603,000 - $667,000

    $3,626/mo

    Zestimate® history
    Loading
    Loading...

    Owner options

    List your home for rent

    $3,626/mo

    Rent Zestimate®

    Find your next renter with Zillow Rental Manager. Plus, with online applications, you can quickly screen prospective tenants – for free.

    Learn more

    $3,626/mo

    Rent Zestimate®

    Refinance and save

    $4,130/mo

    Est. payment

    Refinancing to a lower rate could help reduce your monthly payments and save thousands over the life of the loan.

    See today's rates

    $4,130/mo

    Est. payment

    Explore your selling options

    Work with a Zillow partner agent

    Leverage their expertise and Zillow's premium Showcase listings to get your home seen by more buyers.

    Get started

    List with your own agent

    Get your home in front of millions of buyers by listing it on Zillow.

    Learn how to do it

    Sell it yourself

    Take full control of how buyers see your home on Zillow by listing For Sale by Owner (FSBO).

    List your home

    What's special

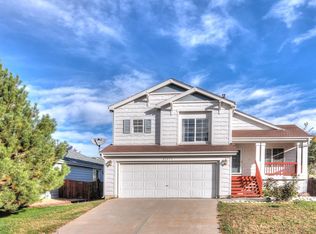
    Welcome to this beautifully maintained, modern single-family home in the heart of Centennial. Built in 2009, this 2,715 sq. ft. residence offers the perfect blend of style, comfort, and functionality with fresh modern paint throughout the bathrooms and entire lower level. Featuring four spacious bedrooms, 2.5 baths, and a luxurious five-piece primary suite, this home provides the ideal space for both everyday living and entertaining. The open, versatile layout creates a warm and inviting atmosphere for gatherings, relaxation, and everything in between. Enjoy Colorado living at its best with a spacious deck featuring partial cover—perfect for morning coffee, outdoor dining, and year-round enjoyment. A rare three-car attached garage provides exceptional parking and storage for vehicles, hobbies, and gear. Located in a highly desirable Centennial community with convenient access to E-470, Denver International Airport, downtown Denver, and the surrounding metro area, this move-in-ready home delivers modern updates, generous space, and unbeatable convenience. With seller incentives available for a limited time, now is the time to act!

    Zillow last checked:

    Listing updated:

    Listed by:

    Ray Sage 720-933-4729 Ray.Sage@Orchard.com,

    Orchard Brokerage LLC

    Bought with:

    Kris Rogers, 100091391

    Keller Williams Preferred Realty

    Source: REcolorado as distributed by MLS GRID,MLS#: 5553833MLS Logo

    Facts & features

    Interior

    Bedrooms & bathrooms
    • Bedrooms: 4
    • Bathrooms: 4
    • Full bathrooms: 2
    • 3/4 bathrooms: 1
    • 1/2 bathrooms: 1
    • Main level bathrooms: 1
    Bedroom
    • Features: Primary Suite
    • Level: Upper
    • Area: 208 Square Feet
    • Dimensions: 13 x 16
    Bedroom
    • Level: Upper
    • Area: 81 Square Feet
    • Dimensions: 9 x 9
    Bedroom
    • Level: Upper
    • Area: 132 Square Feet
    • Dimensions: 11 x 12
    Bedroom
    • Level: Basement
    • Area: 108 Square Feet
    • Dimensions: 9 x 12
    Bathroom
    • Level: Main
    • Area: 25 Square Feet
    • Dimensions: 5 x 5
    Bathroom
    • Description: With Large Walk In Closet
    • Features: En Suite Bathroom
    • Level: Upper
    • Area: 90 Square Feet
    • Dimensions: 10 x 9
    Bathroom
    • Level: Upper
    • Area: 55 Square Feet
    • Dimensions: 5 x 11
    Bathroom
    • Level: Basement
    • Area: 60 Square Feet
    • Dimensions: 5 x 12
    Dining room
    • Level: Main
    • Area: 140 Square Feet
    • Dimensions: 14 x 10
    Family room
    • Description: With Fireplace
    • Level: Main
    • Area: 256 Square Feet
    • Dimensions: 16 x 16
    Game room
    • Description: With Beverage Fridge
    • Level: Basement
    • Area: 432 Square Feet
    • Dimensions: 18 x 24
    Kitchen
    • Description: With Pantry
    • Level: Main
    • Area: 120 Square Feet
    • Dimensions: 12 x 10
    Laundry
    • Level: Upper
    • Area: 36 Square Feet
    • Dimensions: 6 x 6
    Mud room
    • Level: Main
    • Area: 18 Square Feet
    • Dimensions: 3 x 6
    Office
    • Level: Main
    • Area: 130 Square Feet
    • Dimensions: 10 x 13
    Utility room
    • Level: Basement
    • Area: 432 Square Feet
    • Dimensions: 24 x 18
    Heating
    • Forced Air
    Cooling
    • Central Air
    Appliances
    • Included: Bar Fridge, Dishwasher, Disposal, Gas Water Heater, Microwave, Oven, Refrigerator
    Features
    • Ceiling Fan(s), Smart Thermostat
    • Flooring: Carpet, Laminate, Tile
    • Windows: Window Coverings
    • Basement: Finished
    • Number of fireplaces: 1
    • Fireplace features: Family Room
    Interior area
    • Total structure area: 3,265
    • Total interior livable area: 3,265 sqft
    • Finished area above ground: 2,131

    Property

    Parking
    • Total spaces: 3
    • Parking features: Concrete
    • Attached garage spaces: 3
    Features
    • Levels: Two
    • Stories: 2
    • Patio & porch: Patio
    • Fencing: Full
    Lot
    • Size: 7,850 Square Feet
    • Features: Landscaped, Level, Many Trees, Near Public Transit, Sprinklers In Front, Sprinklers In Rear
    • Residential vegetation: Grassed
    Details
    • Parcel number: 034638172
    • Special conditions: Standard

    Construction

    Type & style
    • Home type: SingleFamily
    • Architectural style: Traditional
    • Property subtype: Single Family Residence
    Materials
    • Other, Stone
    • Foundation: Concrete Perimeter
    • Roof: Concrete
    Condition
    • Updated/Remodeled
    • Year built: 2009

    Utilities & green energy

    • Sewer: Public Sewer
    • Water: Public
    • Utilities for property: Cable Available, Electricity Connected, Internet Access (Wired), Natural Gas Connected, Phone Available

    Community & HOA

    Community
    • Security: Video Doorbell
    • Subdivision: Copperleaf
    HOA
    • Has HOA: Yes
    • Amenities included: Clubhouse, Pool
    • Services included: Maintenance Grounds, Recycling, Trash
    • HOA fee: $493 semi-annually
    • HOA name: Copperleaf Homeowners Association, Inc.
    • HOA phone: 303-690-4172
    Location
    • Region: Aurora

    Financial & listing details

    • Price per square foot: $191/sqft
    • Tax assessed value: $651,400
    • Annual tax amount: $5,824
    • Date on market: 5/28/2026
    • Listing terms: Cash,Conventional,FHA,VA Loan
    • Exclusions: Personal Property
    • Ownership: Individual
    • Electric utility on property: Yes
    • Road surface type: Paved

    Price history

    DateEventPrice
    8/28/2026Sold$625,000-2.2%$191/sqft
    Source: REcolorado as distributed by MLS GRID #5553833 Report a problem
    7/22/2026Pending sale$639,000$196/sqft
    Source: REcolorado as distributed by MLS GRID #5553833 Report a problem
    6/24/2026Price change$639,000-1.5%$196/sqft
    Source: REcolorado as distributed by MLS GRID #5553833 Report a problem
    5/27/2026Listed for sale$649,000+89.2%$199/sqft
    Source: REcolorado as distributed by MLS GRID #5553833 Report a problem
    12/15/2014Sold$343,000-2%$105/sqft
    Source: Public Record Report a problem
    10/10/2014Listed for sale$350,000+31%$107/sqft
    Source: Keller Williams Real Estate, LLC #5058308 Report a problem
    2/12/2010Sold$267,100$82/sqft
    Source: Public Record Report a problem

    Public tax history

    YearProperty taxesTax assessment
    2025$5,660 +4.8%$40,713 -4.7%
    2024$5,400 +28.8%$42,733 -8.8%
    2023$4,192 -0.3%$46,868 +46.3%
    2022$4,207 $32,025 -2.8%
    2021-- $32,948 +4.4%
    2020$4,058 -16.3%$31,567
    2019$4,850 --
    2018$4,850 +0.6%$29,873
    2017$4,823 $29,873 +23.5%
    2016-- $24,182
    2015-- $24,182 +15.4%
    2014$3,935 +4.3%$20,951 +2%
    2013$3,773 $20,540
    2012-- $20,540
    2011$3,047 +602.5%$20,540 +14%
    2010$434 -59.2%$18,010 +574.5%
    2009$1,064 $2,670 -60.3%
    2008-- $6,728 -15.6%
    2007-- $7,975
    2006-- --
    Find assessor info on the county website

    Neighborhood: 80015

    Nearby schools

    GreatSchools rating
    Schools provided by the listing agent
    • Elementary: Timberline
    • Middle: Thunder Ridge
    • High: Eaglecrest
    • District: Cherry Creek 5

    Source: REcolorado as distributed by MLS GRID. This data may not be complete. We recommend contacting the local school district to confirm school assignments for this home.

    Get a cash offer in 3 minutes
    Find out how much your home could sell for in as little as 3 minutes with a no-obligation cash offer.
    Estimated market value
    $634,900
    Get a cash offer in 3 minutes
    Find out how much your home could sell for in as little as 3 minutes with a no-obligation cash offer.
    Estimated market value
    $634,900