Skip main navigation
Sold for $634,000
  • $634,000

    21168 E Bellewood Drive, Centennial, CO 80015

    4beds
    3,398sqft
    Single Family Residence
    Built in 2009
    6,534 Square Feet Lot
    $621,700 Zestimate®
    $187/sqft
    $3,550 Estimated rent

    Home value

    $621,700

    $591,000 - $653,000

    $3,550/mo

    Zestimate® history
    Loading
    Loading...

    Owner options

    List your home for rent

    $3,550/mo

    Rent Zestimate®

    Find your next renter with Zillow Rental Manager. Plus, with online applications, you can quickly screen prospective tenants – for free.

    Learn more

    $3,550/mo

    Rent Zestimate®

    Refinance and save

    $4,169/mo

    Est. payment

    Refinancing to a lower rate could help reduce your monthly payments and save thousands over the life of the loan.

    See today's rates

    $4,169/mo

    Est. payment

    Explore your selling options

    Work with a Zillow partner agent

    Leverage their expertise and Zillow's premium Showcase listings to get your home seen by more buyers.

    Get started

    List with your own agent

    Get your home in front of millions of buyers by listing it on Zillow.

    Learn how to do it

    Sell it yourself

    Take full control of how buyers see your home on Zillow by listing For Sale by Owner (FSBO).

    List your home

    What's special

    Mature treesNew glass shower enclosureCentral air conditioningBright loft areaSizable pantryStorage shelvesNew water heater
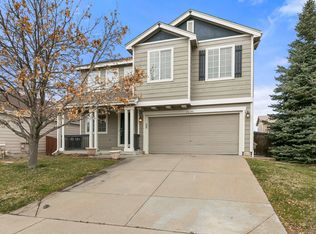
    This meticulously maintained two-story residence in Copperleaf is ready for immediate occupancy! Recently updated with new exterior paint, a new water heater, upgraded outdoor and indoor lighting fixtures in 2020. The home boasts a spacious three-car garage, along with a generously sized stamped concrete patio nestled in a beautifully landscaped backyard adorned with mature trees and shrubs. The interior features an abundance of natural light, enhanced by its neutral and airy decor, complemented by nine-foot ceilings. The bathrooms have been upgraded with stylish faucets and Corian countertops, while the kitchen showcases elegant granite countertops and a complementary backsplash. Stainless steel appliances grace the kitchen, accompanied by a sizable pantry complete with built-in shelving. The inviting living area centers around a cozy fireplace, creating a warm and welcoming ambiance. The upper level encompasses four bedrooms, including a master suite equipped with a five-piece bath featuring a new glass shower enclosure and an expansive walk-in closet. Convenience is key with an upstairs laundry room featuring storage shelves, a bright loft area, and a hallway linen closet. The basement, which remains unfinished, comes with full plumbing rough-ins for a potential fourth bathroom. Situated in a tranquil community, the home is conveniently located within walking distance of Geology Park and the community pool. It's also within proximity to middle and high schools within the esteemed Cherry Creek school district. Additional features include central air conditioning, a furnace with a humidifier, and overall, this home presents a turnkey opportunity for comfortable and stylish living.

    Zillow last checked:

    Listing updated:

    Listed by:

    Greg Sutherland 303-807-6489 GREGTMM@GMAIL.COM,

    The Independence Group

    Bought with:

    Diana Casareno, 100091563

    Keller Williams Trilogy

    Source: REcolorado as distributed by MLS GRID,MLS#: 9376813MLS Logo

    Facts & features

    Interior

    Bedrooms & bathrooms
    • Bedrooms: 4
    • Bathrooms: 3
    • Full bathrooms: 2
    • 1/4 bathrooms: 1
    • Main level bathrooms: 1
    Bedroom
    • Level: Upper
    Bedroom
    • Level: Upper
    Bedroom
    • Level: Upper
    Bedroom
    • Level: Upper
    Bathroom
    • Level: Upper
    Bathroom
    • Level: Upper
    Bathroom
    • Level: Main
    Heating
    • Forced Air
    Cooling
    • Central Air
    Appliances
    • Included: Dishwasher, Microwave, Range, Refrigerator
    Features
    • Flooring: Wood
    • Basement: Unfinished
    • Number of fireplaces: 1
    • Fireplace features: Living Room
    Interior area
    • Total structure area: 3,398
    • Total interior livable area: 3,398 sqft
    • Finished area above ground: 2,415
    • Finished area below ground: 0

    Property

    Parking
    • Total spaces: 3
    • Parking features: Concrete
    • Attached garage spaces: 3
    Features
    • Levels: Two
    • Stories: 2
    • Patio & porch: Patio
    • Fencing: Full
    Lot
    • Size: 6,534 Square Feet
    • Features: Level
    Details
    • Parcel number: 034638202
    • Special conditions: Standard

    Construction

    Type & style
    • Home type: SingleFamily
    • Property subtype: Single Family Residence
    Materials
    • Cement Siding, Stone
    Condition
    • Updated/Remodeled
    • Year built: 2009

    Utilities & green energy

    • Sewer: Public Sewer
    • Water: Public
    • Utilities for property: Natural Gas Connected

    Community & HOA

    Community
    • Subdivision: Copperleaf
    HOA
    • Has HOA: Yes
    • HOA fee: $479 semi-annually
    • HOA name: Copperleaf
    • HOA phone: 303-429-2611
    Location
    • Region: Aurora

    Financial & listing details

    • Price per square foot: $187/sqft
    • Tax assessed value: $639,700
    • Annual tax amount: $4,318
    • Date on market: 8/25/2023
    • Listing terms: Cash,Conventional,FHA,VA Loan
    • Exclusions: Washer And Dryer, Appliances In Garage, Safe, And Personal Belongings
    • Ownership: Individual
    • Road surface type: Paved

    Price history

    DateEventPrice
    9/22/2023Sold$634,000+80.1%$187/sqft
    Source: REcolorado as distributed by MLS GRID #9376813 Report a problem
    8/6/2014Sold$352,000-1.4%$104/sqft
    Source: Public Record Report a problem
    7/6/2014Pending sale$357,000$105/sqft
    Source: RE/MAX ALLIANCE #7810732 Report a problem
    6/7/2014Listed for sale$357,000+25.5%$105/sqft
    Source: RE/MAX ALLIANCE #7810732 Report a problem
    12/18/2009Sold$284,400$84/sqft
    Source: Public Record Report a problem

    Public tax history

    YearProperty taxesTax assessment
    2025$5,483 +4.8%$39,981 -3.3%
    2024$5,231 +21.1%$41,366 -9.1%
    2023$4,318 -0.3%$45,488 +37.8%
    2022$4,333 $33,012 -2.8%
    2021-- $33,963 +5.5%
    2020$4,135 -14.2%$32,189
    2019$4,820 --
    2018$4,820 +0.6%$29,686
    2017$4,793 $29,686 +14.6%
    2016-- $25,910
    2015-- $25,910 +18.8%
    2014$4,210 +7.3%$21,810 -3.3%
    2013$3,924 $22,550
    2012-- $22,550
    2011$3,973 +816%$22,550 -4.6%
    2010$434 -59.2%$23,640 +785.4%
    2009$1,064 $2,670 -60.3%
    2008-- $6,728 -15.6%
    2007-- $7,975
    2006-- --
    Find assessor info on the county website

    Neighborhood: 80015

    Nearby schools

    GreatSchools rating
    Schools provided by the listing agent
    • Elementary: Timberline
    • Middle: Thunder Ridge
    • High: Eaglecrest
    • District: Cherry Creek 5

    Source: REcolorado as distributed by MLS GRID. This data may not be complete. We recommend contacting the local school district to confirm school assignments for this home.

    Get a cash offer in 3 minutes
    Find out how much your home could sell for in as little as 3 minutes with a no-obligation cash offer.
    Estimated market value
    $621,700
    Get a cash offer in 3 minutes
    Find out how much your home could sell for in as little as 3 minutes with a no-obligation cash offer.
    Estimated market value
    $621,700