Nestled in the desirable Hilltop at Piney Creek community, this spacious five bedroom, three bath home offers over 3,300 finished square feet of comfortable living space with a flexible floor plan designed to fit a variety of lifestyles. Four bedrooms are located upstairs, while a main floor bedroom and adjacent bath provide an ideal setup for guests, a home office, or multi-generational living. The updated kitchen features abundant cabinetry, stainless steel appliances, and a functional center island that opens to the main living areas, creating an inviting space for everyday living and entertaining. Vaulted ceilings, large windows, and multiple gathering spaces fill the home with natural light and provide room for everyone to spread out and relax.
Step outside to enjoy the expansive deck and private backyard, perfect for summer barbecues, quiet evenings, or entertaining friends and family. The finished basement offers additional living space, storage, and a unique bonus room that adds character and versatility to the home. Located near top-rated Cherry Creek schools, neighborhood parks, pools, tennis courts, and trails, this home combines size, comfort, and location in one exceptional opportunity.
For sale
Price cut: $20K (8/14)
$629,900
16270 E Belleview Place, Centennial, CO 80015
5beds
3,834sqft
Single Family Residence
Built in 1990
6,839 Square Feet Lot
$626,400 Zestimate®
$164/sqft
$118/mo HOA
What's special
Private backyardExpansive deckVaulted ceilingsStainless steel appliancesAbundant cabinetryUpdated kitchenLarge windows
- 78 days |
- 839 |
- 61 |
Zillow last checked:
Listing updated:
Listed by:
Ken Blevins 720-255-7242 kblevins@metrowestres.com,
Real Broker, LLC DBA Real,
Michelle Svensk 720-932-4401,
Real Broker, LLC DBA Real
Source: REcolorado as distributed by MLS GRID,MLS#: 5272678
Facts & features
Interior
Bedrooms & bathrooms
- Bedrooms: 5
- Bathrooms: 3
- Full bathrooms: 2
- 3/4 bathrooms: 1
- Main level bathrooms: 1
- Main level bedrooms: 1
Bedroom
- Level: Upper
Bedroom
- Level: Upper
Bedroom
- Level: Upper
Bedroom
- Level: Upper
Bedroom
- Level: Main
Bathroom
- Level: Upper
Bathroom
- Level: Main
Bathroom
- Features: Primary Suite
- Level: Upper
Bonus room
- Level: Basement
Dining room
- Level: Main
Exercise room
- Level: Basement
Family room
- Level: Main
Kitchen
- Level: Main
Living room
- Level: Main
Heating
- Forced Air
Cooling
- Central Air
Appliances
- Included: Dishwasher, Disposal, Dryer, Microwave, Oven, Range, Refrigerator, Washer
- Laundry: In Unit
Features
- Ceiling Fan(s), Eat-in Kitchen, Five Piece Bath, High Ceilings, Kitchen Island, Open Floorplan, Primary Suite, Vaulted Ceiling(s), Walk-In Closet(s)
- Flooring: Carpet, Tile, Vinyl, Wood
- Windows: Double Pane Windows, Skylight(s)
- Basement: Partial
- Number of fireplaces: 1
- Fireplace features: Family Room, Gas
Interior area
- Total structure area: 3,834
- Total interior livable area: 3,834 sqft
- Finished area above ground: 2,712
- Finished area below ground: 618
Video & virtual tour
Property
Parking
- Total spaces: 2
- Parking features: Garage - Attached
- Attached garage spaces: 2
Features
- Levels: Two
- Stories: 2
- Patio & porch: Deck, Front Porch
- Exterior features: Private Yard
- Fencing: Partial
Lot
- Size: 6,839 Square Feet
- Features: Level
Details
- Parcel number: 032552778
- Special conditions: Standard
Construction
Type & style
- Home type: SingleFamily
- Architectural style: Traditional
- Property subtype: Single Family Residence
Materials
- Brick, Frame, Wood Siding
- Roof: Composition
Condition
- Year built: 1990
Utilities & green energy
- Sewer: Public Sewer
- Water: Public
- Utilities for property: Cable Available, Electricity Connected, Natural Gas Connected
Community & HOA
Community
- Security: Carbon Monoxide Detector(s), Smoke Detector(s)
- Subdivision: Piney Creek
HOA
- Has HOA: Yes
- Amenities included: Clubhouse, Park, Playground, Pool, Tennis Court(s)
- Services included: Recycling, Sewer, Trash
- HOA fee: $69 monthly
- HOA name: Piney Creek HOA
- HOA phone: 303-369-1800
- Second HOA fee: $49 monthly
- Second HOA name: Piney Creek Recreational
- Second HOA phone: 303-699-8069
Location
- Region: Centennial
Financial & listing details
- Price per square foot: $164/sqft
- Tax assessed value: $704,400
- Annual tax amount: $5,112
- Date on market: 6/3/2026
- Listing terms: Cash,Conventional,FHA,VA Loan
- Exclusions: None
- Ownership: Corporation/Trust
- Electric utility on property: Yes
Estimated market value
$626,400
$595,000 - $658,000
$3,893/mo
Price history
| Date | Event | Price |
|---|---|---|
| 8/14/2026 | Price change | $629,900-3.1%$164/sqft |
Source:  REcolorado as distributed by MLS GRID #5272678 Report a problem REcolorado as distributed by MLS GRID #5272678 Report a problem | ||
| 7/16/2026 | Price change | $649,900-5%$170/sqft |
Source: REcolorado as distributed by MLS GRID #5272678 Report a problem | ||
| 7/11/2026 | Pending sale | $684,400$179/sqft |
Source: REcolorado as distributed by MLS GRID #5272678 Report a problem | ||
| 6/17/2026 | Price change | $684,400-1.1%$179/sqft |
Source: REcolorado as distributed by MLS GRID #5272678 Report a problem | ||
| 6/3/2026 | Listed for sale | $691,900+51.6%$180/sqft |
Source: REcolorado as distributed by MLS GRID #5272678 Report a problem | ||
| 2/21/2024 | Listing removed | -- |
Source: Zillow Rentals Report a problem | ||
| 2/3/2024 | Listed for rent | $3,275+13.1%$1/sqft |
Source: Zillow Rentals Report a problem | ||
| 7/5/2019 | Listing removed | $2,895$1/sqft |
Source: Laney Abrahamson Report a problem | ||
| 6/28/2019 | Price change | $2,895-3.3%$1/sqft |
Source: Laney Abrahamson Report a problem | ||
| 5/16/2019 | Price change | $2,995-3.2%$1/sqft |
Source: Coldwell Banker Residential Brokerage - Devonshire Cherry Creek #8485138 Report a problem | ||
| 5/2/2019 | Price change | $3,095-3.1%$1/sqft |
Source: Laney Abrahamson Report a problem | ||
| 1/31/2019 | Listed for rent | $3,195$1/sqft |
Source: Laney Abrahamson Report a problem | ||
| 2/14/2017 | Sold | $456,500+41.8%$119/sqft |
Source: Public Record Report a problem | ||
| 6/21/2005 | Sold | $322,000+43.2%$84/sqft |
Source: Public Record Report a problem | ||
| 10/3/1995 | Sold | $224,900$59/sqft |
Source: Public Record Report a problem | ||
Public tax history
| Year | Property taxes | Tax assessment |
|---|---|---|
| 2025 | $4,878 +12.4% | $44,025 -4.9% |
| 2024 | $4,338 +23.3% | $46,270 -8.3% |
| 2023 | $3,518 -0.4% | $50,440 +42.6% |
| 2022 | $3,531 | $35,369 -2.8% |
| 2021 | -- | $36,387 -0.8% |
| 2020 | $3,585 +9.2% | $36,673 |
| 2019 | $3,283 | $36,673 +17.9% |
| 2018 | $3,283 +1.7% | $31,104 |
| 2017 | $3,228 | $31,104 +3.4% |
| 2016 | -- | $30,073 |
| 2015 | -- | $30,073 +14% |
| 2014 | $3,172 +3% | $26,371 -3.8% |
| 2013 | $3,081 | $27,410 |
| 2012 | -- | $27,410 |
| 2011 | $3,382 +1.8% | $27,410 -1.3% |
| 2010 | $3,321 +6.4% | $27,780 |
| 2009 | $3,121 | $27,780 +7.2% |
| 2008 | -- | $25,918 |
| 2007 | -- | $25,918 -1.3% |
| 2006 | -- | $26,252 |
| 2005 | -- | $26,252 -4.9% |
| 2002 | $3,051 +10.1% | $27,600 +17.7% |
| 2001 | $2,772 | $23,440 |
Find assessor info on the county website
Monthly payment
Est. payment
Payment breakdown
Explore the cost of this home by adjusting the details. Changes won't be saved.Climate risks
Neighborhood: 80015
Nearby schools
GreatSchools rating
- 9/10Indian Ridge Elementary SchoolGrades: PK-5Distance: 0.2 mi
- 5/10Laredo Middle SchoolGrades: 6-8Distance: 0.2 mi
- 5/10Smoky Hill High SchoolGrades: 9-12Distance: 0.3 mi
Schools provided by the listing agent
- Elementary: Indian Ridge
- Middle: Laredo
- High: Smoky Hill
- District: Cherry Creek 5
Source: REcolorado as distributed by MLS GRID. This data may not be complete. We recommend contacting the local school district to confirm school assignments for this home.
- $645,2004 bd3 ba2.5k sqft16268 E Belleview Pl, Centennial, CO 80015Off Market
- $666,8004 bd3 ba3.7k sqft16280 E Belleview Pl, Centennial, CO 80015Off Market

- $669,7004 bd3 ba2.8k sqft5176 S Lewiston Way, Centennial, CO 80015Off Market
- $664,0004 bd4 ba2.5k sqft5166 S Lewiston Way, Centennial, CO 80015Off Market
- $659,7003 bd3 ba2.5k sqft5186 S Lewiston Way, Centennial, CO 80015Off Market
- $697,7004 bd3 ba4.2k sqft16260 E Belleview Pl, Centennial, CO 80015Off Market
- $659,8005 bd3 ba2.7k sqft16290 E Belleview Pl, Centennial, CO 80015Off Market
- $613,4004 bd4 ba2.2k sqft16269 E Belleview Pl, Centennial, CO 80015Off Market
A local agent can set up tours, give advice and negotiate with sellers.
Similar homes
- $638,5005 bd4 ba2.8k sqft19913 E Progress Place, Centennial, CO 80015For Sale
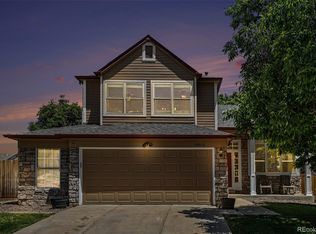
 MLS ID #4283954, Jeremy Carr, Your Castle Real Estate Inc. REcolorado as distributed by MLS GRID
 - $674,9504 bd4 ba2.8k sqft5703 S Hannibal Way, Centennial, CO 80015For Sale
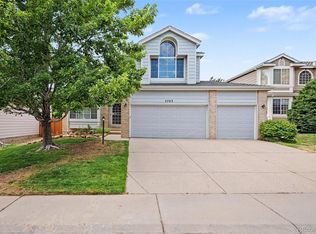 MLS ID #3047131, Doug Young, The Cascade Team Real Estate, Inc.. REcolorado as distributed by MLS GRID
 - $699,0005 bd4 ba2.8k sqft15498 E Dorado Place, Aurora, CO 80015For Sale
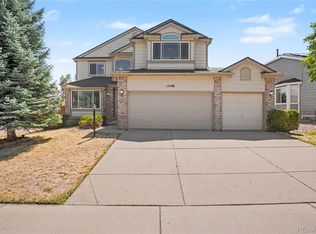 MLS ID #2475316, Tara Maynard, Redfin Corporation. REcolorado as distributed by MLS GRID
 - $625,0004 bd4 ba2.7k sqft14192 E Chenango Place, Aurora, CO 80015For Sale
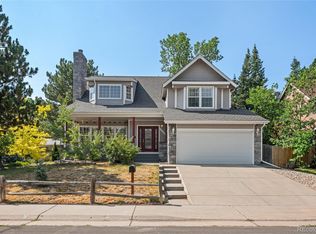 MLS ID #8112966, Melissa Wiggins, Keller Williams Realty Downtown LLC. REcolorado as distributed by MLS GRID
 - $615,0004 bd3 ba3.2k sqft19091 E Chenango Circle, Aurora, CO 80015For SaleMLS ID #9653734, Julia Doherty, Thrive Real Estate Group. REcolorado as distributed by MLS GRID
- $692,5004 bd5 ba3.8k sqft4454 S Himalaya Circle, Aurora, CO 80015For SaleMLS ID #4586957, Michael Galansky, The Galansky Group LLC. REcolorado as distributed by MLS GRID
- $574,9004 bd4 ba3k sqft6096 S Shawnee Street, Aurora, CO 80015For SaleMLS ID #2692214, Jennifer Premac, Jennifer Premac, Individual Proprietor. REcolorado as distributed by MLS GRID
- $830,0005 bd4 ba4.3k sqft18093 E Alamo Drive, Centennial, CO 80015For SaleMLS ID #2423506, Adam Haman, Your Castle Real Estate Inc. REcolorado as distributed by MLS GRID
- $490,0004 bd4 ba3k sqft4638 S Kittredge Street, Aurora, CO 80015For SaleMLS ID #9905550, Dave Edwards, Key Real Estate Group LLC. REcolorado as distributed by MLS GRID
- $739,9994 bd4 ba4.6k sqft21210 E Bellewood Drive, Aurora, CO 80015For SaleMLS ID #3720711, Phu Do, Sovina Realty LLC. REcolorado as distributed by MLS GRID
- $740,0004 bd4 ba4.3k sqft5860 S Espana Street, Aurora, CO 80015For SaleMLS ID #5836770, Tony Estrada, eXp Realty, LLC. REcolorado as distributed by MLS GRID
- $650,0004 bd3 ba3.4k sqft7428 S Catawba Way, Aurora, CO 80016For SaleMLS ID #9922462, Karla Painter, Engel and Volkers: Castle Rock & Castle Pines. REcolorado as distributed by MLS GRID
- $699,9005 bd3 ba3.9k sqft6668 S Killarney Court, Aurora, CO 80016For SaleMLS ID #1719043, Julie Maeda, Guardian Real Estate Group. REcolorado as distributed by MLS GRID
- $456,0003 bd2 ba1.9k sqft4646 S Mobile Way, Aurora, CO 80015For SaleMLS ID #4782770, Cory Degen, RE/MAX Professionals. REcolorado as distributed by MLS GRID
- $700,0004 bd4 ba3.6k sqft11945 S Black Horn Circle, Parker, CO 80134For SaleMLS ID #9236081, Brad Snyders, RE/MAX Synergy. REcolorado as distributed by MLS GRID
- $599,0005 bd3 ba3.7k sqft10894 Willow Reed Circle, Parker, CO 80134For SaleMLS ID #5968835, Joan Pratt, RE/MAX Professionals. REcolorado as distributed by MLS GRID
- $704,9995 bd3 ba2.7k sqft5630 E Fair Avenue, Englewood, CO 80111For SaleMLS ID #2043676, Brianalyn Ugalde, Ed Prather Real Estate. REcolorado as distributed by MLS GRID
- $660,0004 bd4 ba2.7k sqft15655 E Kettle Place, Englewood, CO 80112For SaleMLS ID #7515851, Susan Webber, Keller Williams Preferred Realty. REcolorado as distributed by MLS GRID
- $775,0005 bd4 ba3.6k sqft1011 S Valentia Street #26, Denver, CO 80247For SaleMLS ID #9153865, Steve Novak, LoKation Real Estate. REcolorado as distributed by MLS GRID
- $585,0004 bd3 ba3.9k sqft1372 S Duquesne Court, Aurora, CO 80018For SaleMLS ID #4545779, Yuliya Arushanova, Real Broker, LLC DBA Real. REcolorado as distributed by MLS GRID
