Skip main navigation
For sale
  • Price cut: $15K (8/23)
    $660,000

    5703 S Hannibal Way, Centennial, CO 80015

    4beds
    2,890sqft
    : 
    $4,239/mo
    Get pre-qualified
    Single Family Residence
    Built in 1994
    6,621 Square Feet Lot
    $-- Zestimate®
    $228/sqft
    $118/mo HOA

    What's special

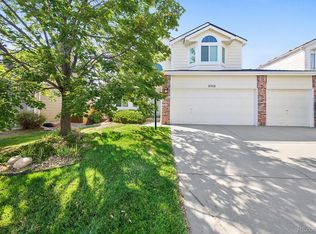
    Welcome home to this beautifully updated 4-bedroom, 4-bath home in the highly sought-after Cherry Creek School District! This move-in ready home features engineered hardwood flooring throughout the main and upper levels, warm, modern, and easy to maintain. The remodeled kitchen boasts updated cabinetry, stylish finishes, and newer stainless steel appliances, opening to a family room with a cozy fireplace. A main-floor fourth bedroom offers flexible use as a guest room or home office. The finished basement adds plush carpet, a wet bar, and a 3/4 bath, perfect for entertaining or a media room. Outside, enjoy a large covered deck, newly re-sanded for year-round use. Recent updates: new A/C system (10-year warranty), finished garage, Ting Fiber Internet available. Maintained as a pet-free home. Located just minutes from Walmart, Home Depot, King Soopers, Target, parks, and restaurants, in one of Centennial’s most desirable neighborhoods.
    41 days
    818
    77

    Zillow last checked:

    Listing updated:

    Listed by:

    Doug Young 623-210-0902 doug@tctrealestate.com,

    The Cascade Team Real Estate, Inc.

    Source: REcolorado as distributed by MLS GRID,MLS#: 3047131MLS Logo

      Facts & features

      Interior

      Bedrooms & bathrooms
      • Bedrooms: 4
      • Bathrooms: 4
      • Full bathrooms: 4
      • Main level bathrooms: 1
      • Main level bedrooms: 1
      Bedroom
      • Features: Primary Suite
      • Level: Upper
      Bedroom
      • Level: Upper
      Bedroom
      • Level: Upper
      Bedroom
      • Level: Main
      Bathroom
      • Features: Primary Suite
      • Level: Upper
      Bathroom
      • Level: Main
      Bathroom
      • Level: Basement
      Bathroom
      • Features: Primary Suite
      • Level: Upper
      Heating
      • Forced Air, Natural Gas
      Cooling
      • Central Air
      Appliances
      • Included: Cooktop, Dishwasher, Disposal, Dryer, Gas Water Heater, Microwave, Range Hood, Refrigerator, Washer
      Features
      • Ceiling Fan(s), Eat-in Kitchen, Five Piece Bath, Granite Counters, High Ceilings, Primary Suite, Smart Thermostat, Walk-In Closet(s)
      • Flooring: Carpet, Laminate, Tile
      • Windows: Bay Window(s), Double Pane Windows
      • Basement: Finished,Partial,Sump Pump
      • Number of fireplaces: 1
      • Fireplace features: Family Room
      Interior area
      • Total structure area: 2,890
      • Total interior livable area: 2,890 sqft
      • Finished area above ground: 2,145
      • Finished area below ground: 554
      Video & virtual tour

      Property

      Parking
      • Total spaces: 3
      • Parking features: Concrete, Lighted
      • Attached garage spaces: 3
      Features
      • Levels: Two
      • Stories: 2
      • Patio & porch: Covered, Deck
      • Exterior features: Private Yard
      • Fencing: Full
      Lot
      • Size: 6,621 Square Feet
      • Features: Level
      Details
      • Parcel number: 033412087
      • Special conditions: Standard

      Construction

      Type & style
      • Home type: SingleFamily
      • Property subtype: Single Family Residence
      Materials
      • Wood Siding
      • Foundation: Concrete Perimeter
      • Roof: Composition
      Condition
      • Year built: 1994

      Utilities & green energy

      • Sewer: Public Sewer
      • Water: Public
      • Utilities for property: Internet Access (Wired), Natural Gas Connected

      Community & HOA

      Community
      • Subdivision: Piney Creek
      HOA
      • Has HOA: Yes
      • Amenities included: Clubhouse, Pool, Tennis Court(s)
      • Services included: Trash
      • HOA fee: $118 monthly
      • HOA name: Piney Creek
      • HOA phone: 303-369-1800
      Location
      • Region: Centennial

      Financial & listing details

      • Price per square foot: $228/sqft
      • Tax assessed value: $677,100
      • Annual tax amount: $4,919
      • Date on market: 7/31/2026
      • Listing terms: Cash,Conventional,FHA
      • Exclusions: Personal Property
      • Ownership: Individual
      • Electric utility on property: Yes

        Estimated market value

        Not available

        Estimated sales range

        Not available

        Not available

        Price history

        DateEventPrice
        8/23/2026Price change$660,000-2.2%$228/sqft
        Source: REcolorado as distributed by MLS GRID #3047131 Report a problem
        7/31/2026Listed for sale$674,950+35%$234/sqft
        Source: REcolorado as distributed by MLS GRID #3047131 Report a problem
        11/4/2021Sold$500,000$173/sqft
        Source: Public Record Report a problem
        4/13/2021Sold$500,000+5.8%$173/sqft
        Source: Public Record Report a problem
        8/8/2018Sold$472,500+75.1%$163/sqft
        Source: Public Record Report a problem
        1/30/2008Sold$269,900-6.3%$93/sqft
        Source: Public Record Report a problem
        11/15/2007Listed for sale$287,900+2.8%$100/sqft
        Source: Realty Generator #587728 Report a problem
        8/18/2004Sold$280,000+6.3%$97/sqft
        Source: Public Record Report a problem
        3/24/2003Sold$263,500+14.6%$91/sqft
        Source: Public Record Report a problem
        6/24/1999Sold$230,000+25.7%$80/sqft
        Source: Public Record Report a problem
        7/12/1995Sold$182,905$63/sqft
        Source: Public Record Report a problem

        Public tax history

        YearProperty taxesTax assessment
        2025$4,449 +12.4%$42,319 +0.5%
        2024$3,957 +24.4%$42,089 -8.9%
        2023$3,181 -0.4%$46,218 +45%
        2022$3,193 $31,873 -2.8%
        2021-- $32,790 -6.1%
        2020$3,420 +4.9%$34,927
        2019$3,260 $34,927 +13.1%
        2018$3,260 +1.7%$30,881
        2017$3,205 $30,881 +17.5%
        2016-- $26,276
        2015-- $26,276 +22.8%
        2014$2,783 +10.6%$21,396 +3.5%
        2013$2,517 $20,670
        2012-- $20,670
        2011$2,468 +1.8%$20,670 +2.9%
        2010$2,424 -12.4%$20,080
        2009$2,767 $20,080 -12.3%
        2008-- $22,901
        2007-- $22,901 +1.5%
        2006-- $22,558
        2005-- $22,558 -8.2%
        2002$2,548 +10.1%$24,570 +25.5%
        2001$2,315 $19,580
        Find assessor info on the county website

        Monthly payment

        Est. payment

        Payment breakdown

        Explore the cost of this home by adjusting the details. Changes won't be saved.
        All calculations are estimates and provided by Zillow, Inc. for informational purposes only. Actual amounts may vary.
        HOA fees may include property taxes on listings classified as Co-Ops. Contact the listing agent and/or owner for fee details.
        See how much you could borrow to make a competitive offer.

        Climate risks

        Neighborhood: 80015

        Getting around

        64 / 100
        Somewhat Walkable
        31 / 100
        Some Transit
        64 / 100
        Bikeable

        Nearby schools

        GreatSchools rating
        Schools provided by the listing agent
        • Elementary: Indian Ridge
        • Middle: Laredo
        • High: Smoky Hill
        • District: Cherry Creek 5

        Source: REcolorado as distributed by MLS GRID. This data may not be complete. We recommend contacting the local school district to confirm school assignments for this home.

        A local agent can set up tours, give advice and negotiate with sellers.

        Browse local experts