Welcome to 21537 E Smoky Hill Road, a beautifully ranch-style home tucked away on a quiet cul-de-sac in Centennial. Backing to an open space easement, this home offers a wonderful blend of privacy, comfort, and modern style.
Inside, you’ll find a bright, open floor plan with thoughtful upgrades and inviting finishes throughout. Stylish accent walls, updated lighting, elegant details, and a well-designed layout create a warm and comfortable atmosphere. The main living area features a sophisticated coffered ceiling, beautiful flooring, and an easy flow that works perfectly for both everyday living and entertaining.
The chef-inspired kitchen is designed to be the heart of the home, featuring stainless steel appliances, double ovens, a gas cooktop, generous counter space, granite surfaces, and a large center island with breakfast bar seating. Whether you are hosting guests or enjoying a quiet evening at home, this kitchen offers both style and function.
The spacious primary suite provides a peaceful retreat with serene views, tasteful window coverings, and a spa-like five-piece bathroom. The walkout basement offers excellent natural light with large windows and flexible space ready for future expansion, recreation, storage, or your own custom vision.
Outdoor living is just as impressive, with a covered Trex deck and raised deck overlooking the fenced backyard and natural open space beyond. Additional highlights include built-in surround sound, a mudroom and laundry area, high-efficiency furnace and central air conditioning, and an oversized three-car garage. Brand New roof recently installed!
Located in a desirable Centennial neighborhood with privacy, tranquility, and convenient access to nearby amenities, this rare ranch-style home delivers comfort, function, and timeless appeal.
21537 E Smoky Hill Road — a beautiful ranch retreat you’ll be proud to call home.
For sale
$599,000
21537 E Smoky Hill Road, Aurora, CO 80015
2beds
3,376sqft
:
Get pre-qualified$3,947/mo
Single Family Residence
Built in 2015
6,970 Square Feet Lot
$590,300 Zestimate®
$177/sqft
$245/mo HOA
What's special
- 34 days |
- 937 |
- 72 |
Zillow last checked:
Listing updated:
Listed by:
Rick Perez 303-295-2995 Rick@WeSell5280.com,
LPT Realty
Source: REcolorado as distributed by MLS GRID,MLS#: 9137548
Facts & features
Interior
Bedrooms & bathrooms
- Bedrooms: 2
- Bathrooms: 2
- Full bathrooms: 2
- Main level bathrooms: 2
- Main level bedrooms: 2
Bedroom
- Level: Main
Bedroom
- Level: Main
Bathroom
- Level: Main
Bathroom
- Level: Main
Family room
- Level: Main
Kitchen
- Level: Main
Heating
- Forced Air
Cooling
- Central Air
Appliances
- Included: Cooktop, Dishwasher, Disposal, Double Oven, Down Draft, Dryer, Gas Water Heater, Microwave, Oven, Refrigerator, Self Cleaning Oven, Washer
Features
- Built-in Features, Ceiling Fan(s), Eat-in Kitchen, Entrance Foyer, Five Piece Bath, Granite Counters, High Ceilings, Kitchen Island, Open Floorplan, Pantry, Primary Suite, Quartz Counters, Smoke Free, Sound System, Walk-In Closet(s)
- Flooring: Carpet, Tile
- Basement: Bath/Stubbed,Daylight,Full,Sump Pump,Unfinished,Walk-Out Access
- Number of fireplaces: 1
- Fireplace features: Family Room
Interior area
- Total structure area: 3,376
- Total interior livable area: 3,376 sqft
- Finished area above ground: 1,688
- Finished area below ground: 0
Property
Parking
- Total spaces: 3
- Parking features: Garage - Attached
- Attached garage spaces: 3
Features
- Levels: One
- Stories: 1
- Exterior features: Balcony, Garden, Private Yard
Lot
- Size: 6,970 Square Feet
- Features: Cul-De-Sac
Details
- Parcel number: 034273123
- Special conditions: Standard
Construction
Type & style
- Home type: SingleFamily
- Architectural style: Contemporary,Traditional
- Property subtype: Single Family Residence
Materials
- Concrete, Stone, Wood Siding
- Roof: Composition
Condition
- Year built: 2015
Utilities & green energy
- Sewer: Public Sewer
Community & HOA
Community
- Subdivision: Stonetree
HOA
- Has HOA: Yes
- Services included: Maintenance Grounds, Snow Removal, Trash
- HOA fee: $245 monthly
- HOA name: Stonetree on Smoky Hill
- HOA phone: 303-459-4919
Location
- Region: Centennial
Financial & listing details
- Price per square foot: $177/sqft
- Tax assessed value: $556,700
- Annual tax amount: $4,052
- Date on market: 7/5/2026
- Listing terms: Cash,Conventional,FHA,VA Loan
- Exclusions: Personal Property
- Ownership: Individual
Estimated market value
$590,300
$561,000 - $620,000
$2,683/mo
Price history
| Date | Event | Price |
|---|---|---|
| 7/5/2026 | Listed for sale | $599,000$177/sqft |
Source:  REcolorado as distributed by MLS GRID #9137548 Report a problem REcolorado as distributed by MLS GRID #9137548 Report a problem | ||
| 6/20/2026 | Listing removed | -- |
Source: Owner Report a problem | ||
| 5/23/2026 | Listed for sale | $599,000+3.3%$177/sqft |
Source: Owner Report a problem | ||
| 9/5/2025 | Sold | $580,000+0.9%$172/sqft |
Source: REcolorado as distributed by MLS GRID #2384005 Report a problem | ||
| 8/12/2025 | Pending sale | $575,000$170/sqft |
Source: REcolorado as distributed by MLS GRID #2384005 Report a problem | ||
| 8/5/2025 | Listed for sale | $575,000+0.3%$170/sqft |
Source: REcolorado as distributed by MLS GRID #2384005 Report a problem | ||
| 7/29/2022 | Sold | $573,000-1.2%$170/sqft |
Source: Public Record Report a problem | ||
| 7/11/2022 | Pending sale | $580,000$172/sqft |
Source:  IRES as distributed by MLS GRID #969264 Report a problem IRES as distributed by MLS GRID #969264 Report a problem | ||
| 7/7/2022 | Price change | $580,000-3.3%$172/sqft |
Source: IRES as distributed by MLS GRID #969264 Report a problem | ||
| 6/23/2022 | Listed for sale | $600,000+39.5%$178/sqft |
Source: IRES as distributed by MLS GRID #969264 Report a problem | ||
| 5/29/2019 | Sold | $430,000+1.2%$127/sqft |
Source: Public Record Report a problem | ||
| 4/17/2019 | Pending sale | $425,000$126/sqft |
Source: Coldwell Banker Residential Brokerage - Southeast Metro at DTC #2783971 Report a problem | ||
| 4/4/2019 | Price change | $425,000-1.2%$126/sqft |
Source: Coldwell Banker Residential Brokerage - Southeast Metro at DTC #2783971 Report a problem | ||
| 3/22/2019 | Listed for sale | $430,000+5.7%$127/sqft |
Source: COLDWELL BANKER RESIDENTIAL 24 #2783971 Report a problem | ||
| 7/27/2015 | Sold | $406,767+3%$120/sqft |
Source: Public Record Report a problem | ||
| 4/9/2015 | Listing removed | $394,866$117/sqft |
Source: HotSpot Real Estate #5095218 Report a problem | ||
| 4/2/2015 | Price change | $394,866+3.2%$117/sqft |
Source: HotSpot Real Estate #5095218 Report a problem | ||
| 3/13/2015 | Price change | $382,774+3.9%$113/sqft |
Source: HotSpot Real Estate #5095218 Report a problem | ||
| 2/24/2015 | Price change | $368,458+1.4%$109/sqft |
Source: HotSpot Real Estate #5095218 Report a problem | ||
| 2/21/2015 | Price change | $363,458+2.2%$108/sqft |
Source: HotSpot Real Estate #5095218 Report a problem | ||
| 1/14/2015 | Price change | $355,481-2.6%$105/sqft |
Source: HotSpot Real Estate #5095218 Report a problem | ||
| 1/3/2015 | Price change | $364,797+2.6%$108/sqft |
Source: HotSpot Real Estate #5095218 Report a problem | ||
| 10/30/2014 | Listed for sale | $355,481$105/sqft |
Source: HotSpot Real Estate #5095218 Report a problem | ||
Public tax history
| Year | Property taxes | Tax assessment |
|---|---|---|
| 2025 | $3,994 +12.4% | $34,794 -8% |
| 2024 | $3,552 +14.3% | $37,822 -9.8% |
| 2023 | $3,107 -0.4% | $41,909 +34% |
| 2022 | $3,119 | $31,268 -2.8% |
| 2021 | -- | $32,168 -3.2% |
| 2020 | $3,243 -6.2% | $33,233 |
| 2019 | $3,457 | -- |
| 2018 | $3,457 +6.5% | $31,442 |
| 2017 | $3,247 | $31,442 -2.9% |
| 2016 | -- | $32,382 +274.1% |
| 2015 | -- | $8,656 -0.1% |
| 2014 | -- | $8,665 +88% |
| 2013 | $968 | $4,610 |
| 2012 | -- | $4,610 |
| 2011 | $501 +8.2% | $4,610 -3.8% |
| 2010 | $463 -6.2% | $4,790 +6% |
| 2009 | $494 | $4,520 -5.5% |
| 2008 | -- | $4,785 |
| 2007 | -- | $4,785 -5.2% |
| 2006 | -- | $5,046 |
| 2005 | -- | $5,046 -10.1% |
| 2002 | -- | $5,610 |
Find assessor info on the county website
Monthly payment
Est. payment
Payment breakdown
Explore the cost of this home by adjusting the details. Changes won't be saved.Climate risks
Neighborhood: 80015
Nearby schools
GreatSchools rating
- 6/10Canyon Creek Elementary SchoolGrades: PK-5Distance: 0.9 mi
- 4/10Thunder Ridge Middle SchoolGrades: 6-8Distance: 1.1 mi
- 8/10Cherokee Trail High SchoolGrades: 9-12Distance: 3.2 mi
Schools provided by the listing agent
- Elementary: Canyon Creek
- Middle: Thunder Ridge
- High: Cherokee Trail
- District: Cherry Creek 5
Source: REcolorado as distributed by MLS GRID. This data may not be complete. We recommend contacting the local school district to confirm school assignments for this home.
- $681,4004 bd4 ba4.6k sqft21547 E Smoky Hill Rd, Centennial, CO 80015Off Market

- $493,7004 bd2 ba1.8k sqft6094 S Perth St, Centennial, CO 80015Off Market
- $486,7003 bd2 ba1.3k sqft6084 S Perth St, Centennial, CO 80015Off Market
- $544,3004 bd3 ba2.6k sqft6095 S Netherland Cir, Centennial, CO 80015Off Market

- $620,0003 bd3 ba3.7k sqft21557 E Smoky Hill Rd, Centennial, CO 80015Sold
- $624,3004 bd4 ba2.5k sqft21567 E Smoky Hill Rd, Centennial, CO 80015Off Market
- $549,8002 bd3 ba2.2k sqft21517 E Smoky Hill Rd, Centennial, CO 80015Off Market
- $586,1003 bd2 ba1.9k sqft21577 E Smoky Hill Rd, Centennial, CO 80015Off Market
A local agent can set up tours, give advice and negotiate with sellers.
Similar homes
- $674,9504 bd4 ba2.8k sqft5703 S Hannibal Way, Centennial, CO 80015For Sale
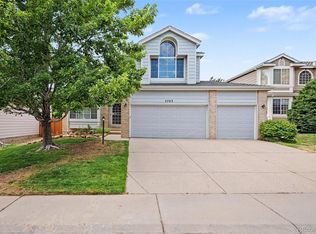
 MLS ID #3047131, Doug Young, The Cascade Team Real Estate, Inc.. REcolorado as distributed by MLS GRID
 - $700,0005 bd3 ba3.7k sqft22669 E Tufts Place, Aurora, CO 80015For Sale
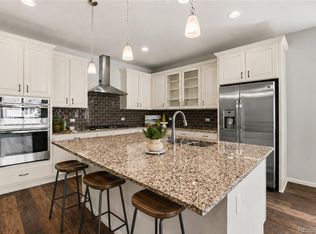 MLS ID #4981622, EMPOWERHOME Team, Keller Williams DTC. REcolorado as distributed by MLS GRID
 - $575,0004 bd4 ba2.5k sqft7639 S Zante Court, Aurora, CO 80016For Sale
 MLS ID #4279715, Danielle Martini, Coldwell Banker Realty 44. REcolorado as distributed by MLS GRID
 - $704,9005 bd3 ba3.9k sqft6668 S Killarney Court, Aurora, CO 80016For Sale
 MLS ID #1719043, Julie Maeda, Guardian Real Estate Group. REcolorado as distributed by MLS GRID
 - $529,0002 bd2 ba3k sqft11920 Barrentine Loop, Parker, CO 80138For SaleMLS ID #8361910, Amanda Walsh, Your Castle Real Estate Inc. REcolorado as distributed by MLS GRID
- $593,0004 bd3 ba3.9k sqft1372 S Duquesne Court, Aurora, CO 80018For SaleMLS ID #4545779, Yuliya Arushanova, Real Broker, LLC DBA Real. REcolorado as distributed by MLS GRID
- $750,0005 bd4 ba3.1k sqft24702 E Rowland Place, Aurora, CO 80016For SaleMLS ID #6564087, Andrea Wright, LIV Sotheby's International Realty. REcolorado as distributed by MLS GRID
- $663,5004 bd3 ba2.9k sqft7363 S Scottsburg Way, Aurora, CO 80016For SaleMLS ID #6023901, Heather Lessar, Compass - Denver. REcolorado as distributed by MLS GRID
- $690,0004 bd4 ba2.9k sqft26845 E Quarto Place, Aurora, CO 80016For SaleMLS ID #5144593, Lacey McMurdo, HomeSmart Realty. REcolorado as distributed by MLS GRID
- $734,9004 bd3 ba4k sqft25411 E Indore Drive, Aurora, CO 80016For SaleMLS ID #6175273, Julie Maeda, Guardian Real Estate Group. REcolorado as distributed by MLS GRID
- $699,9004 bd4 ba2.6k sqft26890 E Roxbury Place, Aurora, CO 80016For SaleMLS ID #4040806, Dane Rickard, RE/MAX Professionals. REcolorado as distributed by MLS GRID
- $669,0003 bd4 ba3.2k sqftCherry Creek Vista, Englewood, CO 80111For SaleMLS ID #3822269, Sarah Nolan, Compass - Denver. REcolorado as distributed by MLS GRID
- $575,0003 bd3 ba3.4k sqft4524 N Picadilly Court, Aurora, CO 80019For SaleMLS ID #2443232, Nicolette Thomas, Compass Colorado, LLC - Boulder. REcolorado as distributed by MLS GRID
- $615,0004 bd3 ba2.4k sqft855 S Elk Way, Aurora, CO 80018For SaleMLS ID #6783746, Jessica Whitney, Madison & Company Properties. REcolorado as distributed by MLS GRID
- $710,0003 bd3 ba3.7k sqft7376 S White Crow Way, Aurora, CO 80016For SaleMLS ID #3580993, Heather Christensen, Keller Williams DTC. REcolorado as distributed by MLS GRID
- $720,0005 bd3 ba3.8k sqft24777 E Alamo Place, Aurora, CO 80016For SaleMLS ID #5582900, Gina Moritzky, eXp Realty, LLC. REcolorado as distributed by MLS GRID
- $789,9004 bd3 ba3.8k sqft23839 E Narrowleaf Place, Aurora, CO 80016For SaleMLS ID #2618947, Kendra Rostvedt, REMAX Advantage. REcolorado as distributed by MLS GRID
- $575,0003 bd3 ba2.6k sqft26361 E 5th Place, Aurora, CO 80018For SaleMLS ID #3758167, The Awaka Group, Real Broker, LLC DBA Real. REcolorado as distributed by MLS GRID
- $650,0004 bd3 ba3.8k sqft7730 Blue Water Lane, Castle Rock, CO 80108For SaleMLS ID #4896997, Ryan Davis, Keller Williams Real Estate LLC. REcolorado as distributed by MLS GRID
- $790,0004 bd4 ba3.7k sqft27173 E Ontario Place, Aurora, CO 80016For SaleMLS ID #5702119, Kathryn Bartic, Keller Williams Integrity Real Estate LLC. REcolorado as distributed by MLS GRID
