Skip main navigation
Sold for $675,000
  • $675,000

    15406 E Dorado Avenue, Centennial, CO 80015

    4beds
    3,650sqft
    Single Family Residence
    Built in 1994
    8,059 Square Feet Lot
    $664,300 Zestimate®
    $185/sqft
    $4,026 Estimated rent

    Home value

    $664,300

    $624,000 - $711,000

    $4,026/mo

    Zestimate® history
    Loading
    Loading...

    Owner options

    List your home for rent

    $4,026/mo

    Rent Zestimate®

    Find your next renter with Zillow Rental Manager. Plus, with online applications, you can quickly screen prospective tenants – for free.

    Learn more

    $4,026/mo

    Rent Zestimate®

    Refinance and save

    $4,035/mo

    Est. payment

    Refinancing to a lower rate could help reduce your monthly payments and save thousands over the life of the loan.

    See today's rates

    $4,035/mo

    Est. payment

    Explore your selling options

    Work with a Zillow partner agent

    Leverage their expertise and Zillow's premium Showcase listings to get your home seen by more buyers.

    Get started

    List with your own agent

    Get your home in front of millions of buyers by listing it on Zillow.

    Learn how to do it

    Sell it yourself

    Take full control of how buyers see your home on Zillow by listing For Sale by Owner (FSBO).

    List your home

    What's special

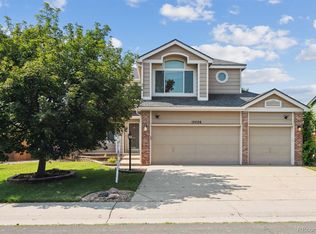
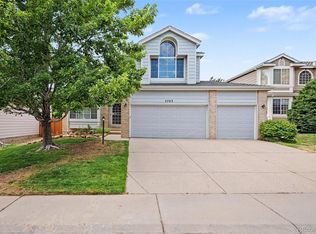
    Sharp Richmond 4-bedroom, 4-bath, 2-story home located in The Glen at Piney Creek. This beautifully updated property features a great open, contemporary floor plan with thoughtful upgrades throughout, making it completely move-in ready. Enjoy brand-new interior and exterior paint, along with new hardwood flooring in the kitchen and entry. The upgraded kitchen includes granite countertops, stainless steel appliances (refrigerator, dishwasher, microwave, oven), soft-close cabinets, modern lighting, and a washer and dryer. The professionally finished garden-level basement adds even more livable space and includes plenty of additional storage, while a crawl space provides even more functionality. Flooring throughout the home includes a combination of carpet, tile, and hardwood. The spacious, fenced corner lot is fully landscaped and ideal for entertaining or relaxing outdoors. The private backyard includes a patio and pergola, and is wired with 220V—perfect for adding a future hot tub. Comfort is maintained year-round with central air conditioning and forced air heating powered by natural gas. The home is topped with durable architectural shingles. Additional highlights include a finished 3-car garage with new insulated doors and epoxy flooring. Located in the award-winning Cherry Creek School District, this home is in the perfect location—convenient to schools, outdoor recreation, Cherry Creek Reservoir, shopping, dining, and major highways for easy commuting. Neighborhood amenities include beautiful walking trails, a community pool, tennis courts, and pickleball courts—all within walking distance. Don't miss this opportunity to own a stunning, move-in-ready home in one of Centennial’s most desirable neighborhoods. Schedule your showing today! **Carpet will be replaced**

    Zillow last checked:

    Listing updated:

    Listed by:

    Rajanikanth Maddhi 720-515-1051 fullcirclerealtyco@gmail.com,

    Full Circle Realty CO

    Bought with:

    Jesse Dixon, 100036778

    8z Real Estate

    Source: REcolorado as distributed by MLS GRID,MLS#: 5332744MLS Logo

    Facts & features

    Interior

    Bedrooms & bathrooms
    • Bedrooms: 4
    • Bathrooms: 4
    • Full bathrooms: 3
    • 1/2 bathrooms: 1
    • Main level bathrooms: 1
    Bedroom
    • Features: Primary Suite
    • Level: Upper
    Bedroom
    • Level: Upper
    Bedroom
    • Level: Upper
    Bedroom
    • Level: Upper
    Bathroom
    • Level: Main
    Bathroom
    • Features: En Suite Bathroom, Primary Suite
    • Level: Upper
    Bathroom
    • Level: Upper
    Bathroom
    • Level: Basement
    Heating
    • Forced Air, Natural Gas
    Cooling
    • Central Air
    Appliances
    • Included: Dishwasher, Double Oven, Dryer, Microwave, Oven, Refrigerator, Washer
    Features
    • Ceiling Fan(s), Granite Counters, High Ceilings, High Speed Internet, Kitchen Island, Open Floorplan, Pantry, Smoke Free, Vaulted Ceiling(s), Walk-In Closet(s)
    • Flooring: Carpet, Tile, Wood
    • Windows: Double Pane Windows, Window Coverings
    • Basement: Bath/Stubbed,Crawl Space,Finished
    • Number of fireplaces: 1
    • Fireplace features: Living Room
    Interior area
    • Total structure area: 3,650
    • Total interior livable area: 3,650 sqft
    • Finished area above ground: 2,409
    • Finished area below ground: 868

    Property

    Parking
    • Total spaces: 3
    • Parking features: Concrete
    • Attached garage spaces: 3
    Features
    • Levels: Two
    • Stories: 2
    • Patio & porch: Deck, Patio
    • Exterior features: Private Yard
    • Fencing: Full
    • Has view: Yes
    • View description: Mountain(s)
    Lot
    • Size: 8,059 Square Feet
    • Features: Corner Lot, Irrigated, Landscaped, Level, Sprinklers In Front, Sprinklers In Rear
    Details
    • Parcel number: 207317319030
    • Special conditions: Standard

    Construction

    Type & style
    • Home type: SingleFamily
    • Architectural style: Contemporary
    • Property subtype: Single Family Residence
    Materials
    • Brick, Frame, Wood Siding
    • Foundation: Slab
    Condition
    • Updated/Remodeled
    • Year built: 1994
    Details
    • Builder name: Richmond American Homes

    Utilities & green energy

    • Electric: 110V, 220 Volts
    • Sewer: Public Sewer
    • Water: Public
    • Utilities for property: Electricity Connected, Natural Gas Connected, Phone Connected

    Community & HOA

    Community
    • Security: Carbon Monoxide Detector(s), Video Doorbell
    • Subdivision: Piney Creek
    HOA
    • Has HOA: Yes
    • Amenities included: Clubhouse, Pool, Tennis Court(s)
    • Services included: Trash
    • HOA fee: $118 monthly
    • HOA name: Piney Creek
    • HOA phone: 303-369-1800
    Location
    • Region: Centennial

    Financial & listing details

    • Price per square foot: $185/sqft
    • Tax assessed value: $703,900
    • Annual tax amount: $4,811
    • Date on market: 2/14/2026
    • Listing terms: Cash,Conventional,FHA,Other,VA Loan
    • Exclusions: None
    • Ownership: Individual
    • Electric utility on property: Yes
    • Road surface type: Paved

    Price history

    DateEventPrice
    4/17/2026Sold$675,000-2.2%$185/sqft
    Source: REcolorado as distributed by MLS GRID #5332744 Report a problem
    3/18/2026Pending sale$689,950$189/sqft
    Source: REcolorado as distributed by MLS GRID #5332744 Report a problem
    3/13/2026Price change$689,950-1.4%$189/sqft
    Source: REcolorado as distributed by MLS GRID #5332744 Report a problem
    3/6/2026Price change$699,9500%$192/sqft
    Source: REcolorado as distributed by MLS GRID #5332744 Report a problem
    2/20/2026Price change$699,999-1.4%$192/sqft
    Source: REcolorado as distributed by MLS GRID #5332744 Report a problem
    2/14/2026Listed for sale$710,000+73.2%$195/sqft
    Source: REcolorado as distributed by MLS GRID #5332744 Report a problem
    10/11/2016Sold$410,000+95.3%$112/sqft
    Source: Public Record Report a problem
    2/10/1995Sold$209,960$58/sqft
    Source: Public Record Report a problem

    Public tax history

    YearProperty taxesTax assessment
    2025$4,812 +12.4%$43,994 -3.6%
    2024$4,280 +26.5%$45,627 -8.4%
    2023$3,383 -0.4%$49,790 +46.6%
    2022$3,396 $33,965 -2.8%
    2021-- $34,943 +0.4%
    2020$3,408 +15.4%$34,807
    2019$2,953 $34,807 +24.9%
    2018$2,953 +1.7%$27,878
    2017$2,903 $27,878 +0.6%
    2016-- $27,709
    2015-- $27,709 +20.9%
    2014$2,930 +9%$22,917 +0.1%
    2013$2,689 $22,900
    2012-- $22,900
    2011$2,748 +1.8%$22,900 +2%
    2010$2,699 -9.8%$22,440
    2009$2,993 $22,440 -9.6%
    2008-- $24,835
    2007-- $24,835 +6.3%
    2006-- $23,370
    2005-- $23,370 -3.8%
    2002$2,686 +4.3%$24,300 +11.6%
    2001$2,575 $21,780
    Find assessor info on the county website

    Neighborhood: 80015

    Nearby schools

    GreatSchools rating
    Schools provided by the listing agent
    • Elementary: Indian Ridge
    • Middle: Laredo
    • High: Smoky Hill
    • District: Cherry Creek 5

    Source: REcolorado as distributed by MLS GRID. This data may not be complete. We recommend contacting the local school district to confirm school assignments for this home.

    Get a cash offer in 3 minutes
    Find out how much your home could sell for in as little as 3 minutes with a no-obligation cash offer.
    Estimated market value
    $664,300
    Get a cash offer in 3 minutes
    Find out how much your home could sell for in as little as 3 minutes with a no-obligation cash offer.
    Estimated market value
    $664,300