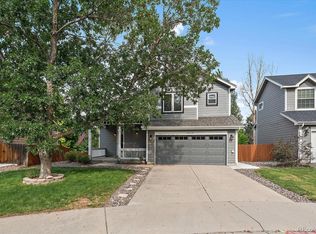
Welcome to this beautiful home in the desirable Clarke Farms neighborhood of Parker. Vaulted ceilings and abundant natural light create an inviting main living area, while the open floor plan seamlessly connects the living room, dining area, and kitchen with updated countertops and stainless steel appliances. Upstairs, you'll find new carpet, a spacious primary suite with a sitting area, an updated en-suite bath with luxury vinyl plank flooring and an oversized walk-in shower, plus two additional bedrooms and a full bath.The professionally finished basement offers a versatile family room, an additional bedroom, a bath, and plenty of storage. Outside, enjoy a beautifully landscaped backyard with a patio, perfect for relaxing or entertaining all season long!
For sale
Price cut: $12.6K (7/28)
$649,900
17016 Lamar Drive, Parker, CO 80134
4beds
2,769sqft
:
Get pre-qualified$4,253/mo
Single Family Residence
Built in 1991
4,748 Square Feet Lot
$-- Zestimate®
$235/sqft
$120/mo HOA
What's special
- 32 days |
- 545 |
- 51 |
Zillow last checked:
Listing updated:
Listed by:
Mor Zucker 303-557-8862 Mor@TeamDenverHomes.com,
LIV Sotheby's International Realty
Source: REcolorado as distributed by MLS GRID,MLS#: 9589559
Facts & features
Interior
Bedrooms & bathrooms
- Bedrooms: 4
- Bathrooms: 4
- Full bathrooms: 2
- 3/4 bathrooms: 1
- 1/2 bathrooms: 1
- Main level bathrooms: 1
Bedroom
- Level: Upper
Bedroom
- Level: Upper
Bedroom
- Level: Upper
Bedroom
- Level: Basement
Bathroom
- Level: Main
Bathroom
- Level: Upper
Bathroom
- Level: Upper
Bathroom
- Level: Basement
Bonus room
- Level: Basement
Dining room
- Level: Main
Kitchen
- Level: Main
Laundry
- Level: Main
Living room
- Level: Main
Heating
- Forced Air, Natural Gas
Cooling
- Central Air
Appliances
- Included: Dishwasher, Disposal, Microwave, Oven, Refrigerator
- Laundry: In Unit
Features
- Ceiling Fan(s), Eat-in Kitchen, Five Piece Bath, High Ceilings, Open Floorplan, Primary Suite, Vaulted Ceiling(s), Walk-In Closet(s)
- Flooring: Carpet, Laminate, Stone
- Windows: Double Pane Windows
- Basement: Finished,Full
- Number of fireplaces: 1
- Fireplace features: Living Room, Wood Burning
Interior area
- Total structure area: 2,769
- Total interior livable area: 2,769 sqft
- Finished area above ground: 1,851
- Finished area below ground: 857
Video & virtual tour
Property
Parking
- Total spaces: 2
- Parking features: Garage - Attached
- Attached garage spaces: 2
Features
- Levels: Two
- Stories: 2
- Patio & porch: Front Porch
- Exterior features: Private Yard
- Fencing: Full
Lot
- Size: 4,748 Square Feet
- Features: Near Public Transit
Details
- Parcel number: R0338836
- Special conditions: Standard
Construction
Type & style
- Home type: SingleFamily
- Architectural style: Traditional
- Property subtype: Single Family Residence
Materials
- Block, Frame, Wood Siding
- Foundation: Slab
- Roof: Composition
Condition
- Year built: 1991
Utilities & green energy
- Sewer: Public Sewer
- Water: Public
- Utilities for property: Electricity Connected, Natural Gas Connected
Community & HOA
Community
- Security: Smoke Detector(s)
- Subdivision: Clarke Farms
HOA
- Has HOA: Yes
- Amenities included: Park, Playground, Pool, Tennis Court(s)
- Services included: Reserve Fund, Maintenance Grounds, Snow Removal, Trash
- HOA fee: $120 monthly
- HOA name: Clarke Farms Community Association
- HOA phone: 303-420-4433
Location
- Region: Parker
Financial & listing details
- Price per square foot: $235/sqft
- Tax assessed value: $591,345
- Annual tax amount: $3,575
- Date on market: 7/8/2026
- Listing terms: Cash,Conventional,Other
- Exclusions: Seller's Personal Property
- Ownership: Individual
- Electric utility on property: Yes
- Road surface type: Paved
Estimated market value
Not available
Estimated sales range
Not available
Not available
Price history
| Date | Event | Price |
|---|---|---|
| 7/28/2026 | Price change | $649,900-1.9%$235/sqft |
Source:  REcolorado as distributed by MLS GRID #9589559 Report a problem REcolorado as distributed by MLS GRID #9589559 Report a problem | ||
| 7/22/2026 | Price change | $662,500-1.9%$239/sqft |
Source: REcolorado as distributed by MLS GRID #9589559 Report a problem | ||
| 7/15/2026 | Price change | $675,000-3.4%$244/sqft |
Source: REcolorado as distributed by MLS GRID #9589559 Report a problem | ||
| 7/8/2026 | Listed for sale | $699,000+11.8%$252/sqft |
Source: REcolorado as distributed by MLS GRID #9589559 Report a problem | ||
| 9/29/2023 | Sold | $625,000+104.9%$226/sqft |
Source: REcolorado as distributed by MLS GRID #8407032 Report a problem | ||
| 8/5/2014 | Sold | $305,000+28.4%$110/sqft |
Source: Public Record Report a problem | ||
| 8/3/2006 | Sold | $237,500+6%$86/sqft |
Source: Public Record Report a problem | ||
| 8/30/2004 | Sold | $224,000+18%$81/sqft |
Source: Public Record Report a problem | ||
| 3/22/2000 | Sold | $189,900+31.6%$69/sqft |
Source: Public Record Report a problem | ||
| 1/4/1995 | Sold | $144,250+8.5%$52/sqft |
Source: Public Record Report a problem | ||
| 1/3/1994 | Sold | $133,000$48/sqft |
Source: Public Record Report a problem | ||
Public tax history
| Year | Property taxes | Tax assessment |
|---|---|---|
| 2025 | $3,375 -1.2% | $36,960 -12.6% |
| 2024 | $3,415 +32.3% | $42,310 -1% |
| 2023 | $2,582 -3.9% | $42,720 +43.1% |
| 2022 | $2,688 | $29,860 -2.8% |
| 2021 | -- | $30,720 +11.9% |
| 2020 | $2,431 +12.1% | $27,460 |
| 2019 | $2,169 | $27,460 +15.7% |
| 2018 | $2,169 +7.8% | $23,730 |
| 2017 | $2,012 +121.7% | $23,730 +12.9% |
| 2016 | $908 -1.8% | $21,010 |
| 2015 | $924 -47.7% | $21,010 +17.4% |
| 2014 | $1,766 | $17,900 |
| 2013 | -- | $17,900 +0.2% |
| 2012 | -- | $17,860 |
| 2011 | -- | $17,860 -3.7% |
| 2010 | -- | $18,540 -7.4% |
| 2009 | $907 | $20,020 |
| 2008 | -- | $20,020 +8.3% |
| 2007 | -- | $18,480 |
| 2006 | $1,659 +4% | $18,480 +4.1% |
| 2004 | $1,595 -29.8% | $17,750 +2% |
| 2003 | $2,273 | $17,410 |
| 2002 | -- | $17,410 +15% |
| 2001 | $1,362 -2.7% | $15,140 |
| 2000 | $1,399 | $15,140 |
Find assessor info on the county website
Monthly payment
Est. payment
Payment breakdown
Explore the cost of this home by adjusting the details. Changes won't be saved.Climate risks
Neighborhood: Clarke Farms
Nearby schools
GreatSchools rating
- 5/10Cherokee Trail Elementary SchoolGrades: PK-6Distance: 0.2 mi
- 4/10Sierra Middle SchoolGrades: 7-8Distance: 1.7 mi
- 8/10Chaparral High SchoolGrades: 9-12Distance: 1.3 mi
Schools provided by the listing agent
- Elementary: Cherokee Trail
- Middle: Sierra
- High: Chaparral
- District: Douglas RE-1
Source: REcolorado as distributed by MLS GRID. This data may not be complete. We recommend contacting the local school district to confirm school assignments for this home.
- $527,1003 bd3 ba1.8k sqft17014 Lamar Dr, Parker, CO 80134Off Market
- $548,6004 bd3 ba2.5k sqft17018 Lamar Dr, Parker, CO 80134Off Market

- $514,9004 bd2 ba2.1k sqft17012 Lamar Dr, Parker, CO 80134Off Market

- $583,6003 bd3 ba2.2k sqft17015 Bennett Dr, Parker, CO 80134Off Market
- $604,3004 bd4 ba2.2k sqft17020 Lamar Dr, Parker, CO 80134Off Market
- $570,7003 bd3 ba2.3k sqft17013 Bennett Dr, Parker, CO 80134Off Market
- $587,0005 bd4 ba2.6k sqft17017 Bennett Dr, Parker, CO 80134Off Market
- $548,5004 bd3 ba2.1k sqft17027 Lamar Dr, Parker, CO 80134Off Market
A local agent can set up tours, give advice and negotiate with sellers.
Similar homes
- $650,0004 bd4 ba2.3k sqft10654 Apishamore Court, Parker, CO 80134For Sale
 MLS ID #5093626, Becky Clay, eXp Realty, LLC. REcolorado as distributed by MLS GRID
 - $639,9005 bd4 ba2.5k sqft10526 Berthoud Way, Parker, CO 80134For Sale
 MLS ID #4156213, Brittney Ostransky, Real Broker, LLC DBA Real. REcolorado as distributed by MLS GRID
 - $720,0004 bd4 ba3.2k sqft9832 Amber Rock Drive, Parker, CO 80134For Sale
 MLS ID #4344405, Jennifer Routon, LIV Sotheby's International Realty. REcolorado as distributed by MLS GRID
 - $650,0004 bd4 ba3.2k sqftCompark, Parker, CO 80134For Sale
 MLS ID #2497384, Jayson Holland, Listings.com. REcolorado as distributed by MLS GRID
 - $615,0004 bd3 ba2.6k sqft11660 Crow Hill Drive, Parker, CO 80134For SaleMLS ID #7105745, Steven Beam, RE/MAX Alliance. REcolorado as distributed by MLS GRID
- $585,0003 bd4 ba1.9k sqft16287 Blueleaf Place, Parker, CO 80134For SaleMLS ID #8878501, Chad Griffith, RE/MAX Professionals. REcolorado as distributed by MLS GRID
- $615,0005 bd4 ba3.1k sqftAnthology, Parker, CO 80134For SaleMLS ID #1531876, Shannon Dudnick, Realty One Group Elevations, LLC. REcolorado as distributed by MLS GRID
- $575,0003 bd3 ba1.8k sqft11042 Pheasant Court, Parker, CO 80134New ConstructionMLS ID #8464127, Emily Schaefer, LPT Realty. REcolorado as distributed by MLS GRID
- $675,0004 bd3 ba3.8k sqft18984 E Oak Creek Way, Parker, CO 80134For SaleMLS ID #9841507, Mike Ober, RE/MAX Alliance. REcolorado as distributed by MLS GRID
- $625,0004 bd4 ba2.7k sqft14192 E Chenango Place, Aurora, CO 80015For SaleMLS ID #8112966, Melissa Wiggins, Keller Williams Realty Downtown LLC. REcolorado as distributed by MLS GRID
- $600,0004 bd4 ba2.2k sqft11263 Gallahadion Lane, Parker, CO 80138For SaleMLS ID #7770204, Andrew Malkoski, The Denver 100 LLC. REcolorado as distributed by MLS GRID
- $650,0004 bd4 ba2.7k sqft3043 White Oak Street, Littleton, CO 80129For SaleMLS ID #3916990, Jess Riley, NAV Real Estate. REcolorado as distributed by MLS GRID
- $749,9006 bd4 ba3.3k sqft10288 Hadrian Court, Parker, CO 80134For SaleMLS ID #5361823, Kelli Eagle, eXp Realty, LLC. REcolorado as distributed by MLS GRID
- $675,0004 bd4 ba2.7k sqft15655 E Kettle Place, Englewood, CO 80112For SaleMLS ID #7515851, Susan Webber, Keller Williams Preferred Realty. REcolorado as distributed by MLS GRID
- $715,0004 bd3 ba3.5k sqft20820 Omaha Avenue, Parker, CO 80138For SaleMLS ID #8311539, Brad Dunevitz, Redfin Corporation. REcolorado as distributed by MLS GRID
- $675,0004 bd4 ba2.8k sqft3335 Cranston Circle, Littleton, CO 80126For SaleMLS ID #8276484, James Button, Keller Williams Integrity Real Estate LLC. REcolorado as distributed by MLS GRID
- $515,0003 bd2 ba1.9k sqft8908 Cloverleaf Circle, Parker, CO 80134For SaleMLS ID #1958947, Andrea McMillen, WAC Real Estate Investment LLC. REcolorado as distributed by MLS GRID
- $660,0004 bd4 ba2.5k sqft4883 Apollo Bay Drive, Highlands Ranch, CO 80130For SaleMLS ID #2558280, Jolynn Crownover, Real Broker, LLC DBA Real. REcolorado as distributed by MLS GRID
- $638,5005 bd4 ba2.8k sqft19913 E Progress Place, Centennial, CO 80015For SaleMLS ID #4283954, Jeremy Carr, Your Castle Real Estate Inc. REcolorado as distributed by MLS GRID
- $699,0005 bd4 ba2.8k sqft15498 E Dorado Place, Aurora, CO 80015For SaleMLS ID #2475316, Tara Maynard, Redfin Corporation. REcolorado as distributed by MLS GRID
